Save
Ask
Tour
Hide
Share
$749,900
New Listing

9 BOSWELL CRESCENT
Whitehorse, YTY1A4T2

For Sale|Single Family Residence|Active
5
Beds
3
Total Baths
2,466
SqFt
$304
/SqFt
1979
Built
Call Now: 613.733.9494
Is this the listing for you? We can help make it yours.
613.733.9494
9 BOSWELL CRESCENT9 BOSWELL CRESCENT9 BOSWELL CRESCENT9 BOSWELL CRESCENT
Save
Ask
Tour
Hide
Share

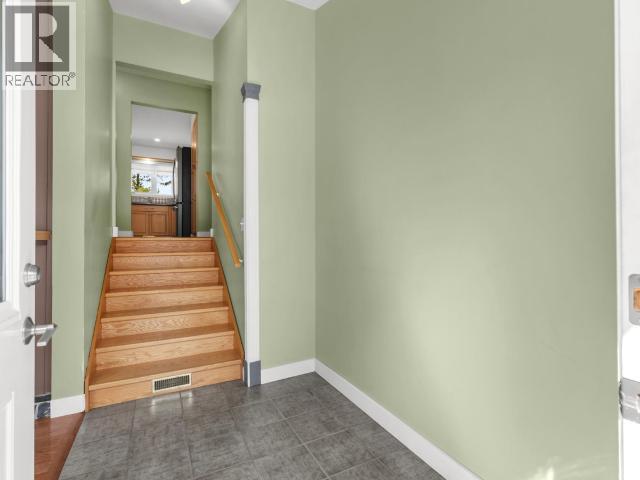
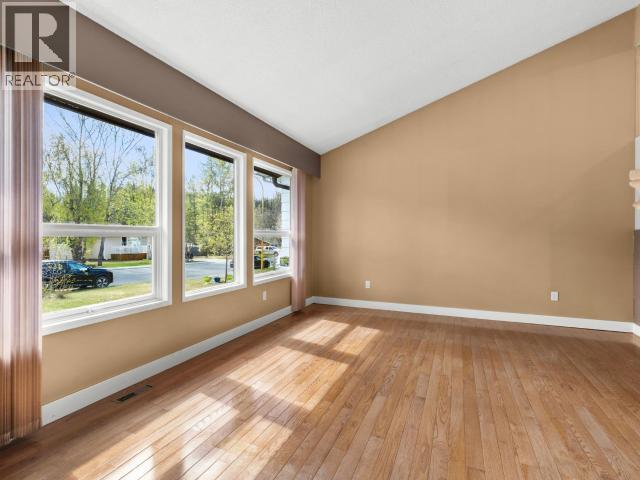
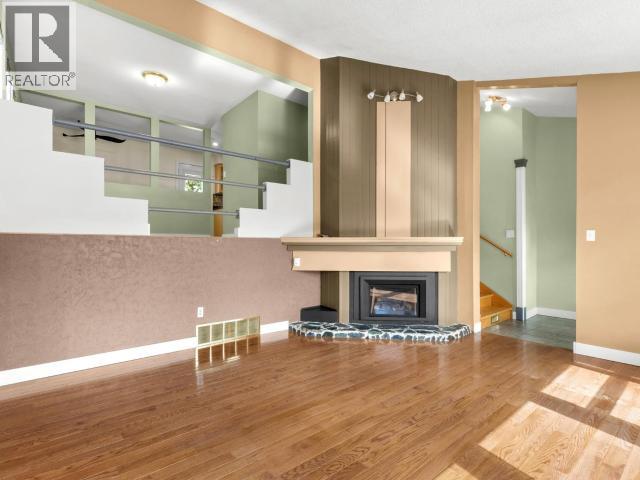
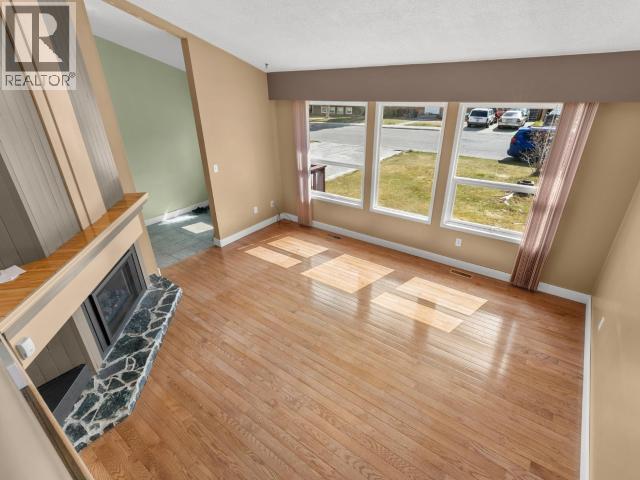
Riverdale family function! Offering 2,466 sqft of living space, this front/back 4-level split delivers the room and layout growing families are looking for. Backing directly onto a park, this 5-bedroom, 2.5-bathroom home enjoys morning sun at the front and evening sun in the backyard. The main living room features vaulted ceilings, large windows, and a propane fireplace. Upstairs hosts the spacious kitchen with movable island, dining area overlooking the living room, primary bedroom with 2-piece ensuite, two secondary bedrooms, and a full bathroom. The lower level offers two additional bedrooms, a 3-piece bathroom, laundry area, storage, and garage access. Downstairs, the rec room provides valuable extra living space. Raised rear deck, double-wide driveway, RV parking, and an exceptional Riverdale location complete the package and ready to go! contact your Realtor and schedule your showing today. (id:31684)

Save
Ask
Tour
Hide
Share
Listing Snapshot
Price 
$749,900
Days On Site 
0 Days
Bedrooms 
5
Inside Area (SqFt) 
2,466 sqft
Total Baths 
3
Full Baths 
N/A
Partial Baths 
N/A
Lot Size 
0.1829 Acres
Year Built 
1979
MLS® Number 
17312
Status 
Active
Property Tax 
N/A
Maintenance Fees 
N/A
Sq Ft Source 
N/A
Friends & Family
Recent Activity
3 hours agoListing updated with changes from the MLS®
3 hours agoListing first seen on site
General Features
Property Sub Type 
Single Family Residence
SqFt Total 
2466
Interior Features
Fireplace Features 
Gas
Bathroom 1 
Dimensions - Measurements not available
Bathroom 2 
Dimensions - Measurements not available
Bathroom 3 
Dimensions - Measurements not availableLevel - Basement
Bedroom 2 
Dimensions - 8 ft ,9 in X 11 ft ,11 in
Bedroom 3 
Dimensions - 8 ft ,9 in X 11 ft ,11 in
Bedroom 4 
Dimensions - 8 ft ,8 in X 10 ft ,9 inLevel - Basement
Bedroom 5 
Dimensions - 11 ft ,5 in X 11 ft ,10 inLevel - Basement
Dining Room 
Dimensions - 9 ft ,7 in X 10 ft ,11 in
Foyer 
Dimensions - 6 ft ,1 in X 7 ft ,4 inLevel - Basement
Game Room 
Dimensions - 20 ft ,8 in X 13 ft ,3 in
Kitchen 
Dimensions - 11 ft ,10 in X 14 ft ,6 in
Laundry 
Dimensions - 8 ft ,5 in X 12 ft ,10 inLevel - Basement
Living Room 
Dimensions - 15 ft ,2 in X 13 ft ,9 inLevel - Main
Master Bedroom 
Dimensions - 12 ft ,7 in X 14 ft ,6 in
Storage 
Dimensions - 6 ft ,1 in X 11 ft ,3 inLevel - Basement
Utility Room 
Dimensions - 9 ft ,2 in X 7 ftLevel - Basement
Save
Ask
Tour
Hide
Share
Exterior Features
Fencing 
FencedPartial

Listing courtesy of: Graham Frey of COLDWELL BANKER REDWOOD REALTY

The trademarks MLS®, Multiple Listing Service® and the associated logos are owned by The Canadian Real Estate Association (CREA) and identify the quality of services provided by real estate professionals who are members of CREA. Used under license.

The trademarks REALTOR®, REALTORS®, and the REALTOR® logo are controlled by The Canadian Real Estate Association (CREA) and identify real estate professionals who are members of CREA. These trademarks are owned or controlled by The Canadian Real Estate Association (CREA) and identify real estate professionals who are members of CREA (REALTOR®) and/or the quality of services they provide (MLS®).

This REALTOR.ca listing content is owned and licensed by REALTOR® members of The Canadian Real Estate Association.

Neighborhood & Commute
Source: Walkscore
Disclosure: Community information and market data powered by Constellation Data Labs. Information is deemed reliable but not guaranteed.
Save
Ask
Tour
Hide
Share