





12-35 GLEANER AVENUEWhitehorse, YTY1A0S4
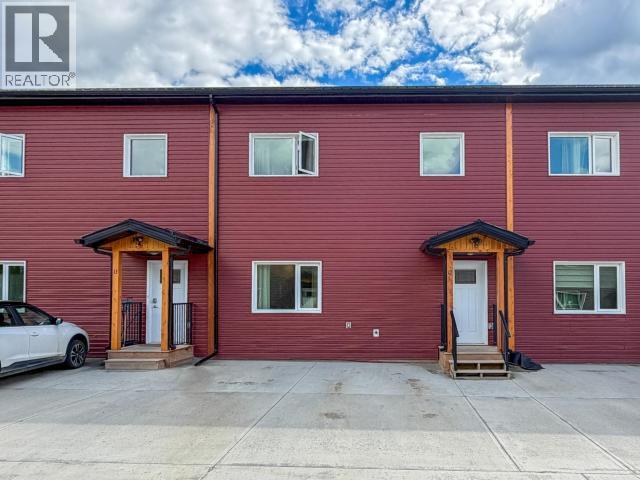
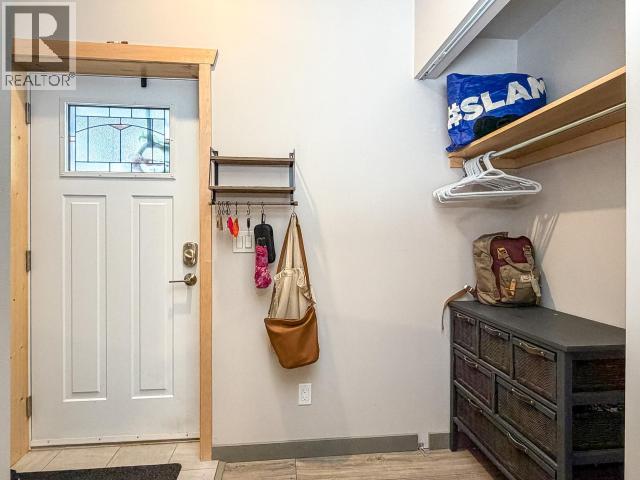
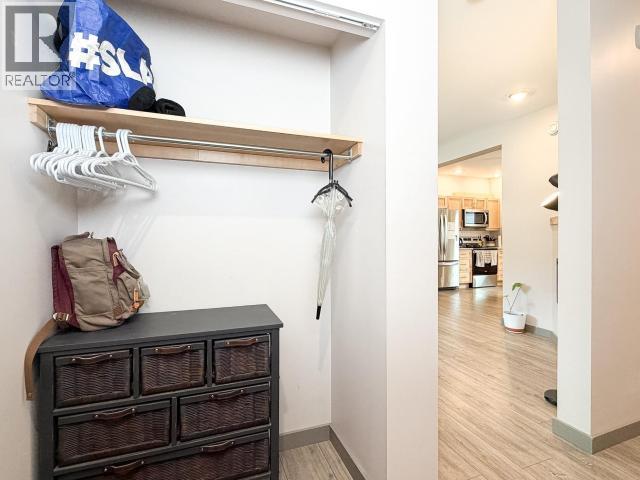
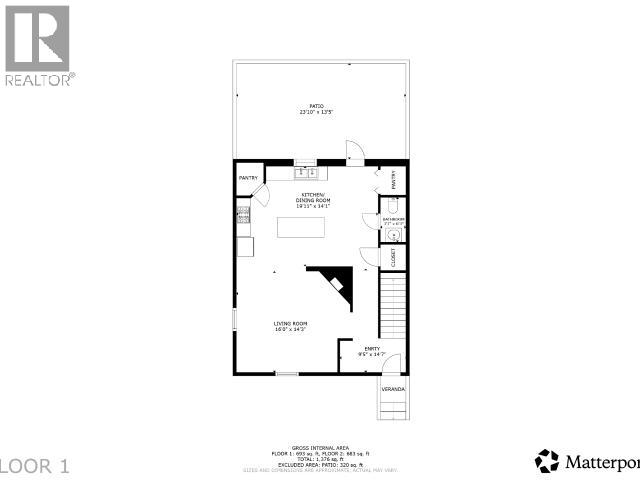
The perfect Whistle Bend townhouse is waiting for you at Briare Place: 3 bedrooms, 2.5 baths, with 2 electrified parking spots in front of your home. This green-built, super-efficient home has an attractive floor plan. The kitchen features beautiful maple cabinetry, a walk-in pantry and a large eat-in kitchen Island with adequate room for a kitchen table also. The sunny rear deck steps down to your fenced yard, where the owner has created planter boxes and just enough room for the dog to have a moment outside. The living room has a modern electric fireplace, and tucked away is a cute 1/2 bath. Upstairs the 3 large bedrooms and 2 full bathrooms. The master bedroom is set apart from the others, with the laundry room and hallway dividing the sleeping spaces. The main bedroom was designed to house a king bed with room for bedroom furniture, and the ensuite has a large, bright, frosted window for natural lighting. The other two bedrooms can accommodate queen beds. The crawl space is 5'. (id:31684)
| 2 hours ago | Listing updated with changes from the MLS® | |
| 2 hours ago | Listing first seen on site |



The trademarks MLS®, Multiple Listing Service® and the associated logos are owned by The Canadian Real Estate Association (CREA) and identify the quality of services provided by real estate professionals who are members of CREA. Used under license.
The trademarks REALTOR®, REALTORS®, and the REALTOR® logo are controlled by The Canadian Real Estate Association (CREA) and identify real estate professionals who are members of CREA. These trademarks are owned or controlled by The Canadian Real Estate Association (CREA) and identify real estate professionals who are members of CREA (REALTOR®) and/or the quality of services they provide (MLS®).
This REALTOR.ca listing content is owned and licensed by REALTOR® members of The Canadian Real Estate Association.