





13 LAZULITE DRIVEWhitehorse, YTY1A6A5
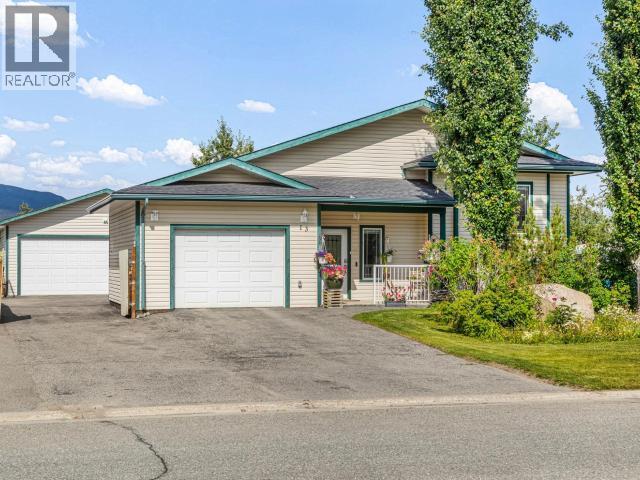
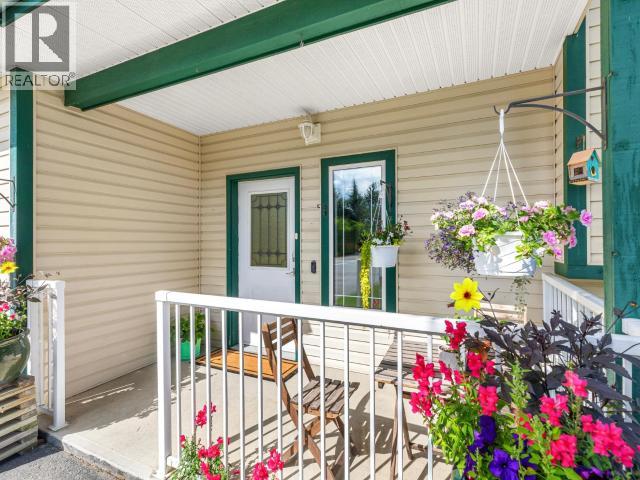
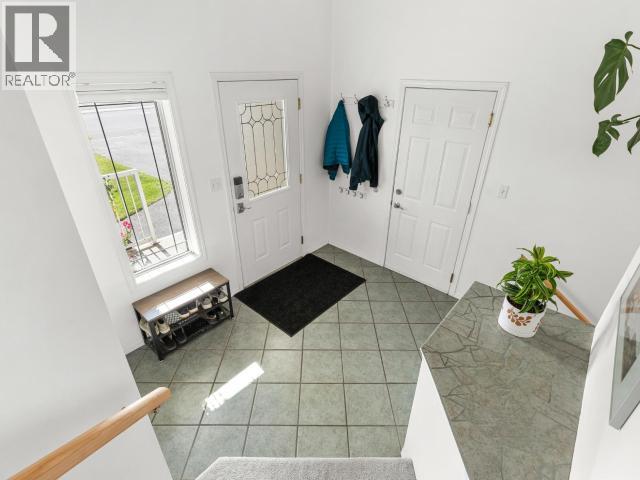
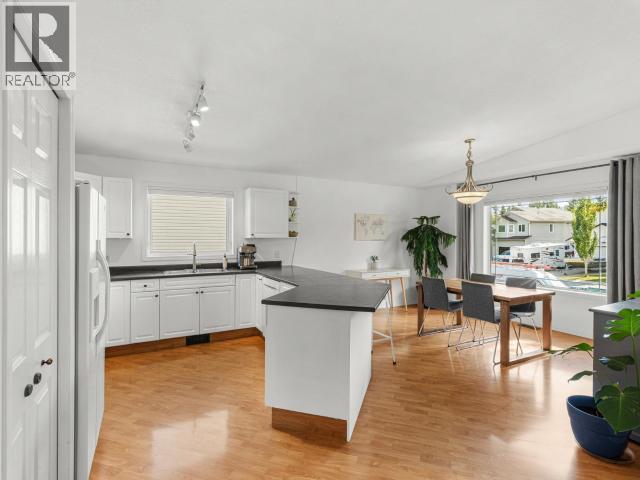
Welcome to this well-maintained 3-bedroom home with a flexible den, offering bright living spaces and excellent garage and workshop space. The main floor features vaulted ceilings, an open-concept kitchen and living area, and a west-facing 12' x 14' deck. Two bedrooms are located upstairs, including a primary bedroom with a walk-in closet and access to the full bathroom. The fully finished lower level offers a spacious rec room, oversized third bedroom, custom-tiled bathroom with 6' jet tub, and a den that could serve as a fourth bedroom or office. Outside, enjoy a landscaped and fenced yard, greenhouse, paved driveway, single attached garage, and impressive 26' x 24' detached double garage/shop. Heated by a 2018 propane furnace, with additional propane heaters in the shops. A great opportunity for buyers looking for a well-kept home with plenty of space for vehicles, hobbies, and storage. (id:31684)
| 3 hours ago | Listing updated with changes from the MLS® | |
| 3 hours ago | Listing first seen on site |



The trademarks MLS®, Multiple Listing Service® and the associated logos are owned by The Canadian Real Estate Association (CREA) and identify the quality of services provided by real estate professionals who are members of CREA. Used under license.
The trademarks REALTOR®, REALTORS®, and the REALTOR® logo are controlled by The Canadian Real Estate Association (CREA) and identify real estate professionals who are members of CREA. These trademarks are owned or controlled by The Canadian Real Estate Association (CREA) and identify real estate professionals who are members of CREA (REALTOR®) and/or the quality of services they provide (MLS®).
This REALTOR.ca listing content is owned and licensed by REALTOR® members of The Canadian Real Estate Association.