





25 BLAKER PLACEWhitehorse, YTY1A 6R9
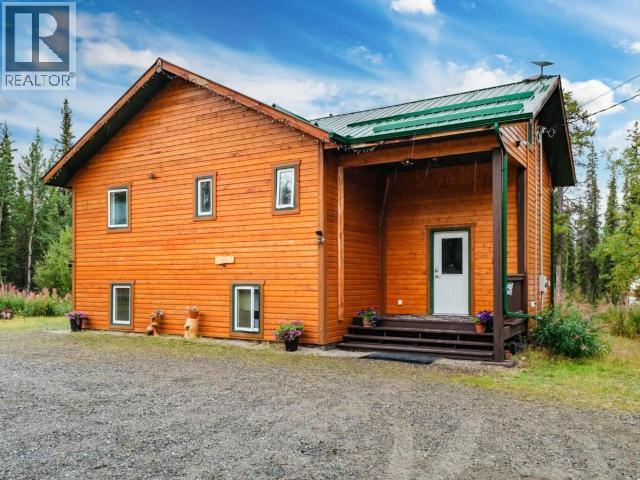
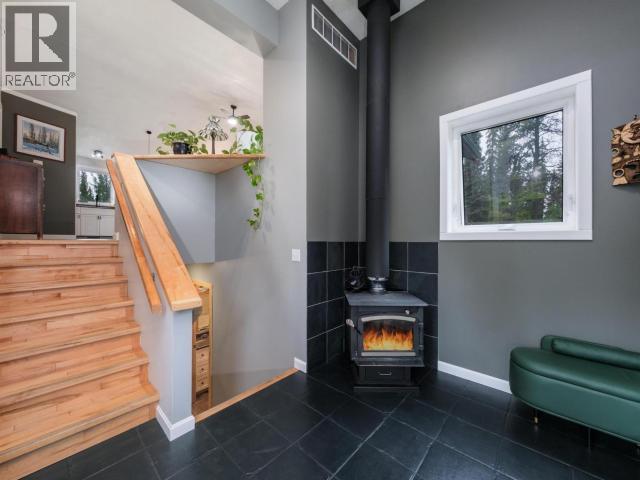
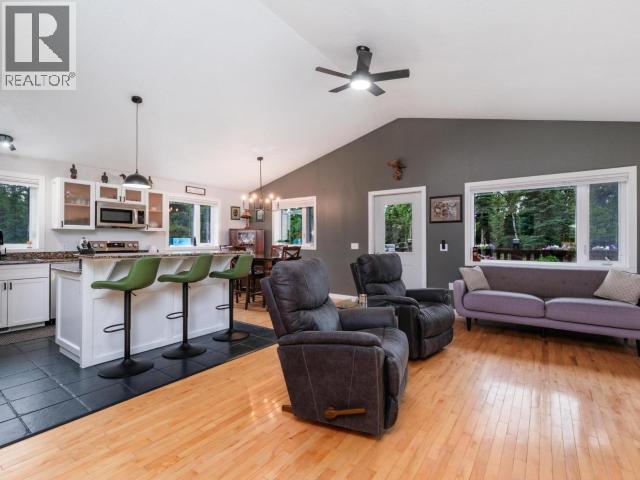
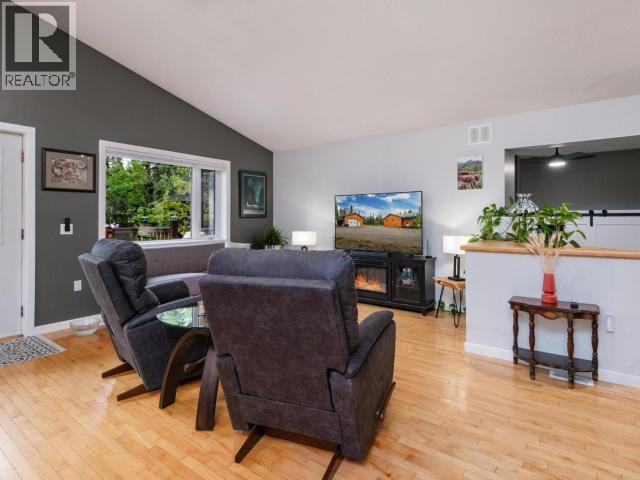
Country residential living within city limits! Situated on 3.46 acres & backing onto Wolf Creek, this unique property offers privacy, space & endless possibilities. Dare to be impressed by the permitted 20'x40' shop, ample parking for all the toys & a beautiful turn key 3 bedroom, 3 bathroom green home. Step inside to a spacious entry hosting a Drolet woodstove and tucked behind barn doors is generous storage. Upstairs, vaulted ceilings & countless windows showcase peaceful views. The open-concept living space features a kitchen with island, quartz countertops & access to the back deck, ideal for entertaining or relaxing in the hot tub. One bedroom and full bathroom completes this level. Downstairs offers two additional bedrooms & a 4-piece bath, including the primary suite with walk-in closet & ensuite featuring a beautiful tiled shower. With trail systems right outside your back door & plenty of room to bring your dreams to life, this is country living without leaving the city! (id:31684)
| 3 hours ago | Listing updated with changes from the MLS® | |
| 3 hours ago | Listing first seen on site |



The trademarks MLS®, Multiple Listing Service® and the associated logos are owned by The Canadian Real Estate Association (CREA) and identify the quality of services provided by real estate professionals who are members of CREA. Used under license.
The trademarks REALTOR®, REALTORS®, and the REALTOR® logo are controlled by The Canadian Real Estate Association (CREA) and identify real estate professionals who are members of CREA. These trademarks are owned or controlled by The Canadian Real Estate Association (CREA) and identify real estate professionals who are members of CREA (REALTOR®) and/or the quality of services they provide (MLS®).
This REALTOR.ca listing content is owned and licensed by REALTOR® members of The Canadian Real Estate Association.