





71 TOPAZ CRESCENTWhitehorse, YTY1A 6B3
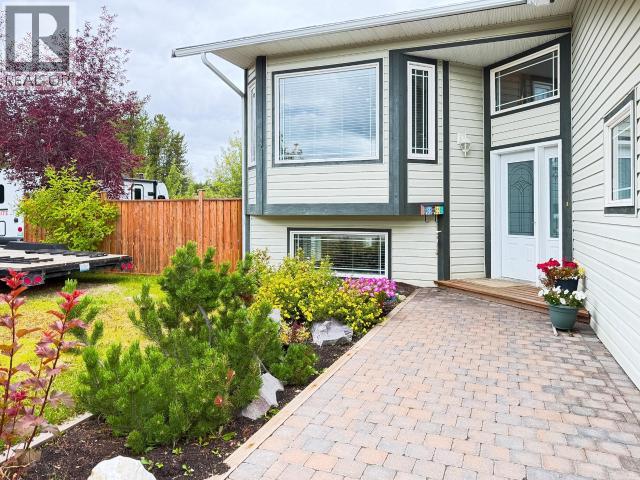
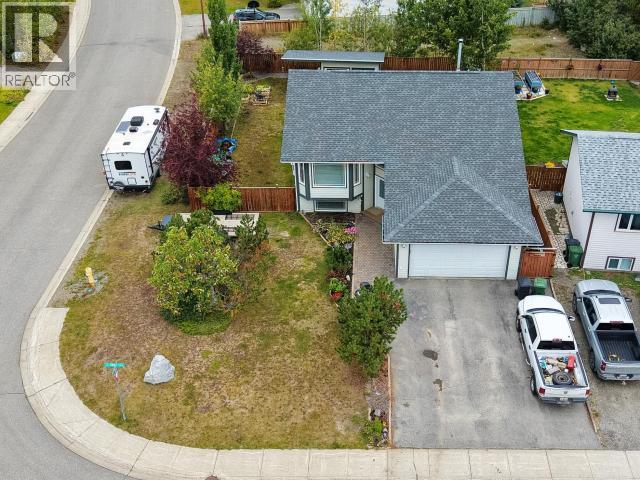
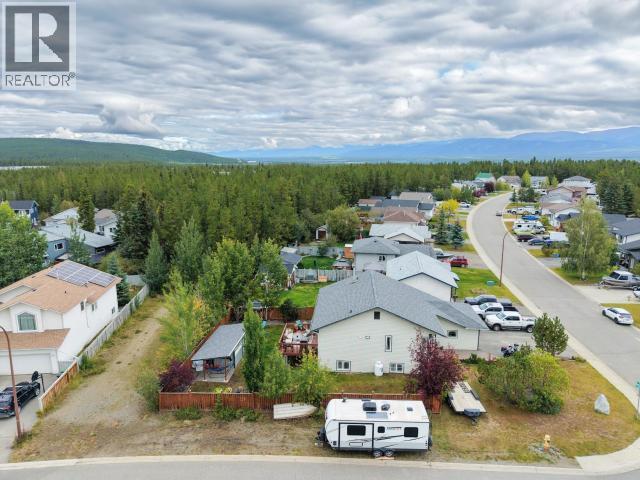
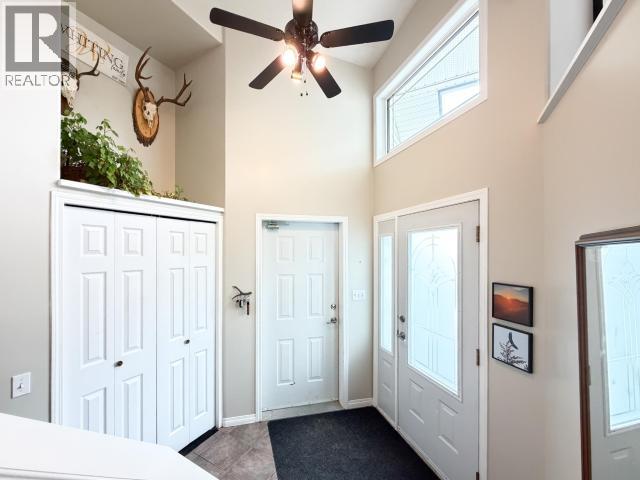
Beautifully updated 4-bedroom, 3-bathroom home with an attached double garage on a quiet street. The kitchen has been completely redesigned and updated to create an open, modern floor plan that will captivate your heart and be the envy of your friends. Solid cherry cabinets, and the highlight is the oversized kitchen island with room for 5 counter stools, an oversized undermount sink, solid-surface counters, and don't forget the soft-close oversized drawers. The eating area flows out to the two-tiered deck, your summer oasis, with a private treed outlook to enjoy the midnight sun. The master bedroom easily accommodates a king bed and has a 3-piece ensuite; the other 3 bedrooms also have full-size closets. The daylight basement is open and inviting with a propane stove. Featuring a huge arctic entry and oversized laundry room. Toy parking, yes. Park 3 sleds beside the garage and the RV in the gated backyard. Updated roof and furnace in 2023, and oil tank in 2021. Easy to view. -- (id:31684)
| 6 hours ago | Listing updated with changes from the MLS® | |
| 7 hours ago | Status changed to Active | |
| yesterday | Listing first seen on site |



The trademarks MLS®, Multiple Listing Service® and the associated logos are owned by The Canadian Real Estate Association (CREA) and identify the quality of services provided by real estate professionals who are members of CREA. Used under license.
The trademarks REALTOR®, REALTORS®, and the REALTOR® logo are controlled by The Canadian Real Estate Association (CREA) and identify real estate professionals who are members of CREA. These trademarks are owned or controlled by The Canadian Real Estate Association (CREA) and identify real estate professionals who are members of CREA (REALTOR®) and/or the quality of services they provide (MLS®).
This REALTOR.ca listing content is owned and licensed by REALTOR® members of The Canadian Real Estate Association.