





54-100 LEWES BOULEVARDWhitehorse, YTY1A 3W1
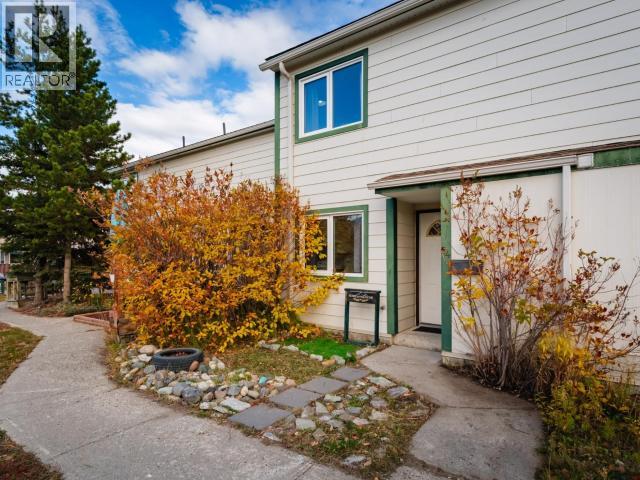
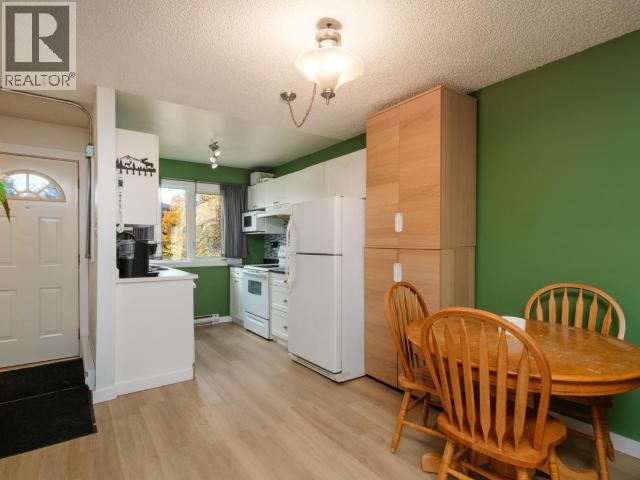
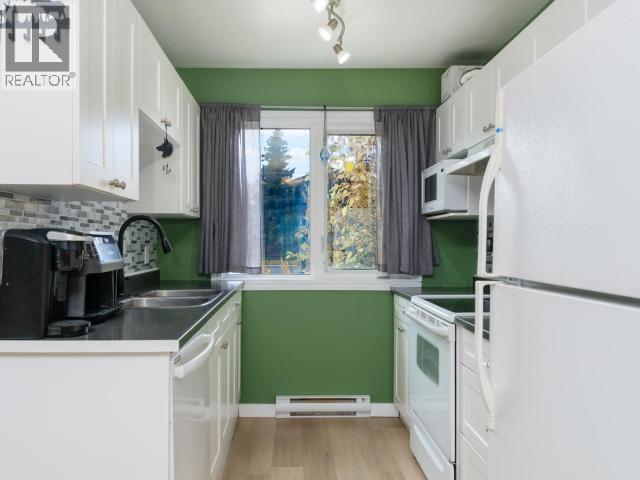
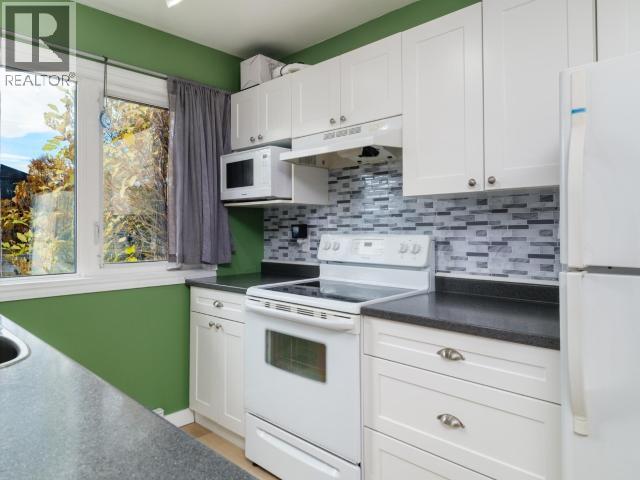
Welcome to 54-100 Lewes Blvd, a spacious 3 bedroom, 2 bath townhouse-style condo in the heart of Riverdale. This bright and functional home features triple pane windows and a charming U-shaped country-style kitchen complete with a laundry room/pantry. The fully fenced backyard offers a great shed, decking, and a BBQ area, perfect for storage, projects, and outdoor enjoyment. Condo fees include insurance, city sewer/water/garbage services, management, and common area maintenance. Conveniently located close to schools, parks, and amenities, this property combines comfort, practicality, and location. Opportunities like this in Riverdale are rare so call today to arrange your private viewing. (id:31684)
| 7 hours ago | Listing updated with changes from the MLS® | |
| 7 hours ago | Listing first seen on site |



The trademarks MLS®, Multiple Listing Service® and the associated logos are owned by The Canadian Real Estate Association (CREA) and identify the quality of services provided by real estate professionals who are members of CREA. Used under license.
The trademarks REALTOR®, REALTORS®, and the REALTOR® logo are controlled by The Canadian Real Estate Association (CREA) and identify real estate professionals who are members of CREA. These trademarks are owned or controlled by The Canadian Real Estate Association (CREA) and identify real estate professionals who are members of CREA (REALTOR®) and/or the quality of services they provide (MLS®).
This REALTOR.ca listing content is owned and licensed by REALTOR® members of The Canadian Real Estate Association.