





12 (A&B)-18 AZURE ROADWhitehorse, YTY1A 0L2
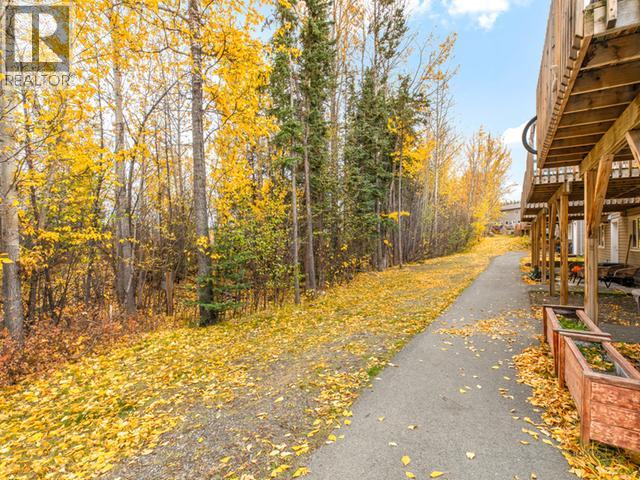
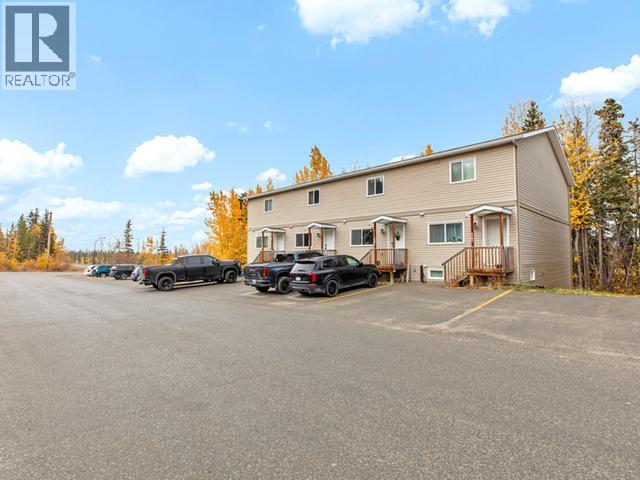
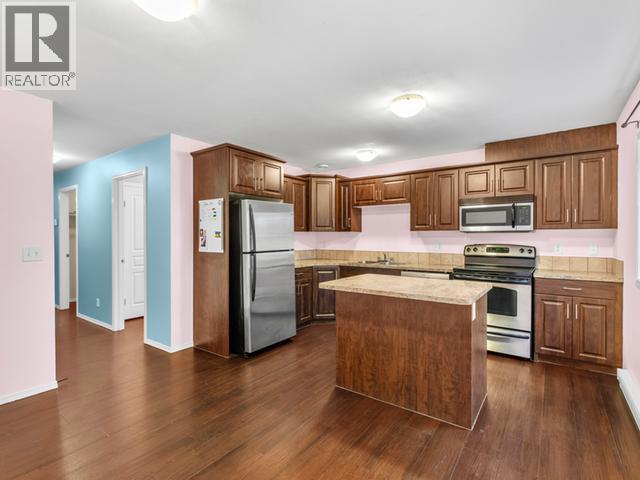
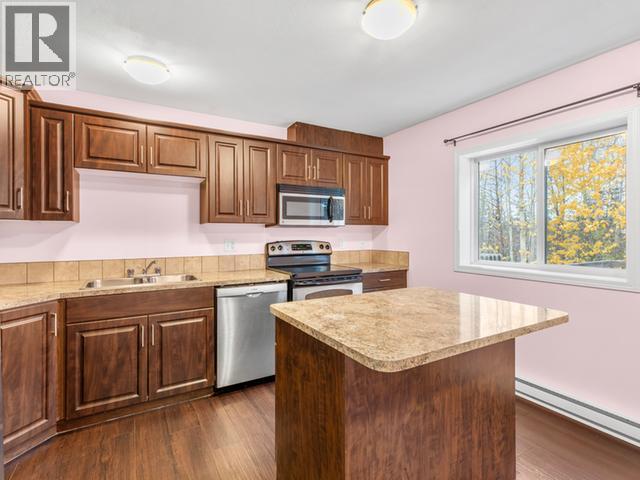
OPEN HOUSE | SUN | OCT 11 | 1-3PM | Includes a LEGAL SUITE! Come and explore this great opportunity to subsidize your mortgage payment with a 1-bedroom, legal & self-contained suite. This fantastic property, which backs onto greenspace, includes approx. 2,142 sqft of living space, three parking stalls and only one condo fee. The top-floor (Unit A) includes approx. 1,392 sqft of living space on two floors w 2 bedrooms & 2 ensuites on the top level; main level offers a large living room, bath/laundry room combo, storage/utility room & under-the-stairs storage. A charming kitchen w an abundance of cabinetry, an island, an attractive dining area with a door leading to the 10x12 deck. Basement (Suite B) includes approx. 750 sqft of living space, large master bedroom, 4pc bath, open-concept dining area, kitchen and living room, laundry, large entry & private outdoor space. Each unit has its own HRV & hot water tanks. Energy efficiency with triple- pane windows, R28 Walls & R50 Ceiling. (id:31684)
| 6 hours ago | Listing updated with changes from the MLS® | |
| 6 hours ago | Listing first seen on site |



The trademarks MLS®, Multiple Listing Service® and the associated logos are owned by The Canadian Real Estate Association (CREA) and identify the quality of services provided by real estate professionals who are members of CREA. Used under license.
The trademarks REALTOR®, REALTORS®, and the REALTOR® logo are controlled by The Canadian Real Estate Association (CREA) and identify real estate professionals who are members of CREA. These trademarks are owned or controlled by The Canadian Real Estate Association (CREA) and identify real estate professionals who are members of CREA (REALTOR®) and/or the quality of services they provide (MLS®).
This REALTOR.ca listing content is owned and licensed by REALTOR® members of The Canadian Real Estate Association.