





30 TAKHINI AVEWhitehorse, YTY1A 3N6
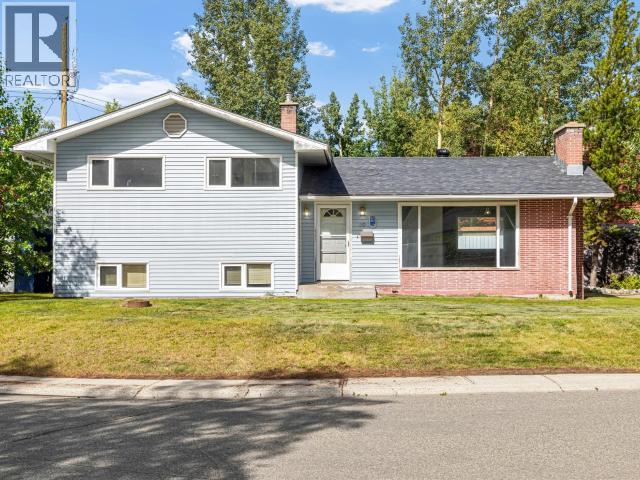
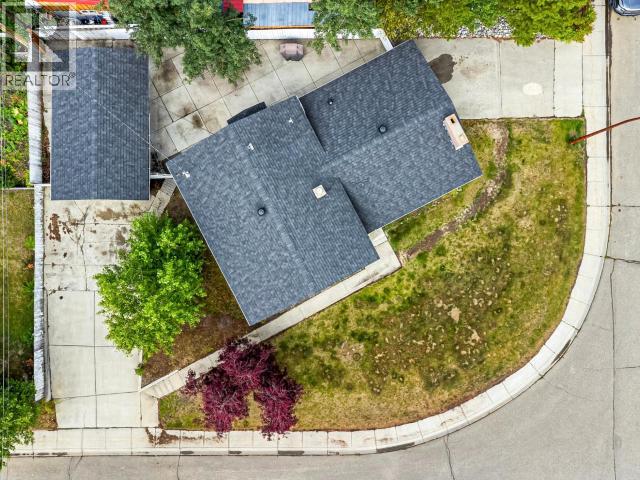
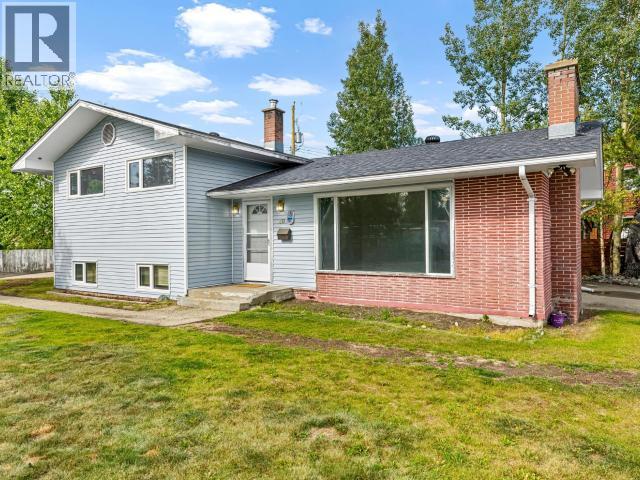
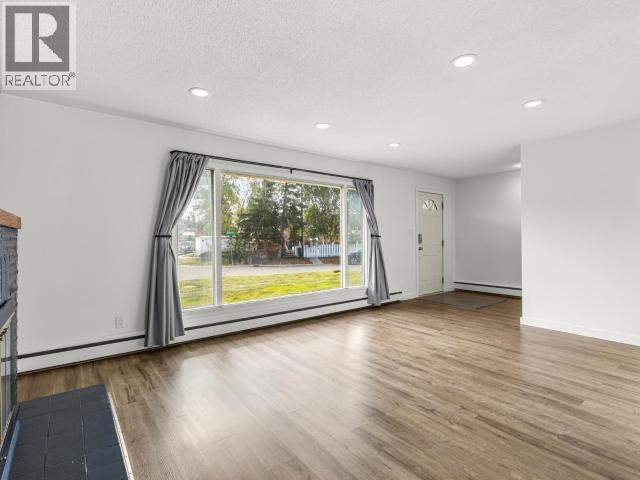
PRICED TO SELL! Fantastic opportunity to own this 3-bedroom, 1-bathroom home situated on a spacious corner lot in the heart of Riverdale! Offering two paved driveways, a detached shop and plenty of outdoor space, this property has so much to offer! Enjoy a low-maintenance concrete backyard perfect for soaking up the evening sun, while the front yard offers a lovely lawn to enjoy. Inside, the bright main level features a spacious living room, dining area and kitchen, complemented by new flooring for a fresh, updated feel. Upstairs, you'll find three bedrooms and a beautifully renovated 4-piece bathroom. The lower level offers a convenient walkout, additional living space ideal for a family room, home office or flex space. Laundry and utility area completed the basement. Improvements include newer flooring, renovated bathroom, oil tank, hot water tank and most windows. QUICK POSSESSION! (id:31684)
| yesterday | Listing updated with changes from the MLS® | |
| yesterday | Listing first seen on site |



The trademarks MLS®, Multiple Listing Service® and the associated logos are owned by The Canadian Real Estate Association (CREA) and identify the quality of services provided by real estate professionals who are members of CREA. Used under license.
The trademarks REALTOR®, REALTORS®, and the REALTOR® logo are controlled by The Canadian Real Estate Association (CREA) and identify real estate professionals who are members of CREA. These trademarks are owned or controlled by The Canadian Real Estate Association (CREA) and identify real estate professionals who are members of CREA (REALTOR®) and/or the quality of services they provide (MLS®).
This REALTOR.ca listing content is owned and licensed by REALTOR® members of The Canadian Real Estate Association.