Save
Ask
Tour
Hide
Share
$1,189,000
New Listing

4835 LESLEY CRES
Powell River, BCV8A5P6

For Sale|Condominium|Active
4
Beds
4
Total Baths
2,700
SqFt
$440
/SqFt
2026
Built
Call Now: 613.733.9494
Is this the listing for you? We can help make it yours.
613.733.9494
4835 LESLEY CRES4835 LESLEY CRES4835 LESLEY CRES4835 LESLEY CRES
Save
Ask
Tour
Hide
Share

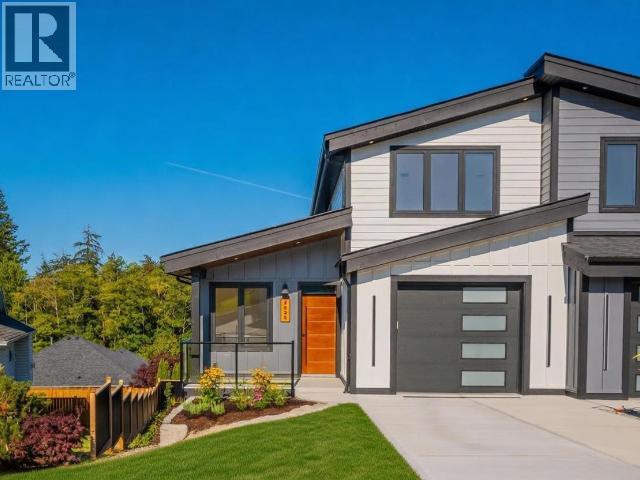
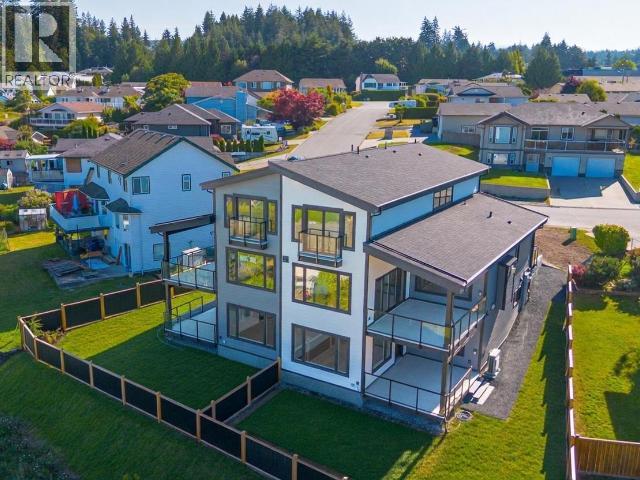
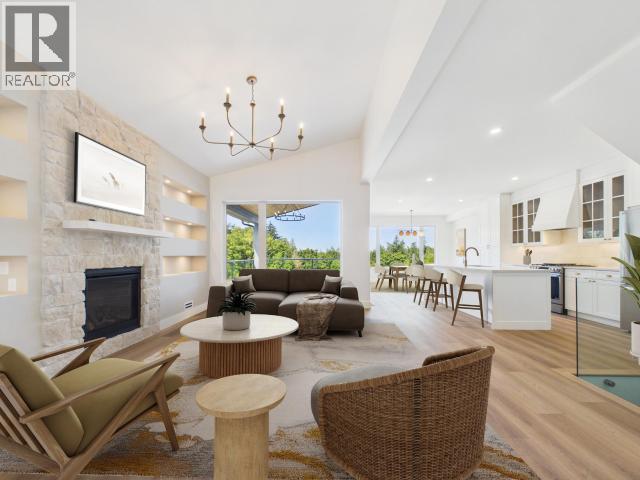
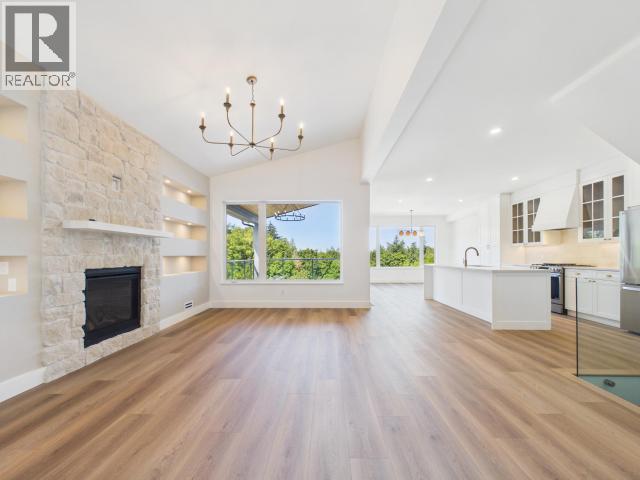
A refined expression of modern West Coast design, this brand-new 3-storey home offers approx. 2,700 sq.ft. of elevated living with 9' ceilings, vaulted spaces and select ocean views from the upper level. The main floor showcases an exceptional open-concept design, custom stone fireplace with illuminated built-ins, and a sophisticated kitchen featuring warm cabinetry, quartz surfaces and elegant gold accents. Upstairs, the spacious primary suite offers a beautifully appointed ensuite, alongside a second bedroom. The lower level provides two additional bedrooms, full bath and generous recreation/flex space with potential for a future secondary kitchen. Finished to an exceptional standard with quality flooring, custom cabinetry, contemporary lighting and carefully curated details throughout. A truly distinctive new home offering luxury, versatility and timeless West Coast appeal. No Strata Fees! Call for more details. (id:31684)

Save
Ask
Tour
Hide
Share
Listing Snapshot
Price 
$1,189,000
Days On Site 
0 Days
Bedrooms 
4
Inside Area (SqFt) 
2,700 sqft
Total Baths 
4
Full Baths 
N/A
Partial Baths 
N/A
Lot Size 
N/A
Year Built 
2026
MLS® Number 
20143
Status 
Active
Property Tax 
N/A
Maintenance Fees 
N/A
Sq Ft Source 
N/A
Friends & Family
Recent Activity
11 hours agoListing updated with changes from the MLS®
11 hours agoListing first seen on site
General Features
Garage 
Yes
Parking 
Detached
Parking Spaces 
1
Property Sub Type 
Condominium
SqFt Total 
2700
Interior Features
Cooling 
Heat PumpDuctless
Fireplace Features 
Gas
Heating 
Forced AirHeat PumpElectricNatural Gas
Bathroom 1 
Dimensions - Measurements not available
Bathroom 2 
Dimensions - Measurements not available
Bathroom 3 
Dimensions - Measurements not availableLevel - Basement
Bathroom 4 
Dimensions - Measurements not availableLevel - Main
Bedroom 2 
Dimensions - 9 ft ,5 in X 13 ft ,10 in
Bedroom 3 
Dimensions - 11 ft ,1 in X 11 ft ,4 inLevel - Basement
Bedroom 4 
Dimensions - 9 ft ,8 in X 9 ft ,11 inLevel - Basement
Dining Room 
Dimensions - 9 ft ,9 in X 13 ft ,11 inLevel - Main
Foyer 
Dimensions - 5 ft X 14 ft ,2 inLevel - Main
Game Room 
Dimensions - 13 ft ,9 in X 19 ft ,11 inLevel - Basement
Kitchen 
Dimensions - 13 ft ,9 in X 15 ft ,5 inLevel - Main
Laundry 
Dimensions - 9 ft X 9 ftLevel - Basement
Living Room 
Dimensions - 11 ft ,6 in X 16 ft ,5 inLevel - Main
Master Bedroom 
Dimensions - 12 ft ,6 in X 13 ft ,11 in
Office 
Dimensions - 7 ft ,8 in X 6 ft ,7 inLevel - Main
Save
Ask
Tour
Hide
Share
Exterior Features
Exterior 
Garden
View 
Ocean
Waterview 
Ocean

Listing courtesy of: SARAH STOLTZ of ROYAL LEPAGE POWELL RIVER

The trademarks MLS®, Multiple Listing Service® and the associated logos are owned by The Canadian Real Estate Association (CREA) and identify the quality of services provided by real estate professionals who are members of CREA. Used under license.

The trademarks REALTOR®, REALTORS®, and the REALTOR® logo are controlled by The Canadian Real Estate Association (CREA) and identify real estate professionals who are members of CREA. These trademarks are owned or controlled by The Canadian Real Estate Association (CREA) and identify real estate professionals who are members of CREA (REALTOR®) and/or the quality of services they provide (MLS®).

This REALTOR.ca listing content is owned and licensed by REALTOR® members of The Canadian Real Estate Association.

Neighborhood & Commute
Source: Walkscore
Disclosure: Community information and market data powered by Constellation Data Labs. Information is deemed reliable but not guaranteed.
Save
Ask
Tour
Hide
Share