Save
Ask
Tour
Hide
Share
$1,500,000
New Listing

24 Glenmorren Court
Fall River, NSB2T1A4

For Sale|Single Family Residence|Active
5
Beds
5
Total Baths
1
Partial Bath
5,521
SqFt
$272
/SqFt
1998
Built
Subdivision:
Fall River
Call Now: 613.733.9494
Is this the listing for you? We can help make it yours.
613.733.9494
24 Glenmorren Court24 Glenmorren Court24 Glenmorren Court24 Glenmorren Court
Save
Ask
Tour
Hide
Share

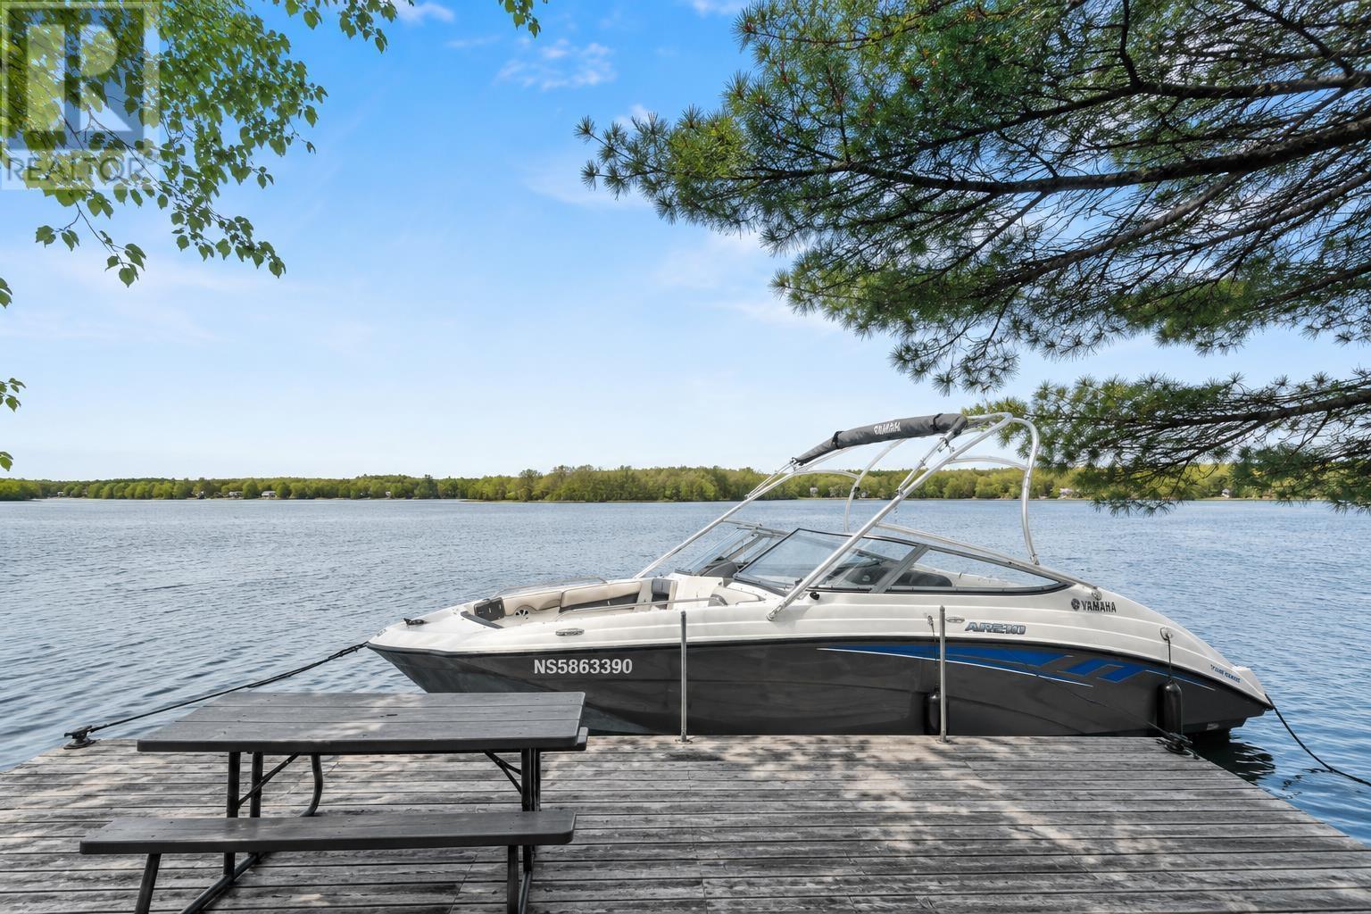
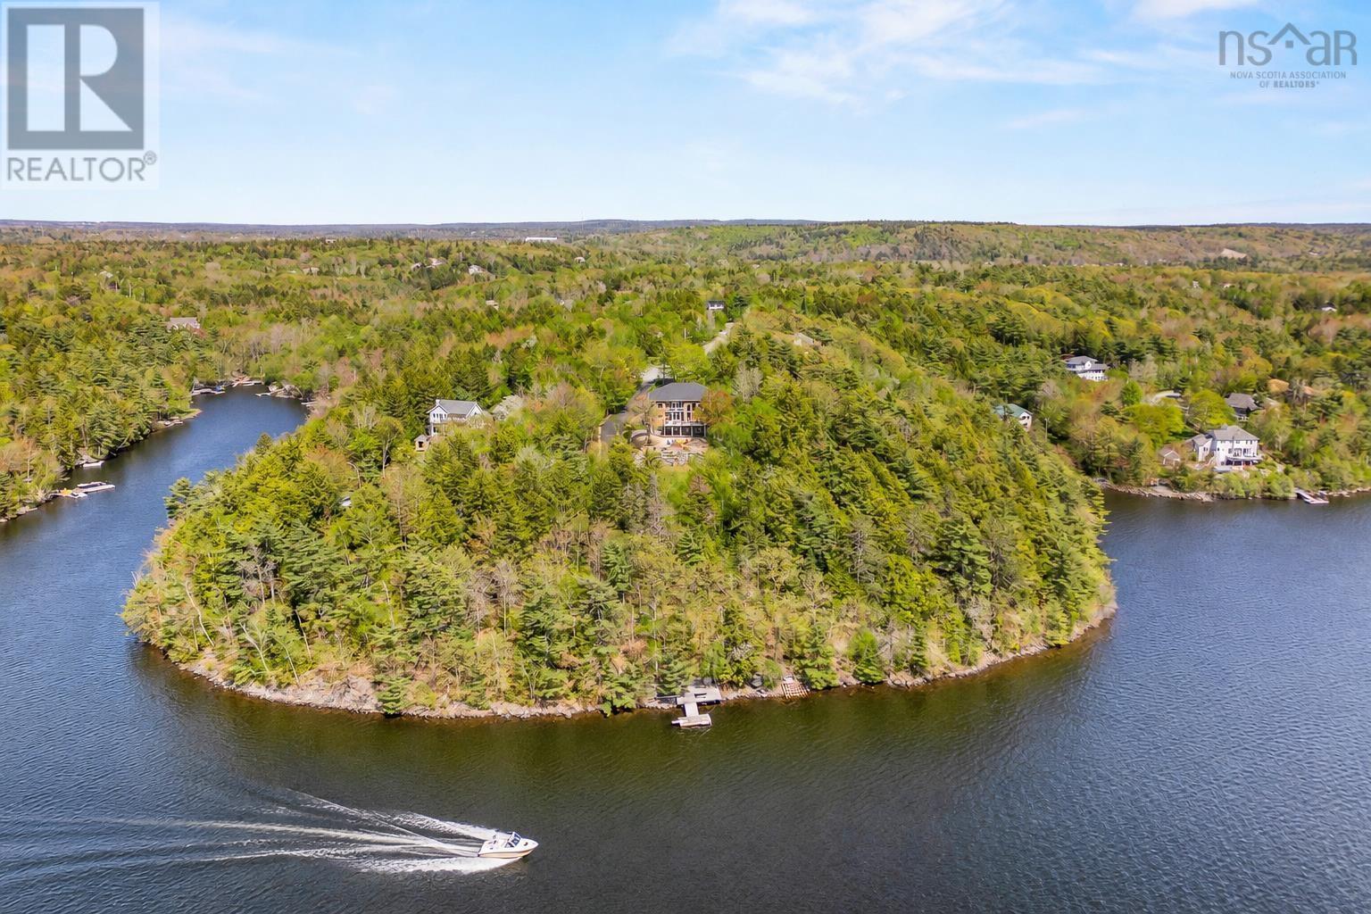
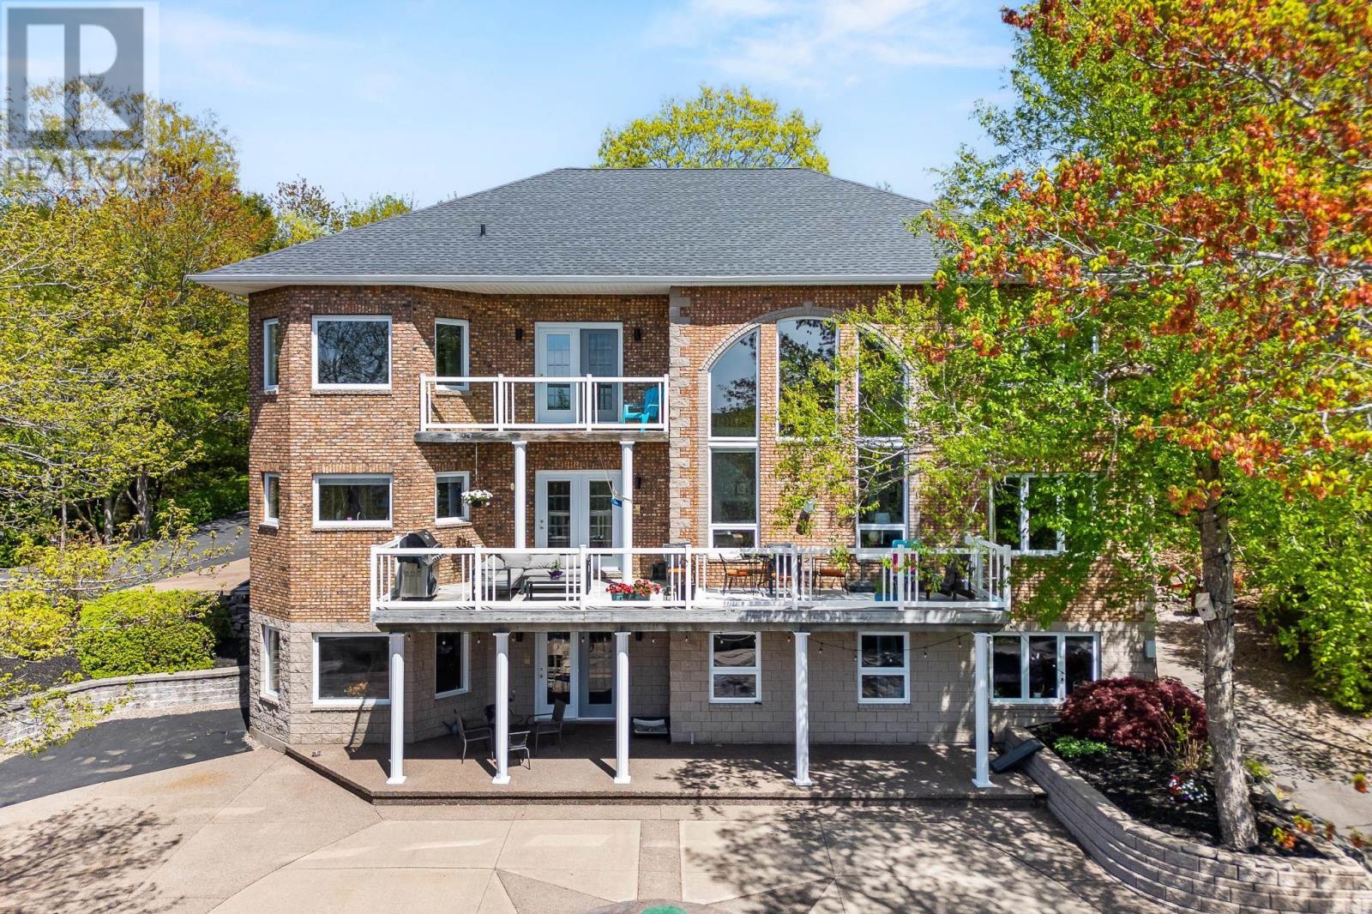
Welcome to 24 Glenmore Court, Fall River Nova Scotia. This stunning 5,500 sq. ft. brick two story home has something for everybody and with 5 Bedrooms & 5 bathrooms everyone will feel right at home. The home offers stunning views, impressive curb appeal and is conveniently located just 15 minutes from the Halifax Airport and 25 minutes from downtown Halifax. The walkout basement is ideally suited for a future inlaw suite. Located on a quiet cul-de-sac with municipal water in Fall River it really doesnt get much better. The property boasts amazing water frontage perfectly positioned for the boating enthusiast in your family. The second garage makes for a great space for boat &/or  Sea-Doo storage. Take a closer look at this property today and start living the good life on one of Metro's premier boating lakes. (id:31684)

Save
Ask
Tour
Hide
Share
Listing Snapshot
Price 
$1,500,000
Days On Site 
0 Days
Bedrooms 
5
Inside Area (SqFt) 
5,521 sqft
Total Baths 
5
Full Baths 
N/A
Partial Baths 
1
Lot Size 
2.67 Acres
Year Built 
1998
MLS® Number 
202612679
Status 
Active
Property Tax 
N/A
Maintenance Fees 
N/A
Sq Ft Source 
N/A
Friends & Family
Recent Activity
3 hours agoListing updated with changes from the MLS®
3 hours agoListing first seen on site
General Features
Acres 
2.67
Garage 
Yes
Levels 
Two
Parking 
Detached
Property Sub Type 
Single Family Residence
Sewer 
Septic Tank
SqFt Total 
5521
Interior Features
Flooring 
Ceramic TileHardwoodVinylLaminateMarble
Bathroom 1 
Dimensions - 8.9 x 8.4Level - Second
Bathroom 2 
Dimensions - 9.2 x 6.9Level - Second
Bathroom 3 
Dimensions - 9.9 x 6.1Level - Lower
Bedroom 2 
Dimensions - 12.5 x 13.1Level - Second
Bedroom 3 
Dimensions - 12.8 x 13.10Level - Second
Bedroom 4 
Dimensions - 12.9 x 24.7Level - Lower
Den 
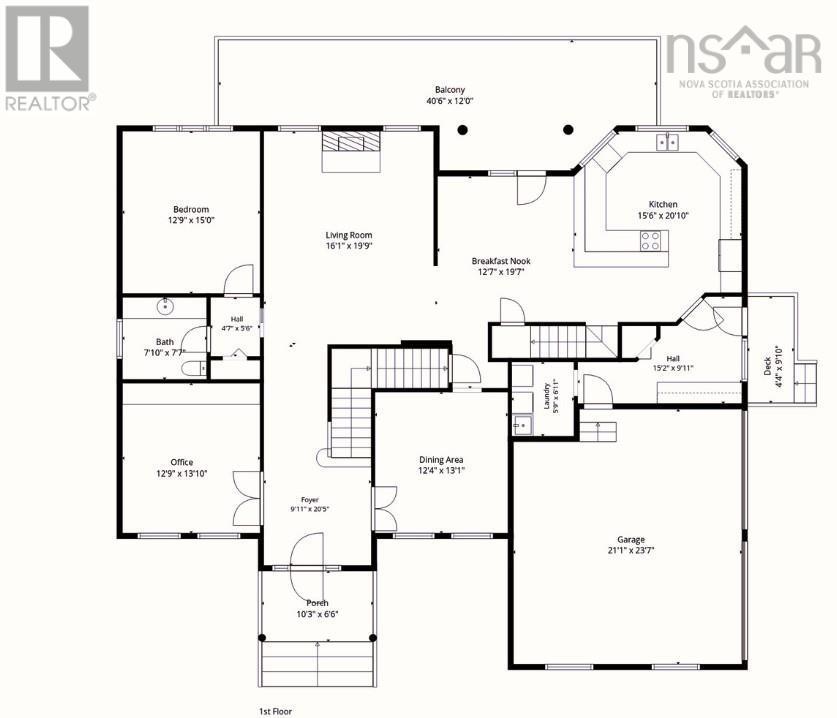
Dimensions - 12.9 x 13.10Level - Main
Dining Room 
Dimensions - 12.4 x 13.1Level - Main
Ensuite (# pieces 2-6) 
Dimensions - 15.0 x 19.2Level - Second
Foyer 
Dimensions - 9.11 x 20.5Level - Main
Game Room 
Dimensions - 28.5 x 23.5Level - Lower
Kitchen 
Dimensions - 15.6 x 20.10Level - Main
Living Room 
Dimensions - 16.1 x 19.9Level - Main
Master Bedroom 
Dimensions - 28.2 x 17.8Level - Second
Mud room 
Dimensions - 15.2 x 9.11Level - Main
Other Room 1 
Dimensions - 9.9 x 11.9Level - Second
Storage 
Dimensions - 12.3 x 6.8Level - Lower
Utility Room 
Dimensions - 12.9 x12.3Level - Lower
Save
Ask
Tour
Hide
Share
Exterior Features
Lot Features 
Waterfront
Waterfront 
Yes

Listing courtesy of: Jeremy Cowan of Exit Realty Metro

The trademarks MLS®, Multiple Listing Service® and the associated logos are owned by The Canadian Real Estate Association (CREA) and identify the quality of services provided by real estate professionals who are members of CREA. Used under license.

The trademarks REALTOR®, REALTORS®, and the REALTOR® logo are controlled by The Canadian Real Estate Association (CREA) and identify real estate professionals who are members of CREA. These trademarks are owned or controlled by The Canadian Real Estate Association (CREA) and identify real estate professionals who are members of CREA (REALTOR®) and/or the quality of services they provide (MLS®).

This REALTOR.ca listing content is owned and licensed by REALTOR® members of The Canadian Real Estate Association.

Neighborhood & Commute
Source: Walkscore
Disclosure: Community information and market data powered by Constellation Data Labs. Information is deemed reliable but not guaranteed.
Save
Ask
Tour
Hide
Share