





3816 RTE 19Cumberland, PEC0A1H2
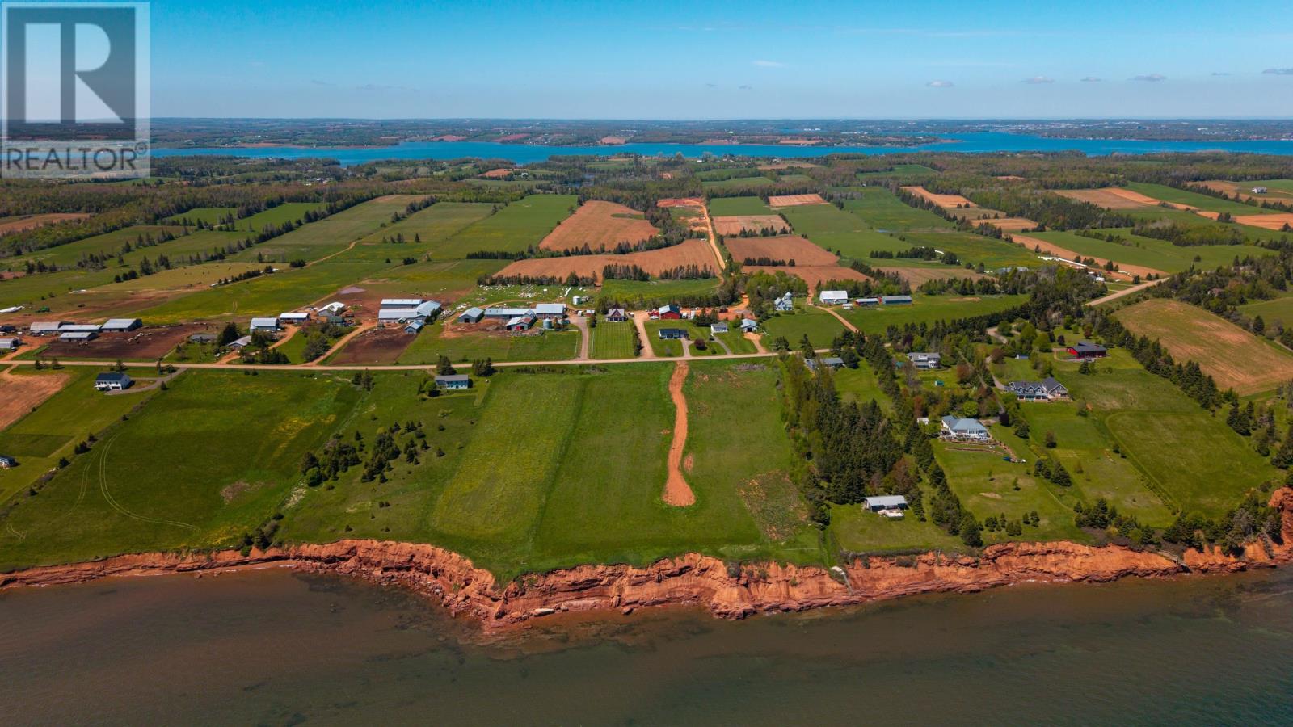
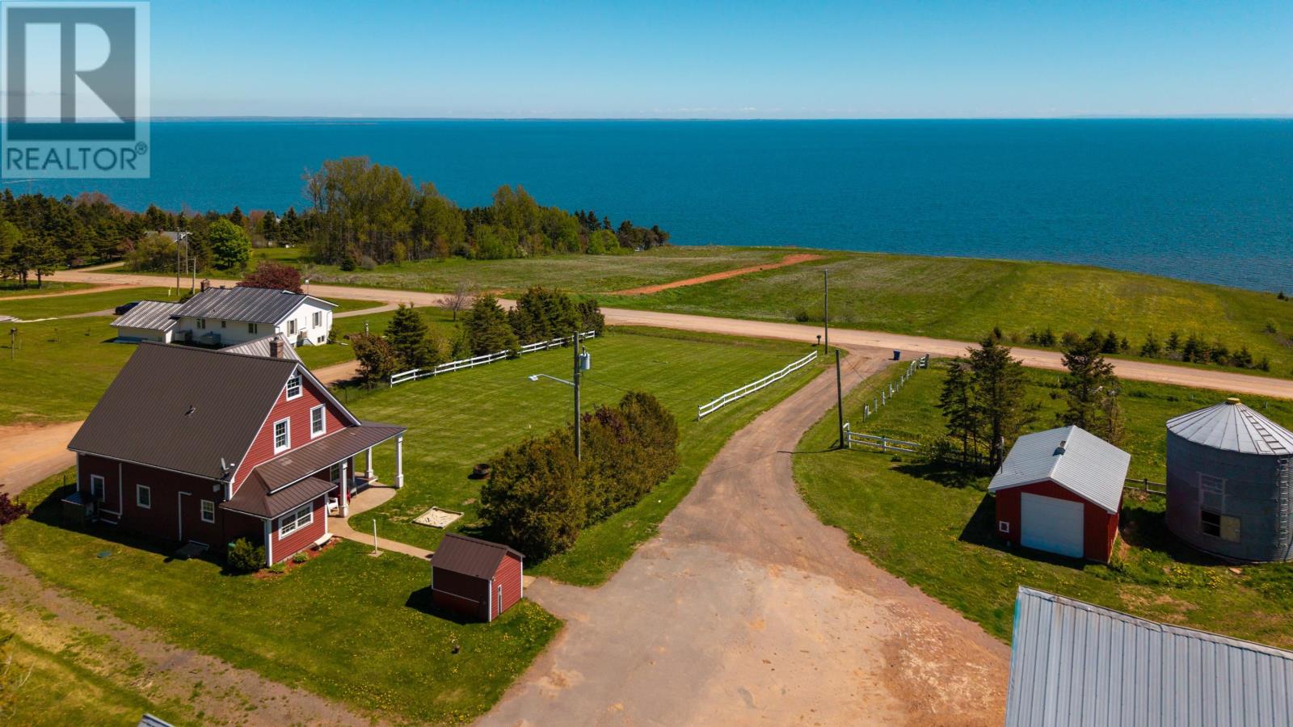
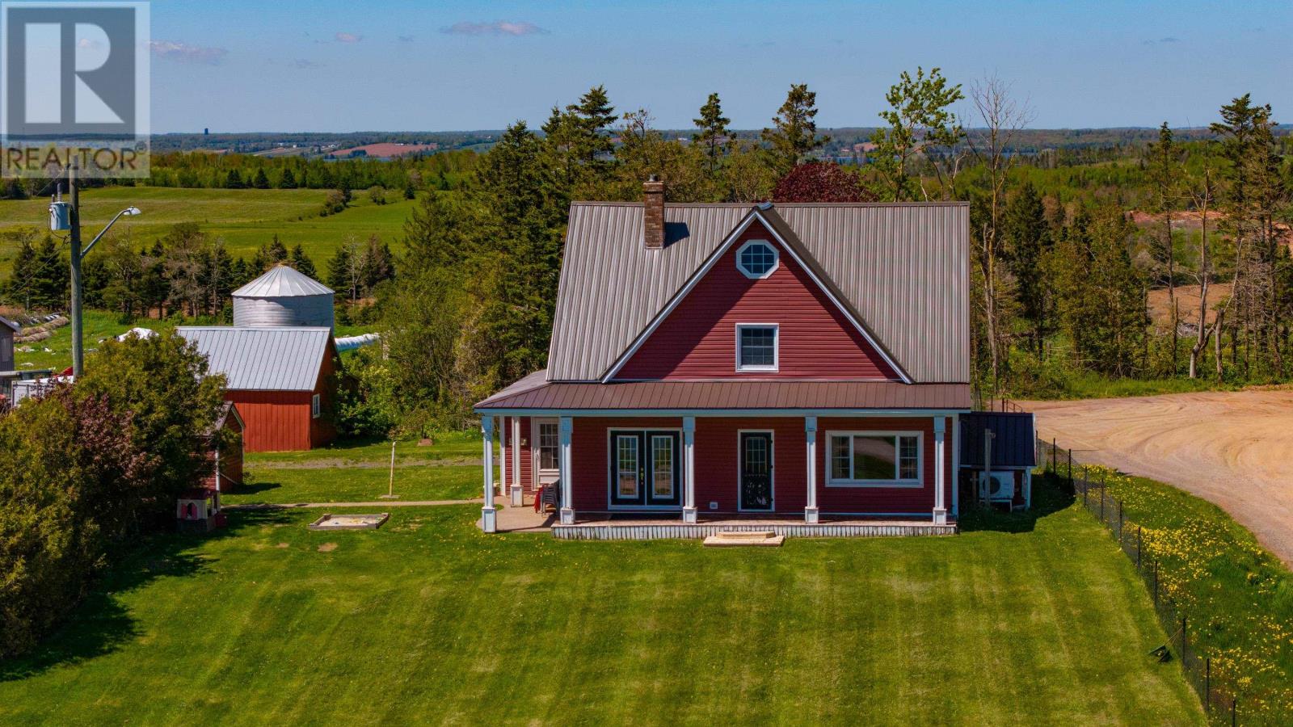
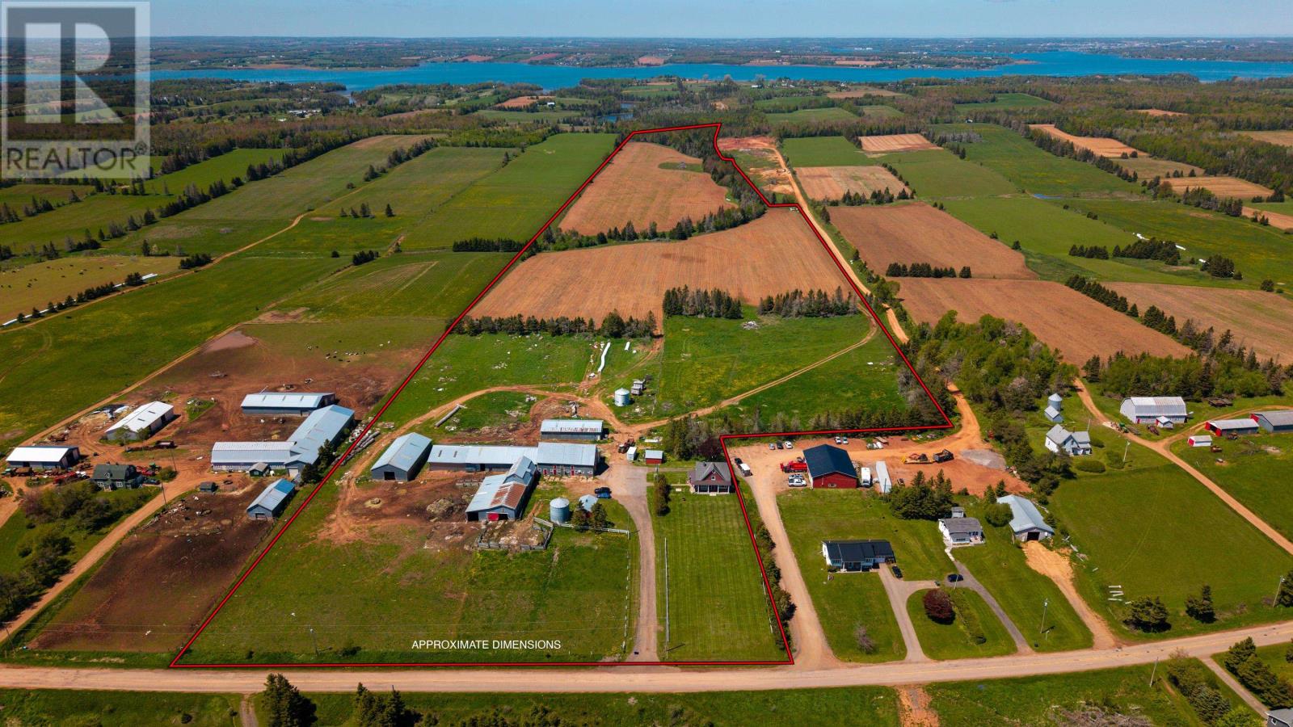
Take in the panoramic views of the Northumberland Strait from this 68.78 acre property, featuring a 3-bedroom, 2-bathroom farmhouse and extensive agricultural infrastructure. The home welcomes you through a practical side porch with ample storage, leading into a spacious eat-in kitchen with plentiful cabinetry. Off the kitchen, the dining room opens to a covered veranda overlooking the ocean, while a bright foyer guides you down the main hall to a full bathroom, a large living room, and a dedicated laundry room. The upper level houses three comfortable bedrooms and a second full bathroom, all kept exceptionally efficient by a spray-foamed basement, four modern heat pumps, and a cozy supplemental wood stove. Beyond the home, the expansive farm boasts functional outbuildings, including a detached garage, two silos, beef barns, milking barns, a hay barn, a potato warehouse, a wood shed, and a pump house. For interested buyers, an additional Dairy Quota of 21.78 kgs can be purchased separately for $24,000 per kg (totalling $522,720.00 plus HST). Please note that virtual staging has been utilized in some media to showcase the true layout and functionality of the home. 6 (id:31684)
| 4 weeks ago | Listing updated with changes from the MLS® | |
| 4 weeks ago | Listing first seen on site |



The trademarks MLS®, Multiple Listing Service® and the associated logos are owned by The Canadian Real Estate Association (CREA) and identify the quality of services provided by real estate professionals who are members of CREA. Used under license.
The trademarks REALTOR®, REALTORS®, and the REALTOR® logo are controlled by The Canadian Real Estate Association (CREA) and identify real estate professionals who are members of CREA. These trademarks are owned or controlled by The Canadian Real Estate Association (CREA) and identify real estate professionals who are members of CREA (REALTOR®) and/or the quality of services they provide (MLS®).
This REALTOR.ca listing content is owned and licensed by REALTOR® members of The Canadian Real Estate Association.