





44 Tantling CrescentDartmouth, NSB2W4Z6
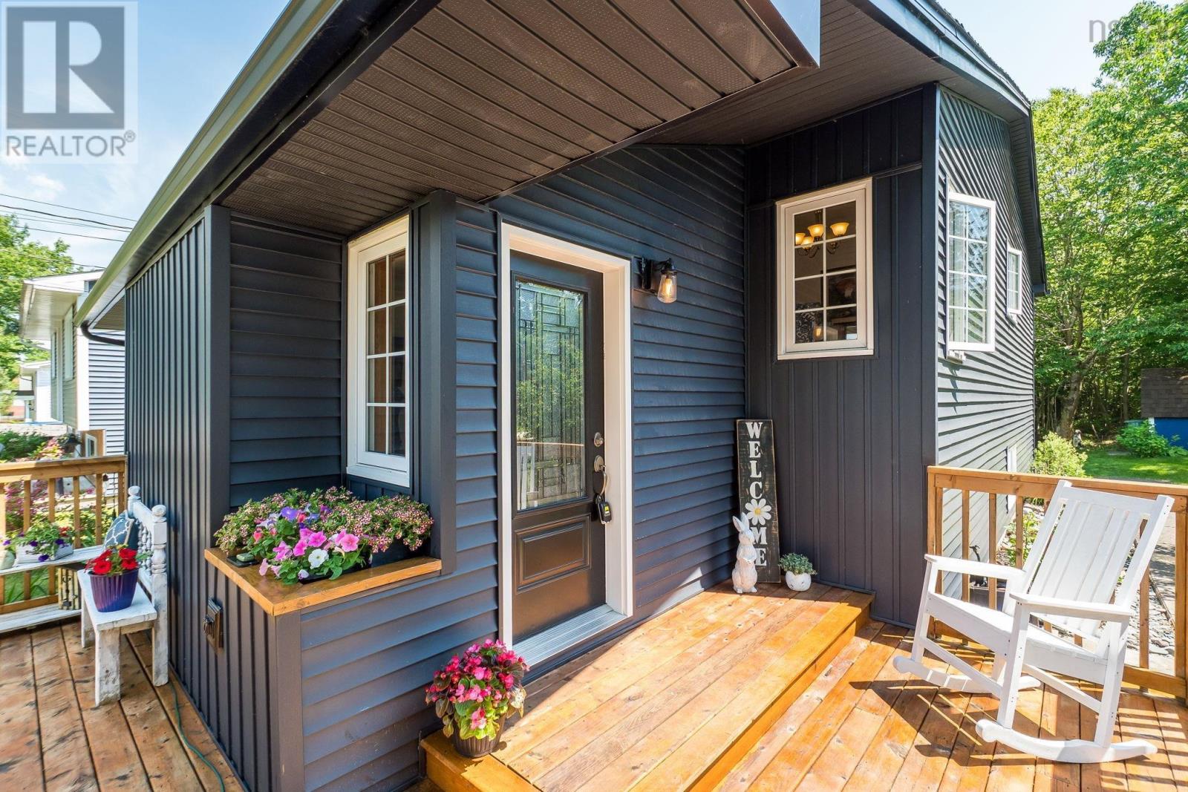
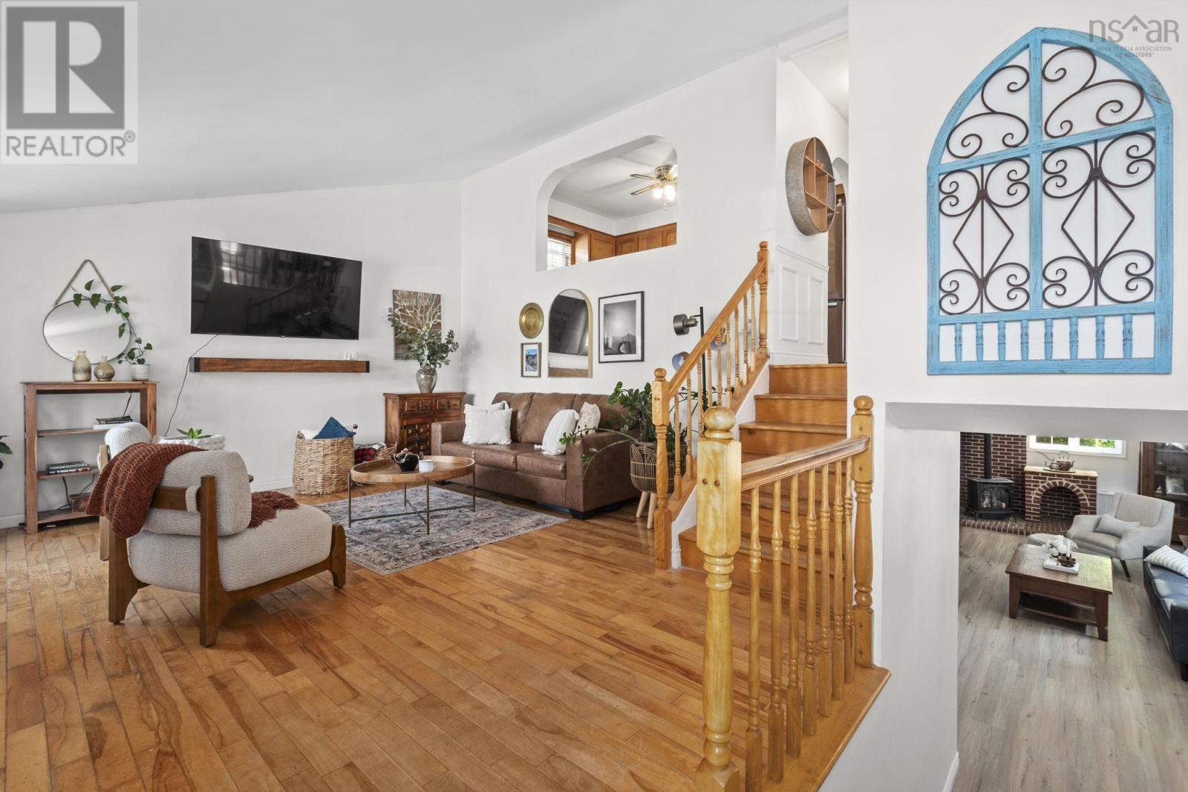
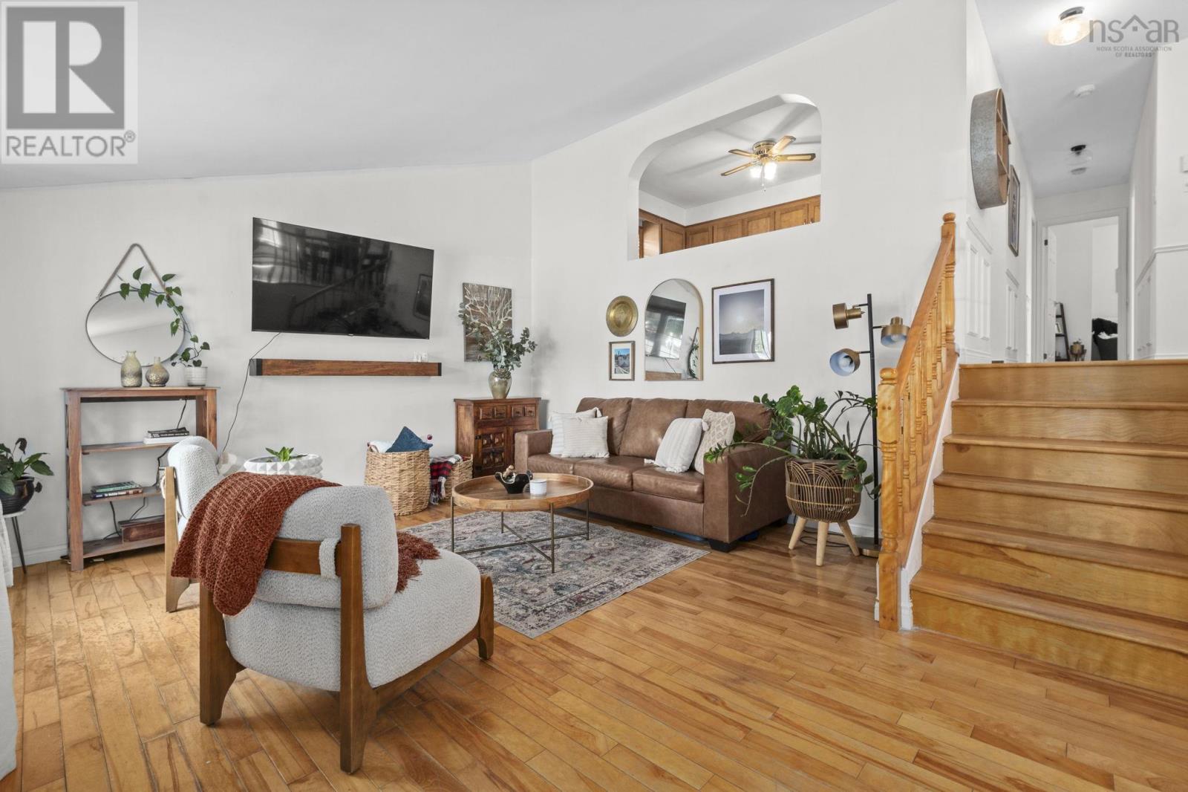
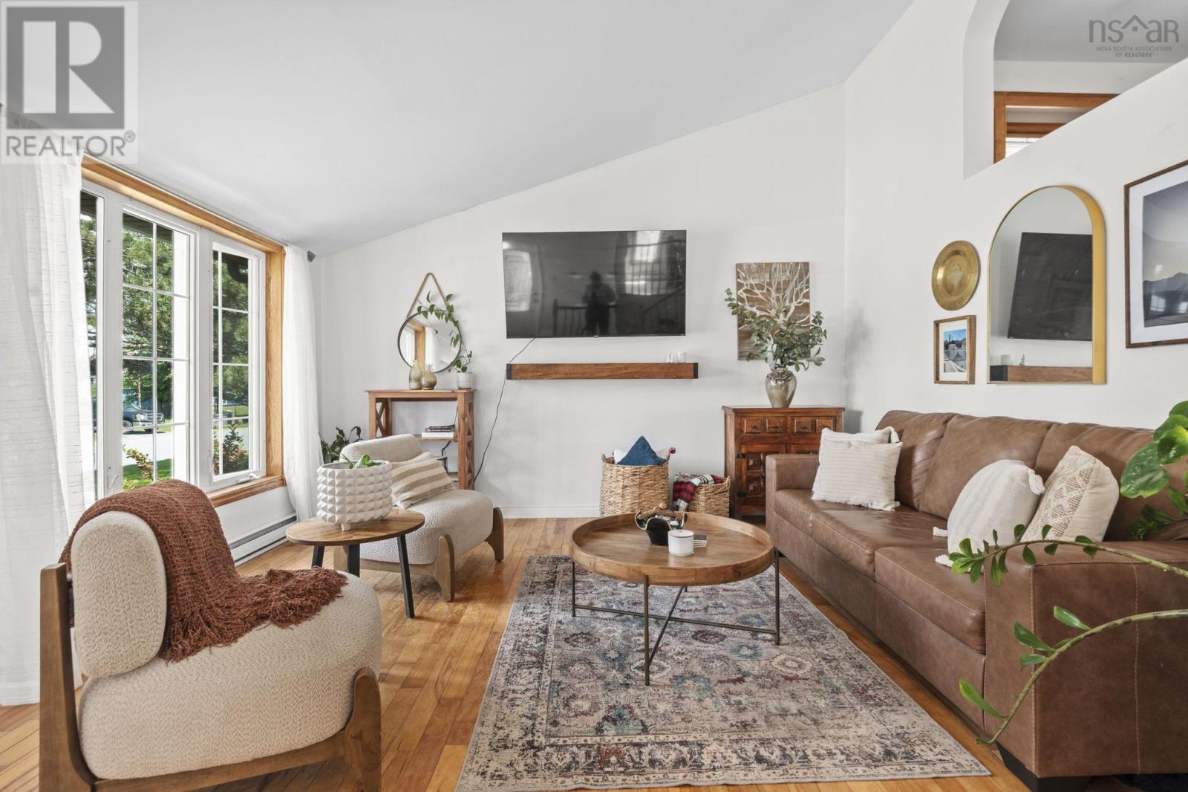
Welcome to a home that feels like it belongs in the pages of a storybook. From the moment you arrive, you'll be captivated by the charming front deck, beautiful gardens, and exceptional curb appeal that make this property truly stand apart. Inside, natural light pours through thoughtfully placed windows, highlighting the vaulted ceilings in the living room and creating a bright, inviting space. The functional kitchen flows into the formal dining area, making it easy to cook while staying connected with family and friends. Offering four bedrooms and 2 full bathrooms, this home provides space for growing families, guests, or multi-generational living. The fully finished walk-out lower level features a private bedroom with its own ensuiteperfect for visitors, teenagers, or a primary retreat for you. The outdoor living spaces are equally impressive. Enjoy your morning coffee on the storybook front deck or unwind on the expansive rear deck overlooking a peaceful greenbelt. Surrounded by mature gardens and the fragrant lilac tree, this backyard offers exceptional privacy and tranquility. Pride of ownership shines through with extensive updates since 2019, including a new roof, siding, front door, renovated bathrooms, updated kitchen appliances, new front and back decks, refreshed lower level, new hot water tank, insulation, flooring, lighting, and much more. Located in a mature, sought-after neighbourhood, you'll enjoy the perfect blend of peace and convenience. Wildwood Lake, scenic trails, schools, Cole Harbour Place, shopping, restaurants, and major commuter routes are all just minutes away. This is more than a homeit's a place filled with character, comfort, and timeless charm, ready for its next family to create lasting memories. (id:31684)
| an hour ago | Listing updated with changes from the MLS® | |
| an hour ago | Listing first seen on site |



The trademarks MLS®, Multiple Listing Service® and the associated logos are owned by The Canadian Real Estate Association (CREA) and identify the quality of services provided by real estate professionals who are members of CREA. Used under license.
The trademarks REALTOR®, REALTORS®, and the REALTOR® logo are controlled by The Canadian Real Estate Association (CREA) and identify real estate professionals who are members of CREA. These trademarks are owned or controlled by The Canadian Real Estate Association (CREA) and identify real estate professionals who are members of CREA (REALTOR®) and/or the quality of services they provide (MLS®).
This REALTOR.ca listing content is owned and licensed by REALTOR® members of The Canadian Real Estate Association.