





186 Freshwater TrailDartmouth, NSB2W0A5
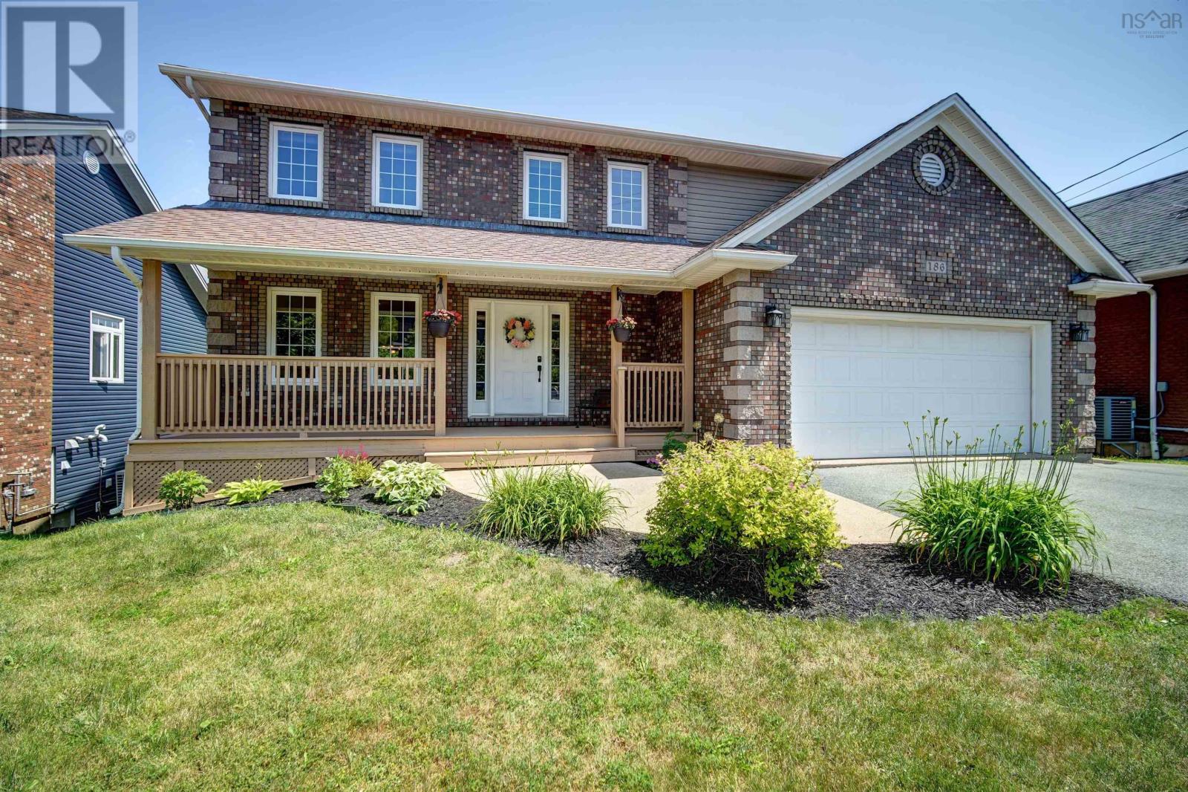
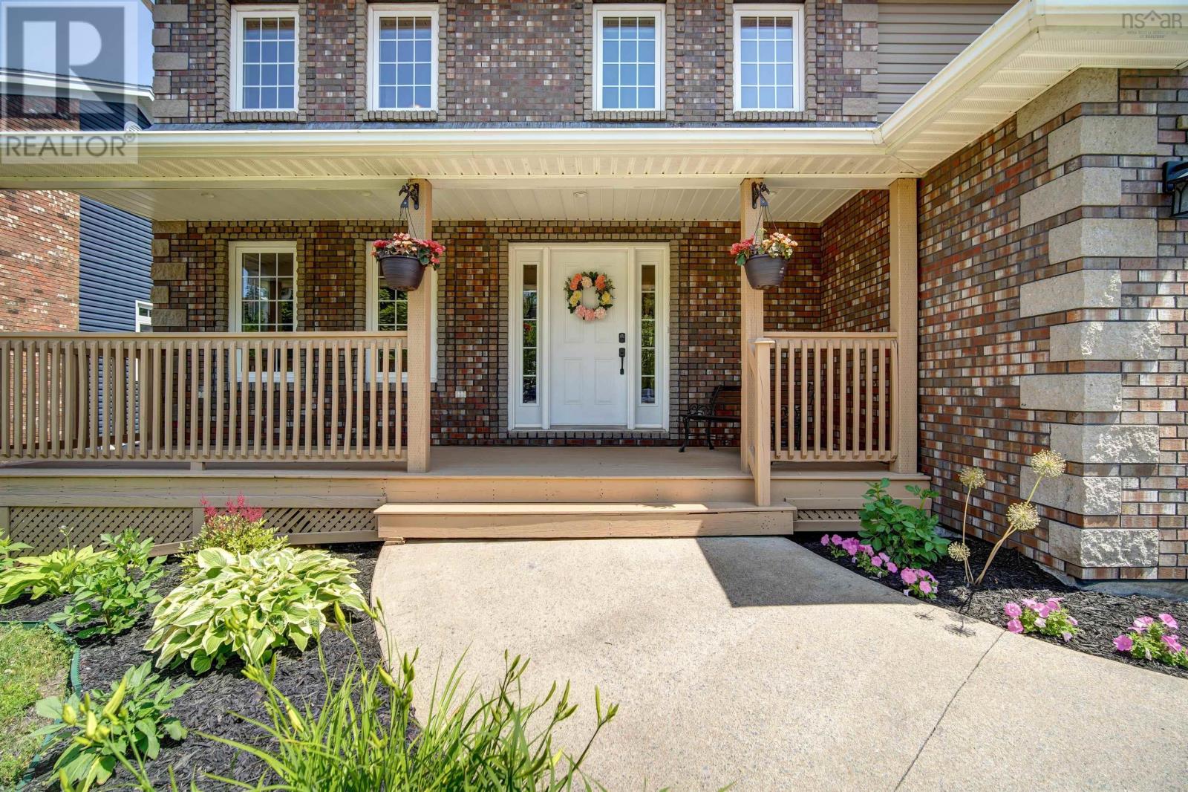
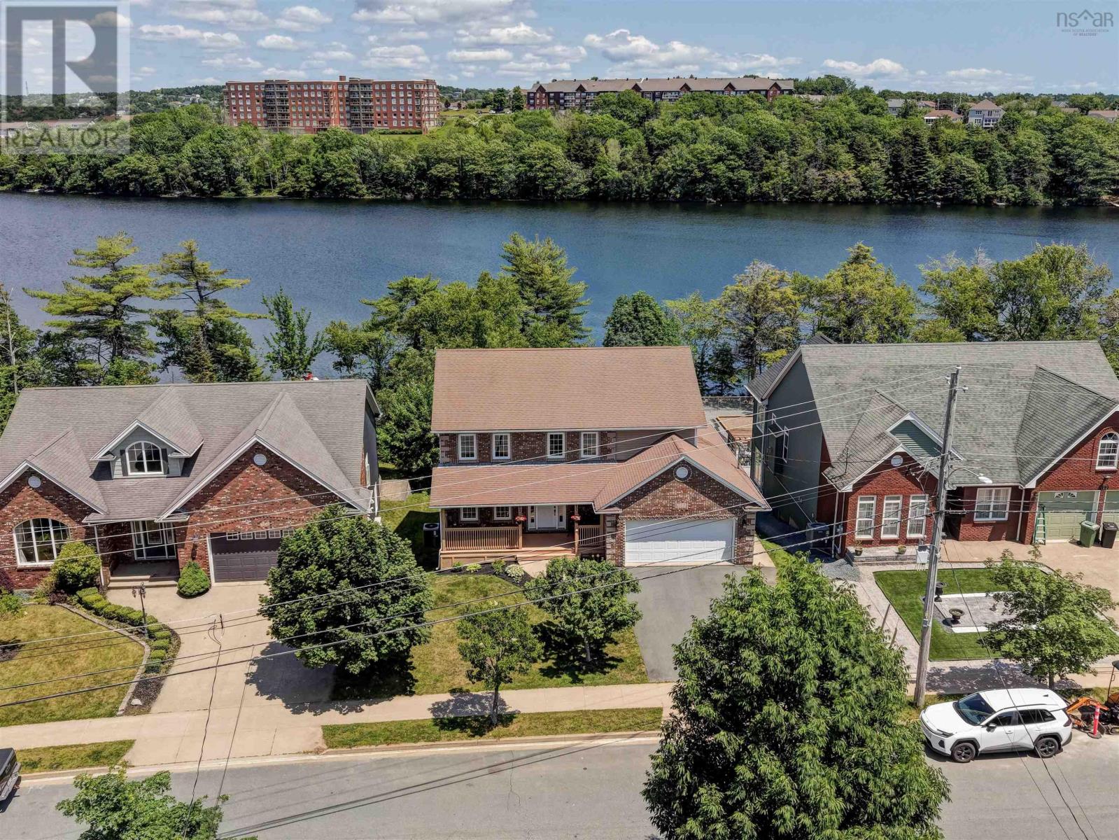
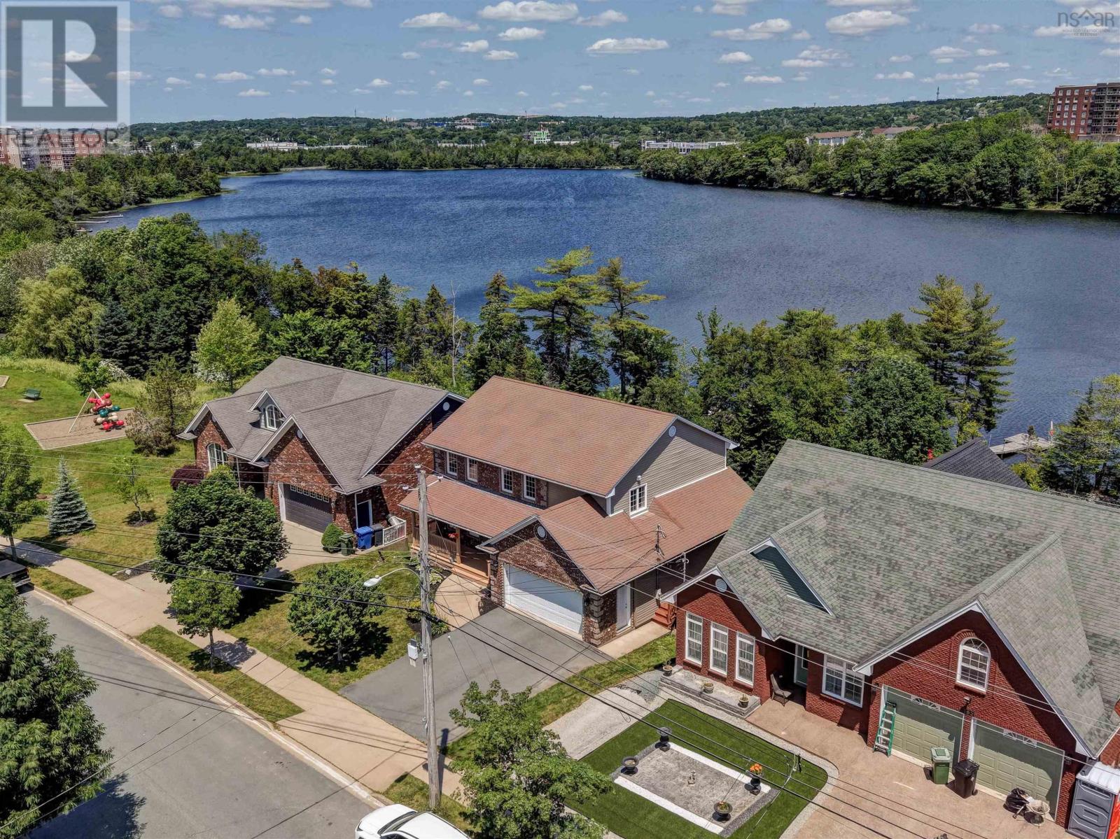
Welcome to 186 Freshwater Trail, a hidden gem nestled on a quiet cul-de-sac in the highly sought-after community of Russell Lake West. Experience the charm and tranquility of cottage living without ever leaving the city. This exceptional lakefront home offers 5 spacious bedrooms, 4 bathrooms, and an attached double garage, combining timeless elegance, thoughtful design, and modern efficiency in one remarkable package. Built as a certified R-2000 home, this property is designed for year-round comfort and energy efficiency. Step inside from the welcoming covered front porch into a bright and inviting living room. The formal dining room showcases beautiful views of Russell Lake, creating the perfect setting for family dinners and special occasions. Sliding pocket doors lead to the open-concept kitchen, thoughtfully designed with ample cabinetry, generous counter space, and a sunny breakfast nook for casual meals. Upstairs, youll find four generously sized bedrooms, including a spacious primary suite complete with a walk-in closet and a luxurious ensuite featuring a jacuzzi tub and separate shower. The fully finished lower level expands the homes versatility with a fifth bedroom, a large recreation room boasting impressive 10-foot ceilings, a wet bar perfect for entertaining, a full bathroom, and abundant storage space. A convenient walk-out leads to the patio and an all-weather pathway to your private dock, where you can enjoy kayaking, paddleboarding, or simply taking in the peaceful waterfront setting. Recent updates include washer dryer (2025), a refrigerator (2025), a shed (2025), a heat pump (2022) and a deck (2020), ensuring this home is move-in ready. Ideally located close to public transit, excellent schools, parks, walking trails, and a wide variety of shopping and amenities, 186 Freshwater Trail offers a rare opportunity to enjoy premium lakefront living in one of Dartmouths most desirable neighbourhoods. (id:31684)
| 3 hours ago | Listing updated with changes from the MLS® | |
| 3 hours ago | Listing first seen on site |



The trademarks MLS®, Multiple Listing Service® and the associated logos are owned by The Canadian Real Estate Association (CREA) and identify the quality of services provided by real estate professionals who are members of CREA. Used under license.
The trademarks REALTOR®, REALTORS®, and the REALTOR® logo are controlled by The Canadian Real Estate Association (CREA) and identify real estate professionals who are members of CREA. These trademarks are owned or controlled by The Canadian Real Estate Association (CREA) and identify real estate professionals who are members of CREA (REALTOR®) and/or the quality of services they provide (MLS®).
This REALTOR.ca listing content is owned and licensed by REALTOR® members of The Canadian Real Estate Association.