Save
Ask
Tour
Hide
Share
$745,000
New Listing

9 Leeward Lane
East Lawrencetown, NSB2Z1V2

For Sale|Single Family Residence|Active
3
Beds
2
Total Baths
2,648
SqFt
$281
/SqFt
1989
Built
Subdivision:
East Lawrencetown
Call Now: 613.733.9494
Is this the listing for you? We can help make it yours.
613.733.9494
9 Leeward Lane9 Leeward Lane9 Leeward Lane9 Leeward Lane
Save
Ask
Tour
Hide
Share

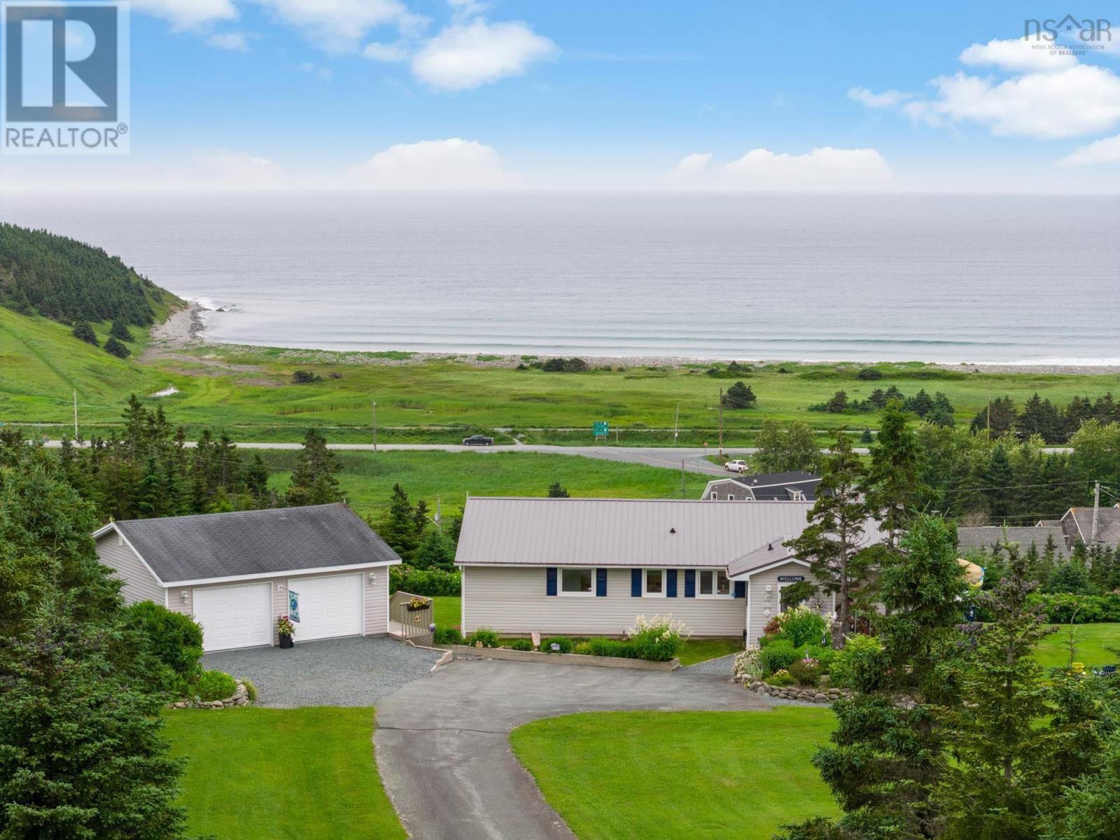
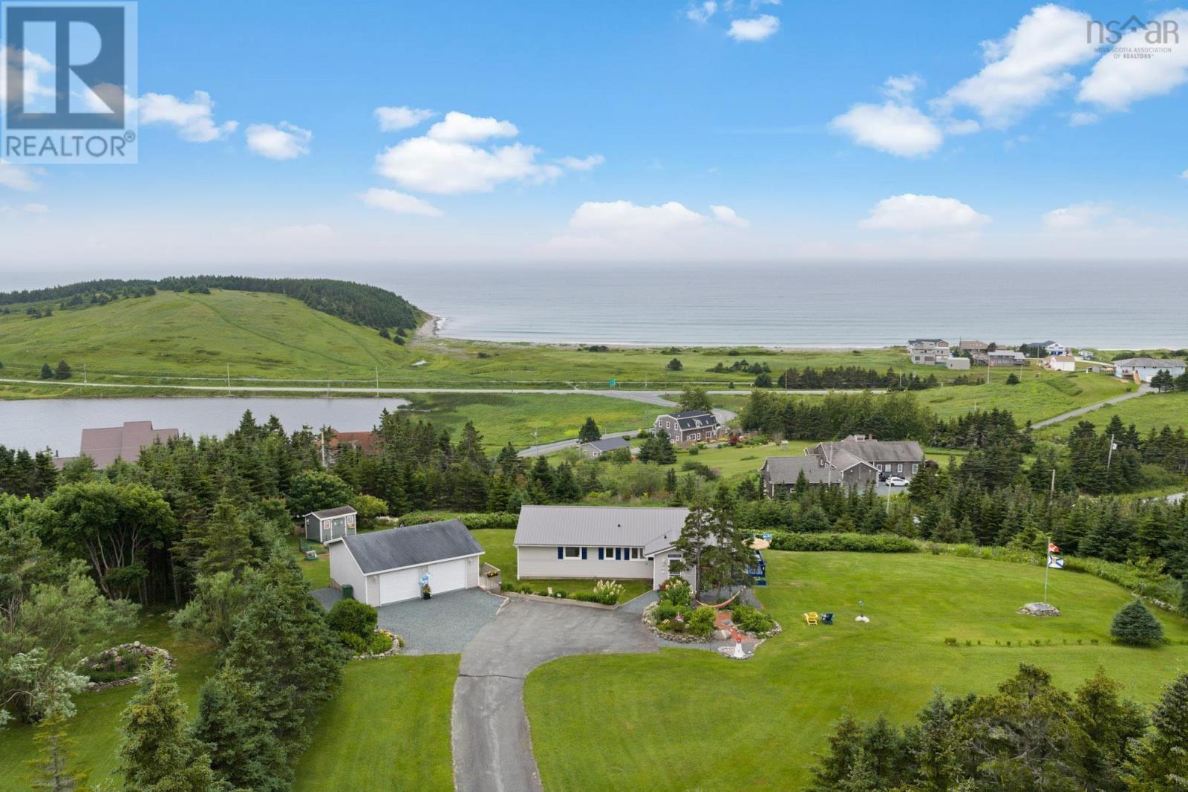
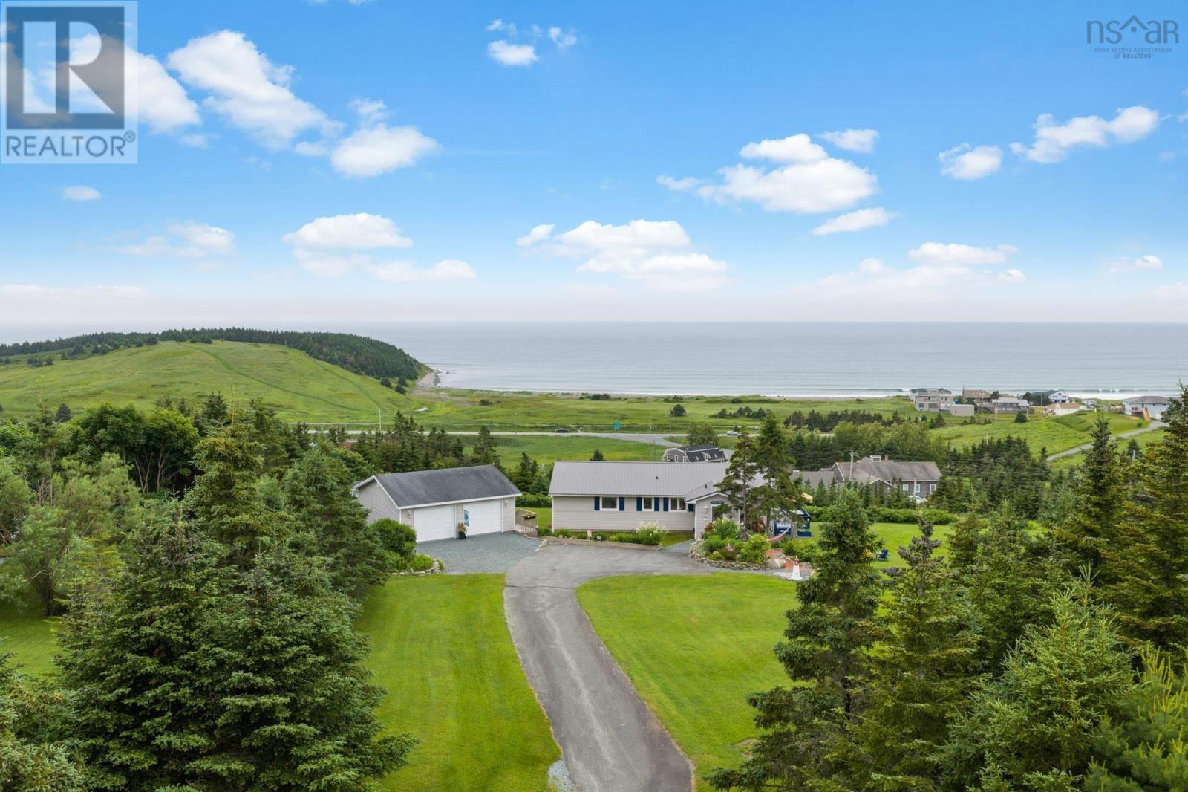
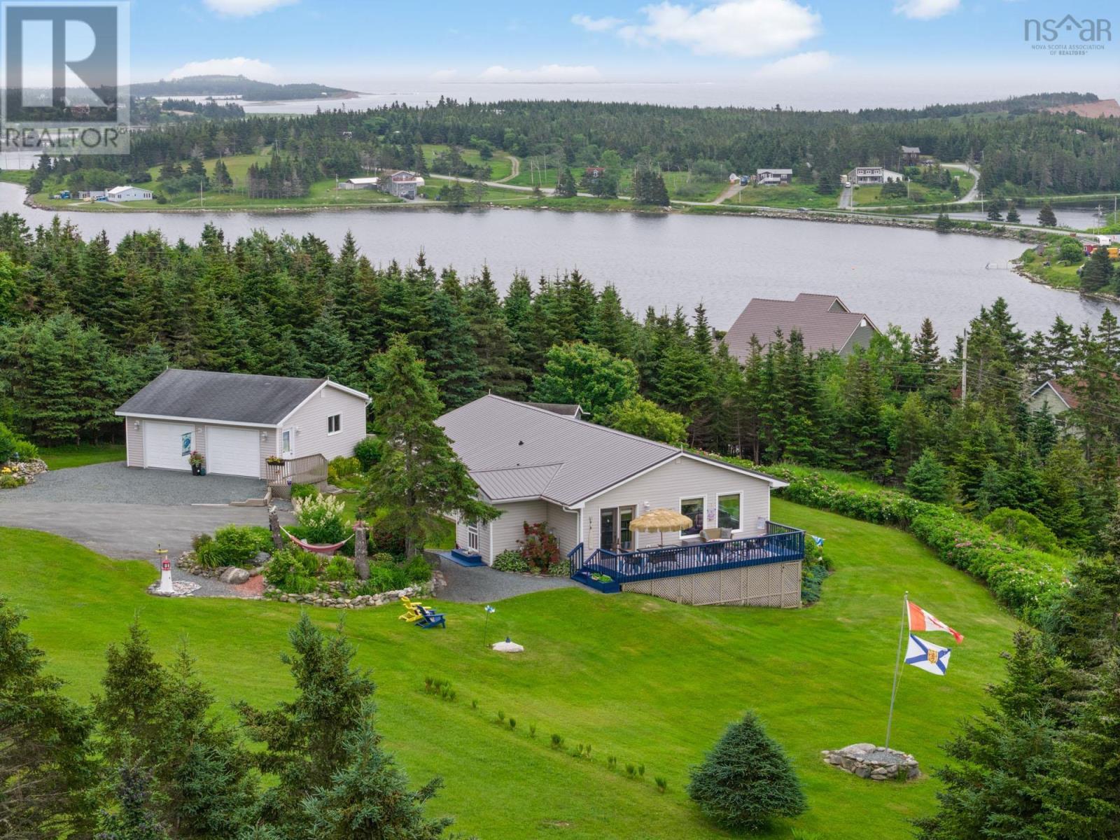
Welcome to 9 Leeward Lane in Sea Breeze Heights! The magnificent view of Lawrencetown Beach and Surfer's Cove will leave you breathless from every corner of this home and property! The sunsets are amazing! Not to mention the gardens! When you walk into your large open concept main floor you will be impressed! Kitchen has an island and granite countertops and plenty of counter space. Large dining room and living room with multiple large windows to enjoy the view with a large deck off to the side with walkout to the grounds! An entertainer's dream! The main floor also has a large primary with ensuite bathroom complete with a large Jacuzzi tub and shower. The lower level has a large family room with two cozy bedrooms and another three-piece bath for family or guests. Walk out to your stone patio and sit and enjoy! This private 1.27-acre property also has a 26 by 24 two car garage! (id:31684)

Save
Ask
Tour
Hide
Share
Listing Snapshot
Price 
$745,000
Days On Site 
0 Days
Bedrooms 
3
Inside Area (SqFt) 
2,648 sqft
Total Baths 
2
Full Baths 
N/A
Partial Baths 
N/A
Lot Size 
1.27 Acres
Year Built 
1989
MLS® Number 
202617156
Status 
Active
Property Tax 
N/A
Maintenance Fees 
N/A
Sq Ft Source 
N/A
Friends & Family
Recent Activity
3 hours agoListing updated with changes from the MLS®
3 hours agoListing first seen on site
General Features
Acres 
1.27
Garage 
Yes
Levels 
One
Parking 
Detached
Property Sub Type 
Single Family Residence
Sewer 
Septic Tank
SqFt Total 
2648
Style 
2 Level
Interior Features
Flooring 
CarpetCeramic TileVinyl
Heating 
Forced AirOil
Bathroom 1 
Dimensions - 10..4 x 8..8 /35Level - Lower
Bathroom 2 
Dimensions - 13..5 x 11..5 /35Level - Main
Bedroom 1 
Dimensions - 12..8 x 18..6Level - Lower
Bedroom 2 
Dimensions - 14..1 x 19..3Level - Lower
Dining Room 
Dimensions - 16..11.. x 9..8Level - Main
Family Room 
Dimensions - 21..11 x 21..2Level - Main
Foyer 
Dimensions - 6..4 x 6..5Level - Main
Kitchen 
Dimensions - 27..9 x 11..6Level - Main
Laundry 
Dimensions - 6..8 x 4..4 /35Level - Lower
Living Room 
Dimensions - 26..5 x 2..6Level - Main
Master Bedroom 
Dimensions - 22..11 x 10..8 /35Level - Main
Utility Room 
Dimensions - 9..6 x 8..1Level - Lower
Save
Ask
Tour
Hide
Share
Exterior Features
Lot Features 
Landscaped
View 
Ocean
Waterview 
Ocean

Listing courtesy of: Tami James of Sutton Group Professional Realty

The trademarks MLS®, Multiple Listing Service® and the associated logos are owned by The Canadian Real Estate Association (CREA) and identify the quality of services provided by real estate professionals who are members of CREA. Used under license.

The trademarks REALTOR®, REALTORS®, and the REALTOR® logo are controlled by The Canadian Real Estate Association (CREA) and identify real estate professionals who are members of CREA. These trademarks are owned or controlled by The Canadian Real Estate Association (CREA) and identify real estate professionals who are members of CREA (REALTOR®) and/or the quality of services they provide (MLS®).

This REALTOR.ca listing content is owned and licensed by REALTOR® members of The Canadian Real Estate Association.

Neighborhood & Commute
Source: Walkscore
Disclosure: Community information and market data powered by Constellation Data Labs. Information is deemed reliable but not guaranteed.
Save
Ask
Tour
Hide
Share