





108 210 Shakespeare DriveStratford, PEC1B4B7
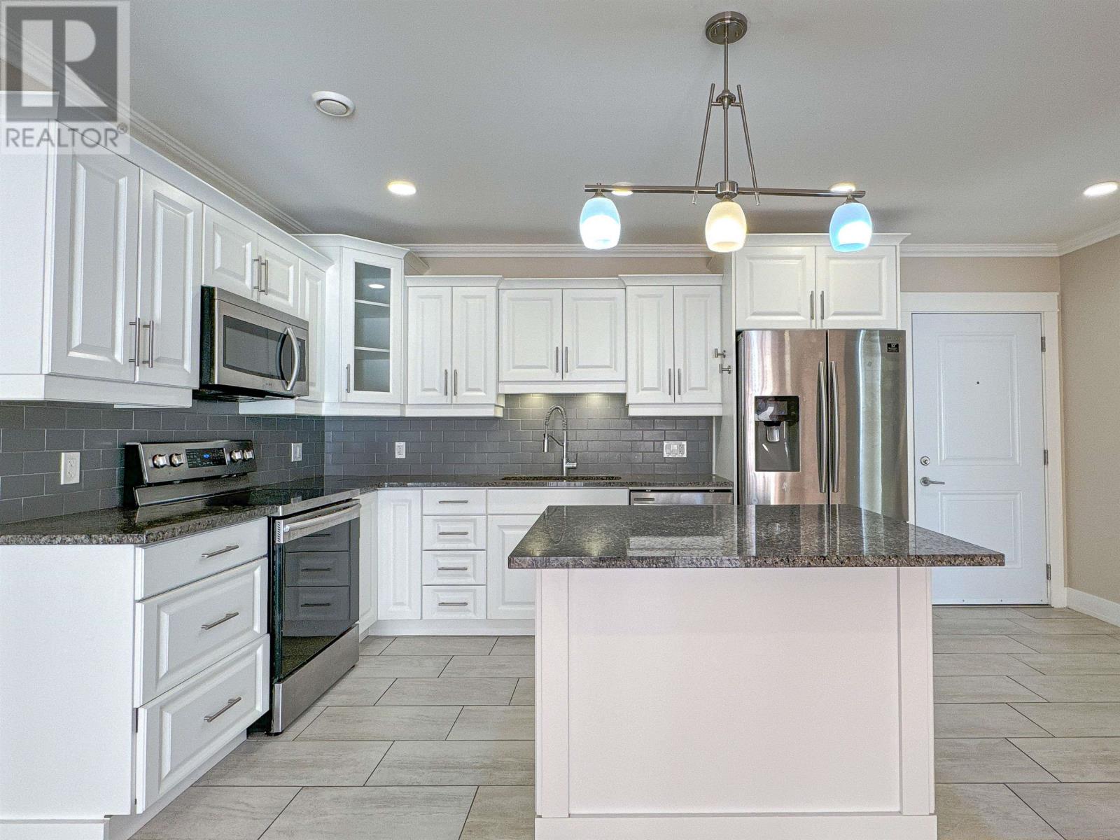
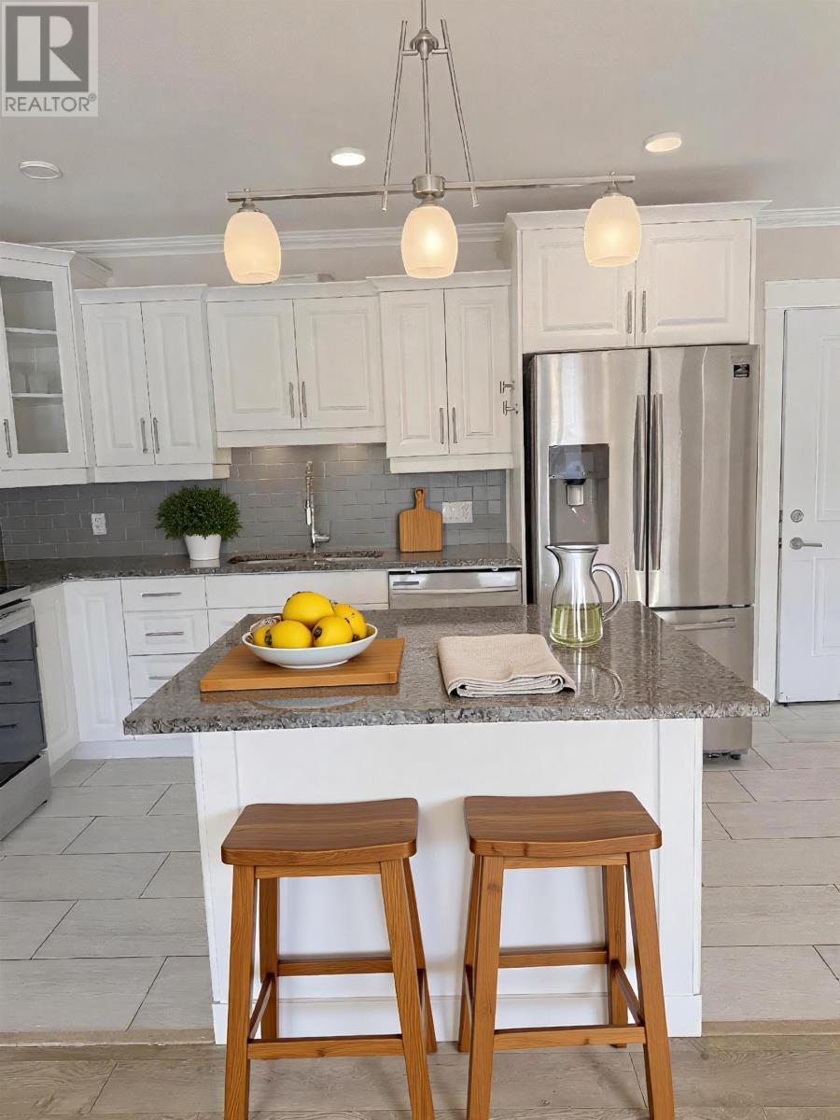
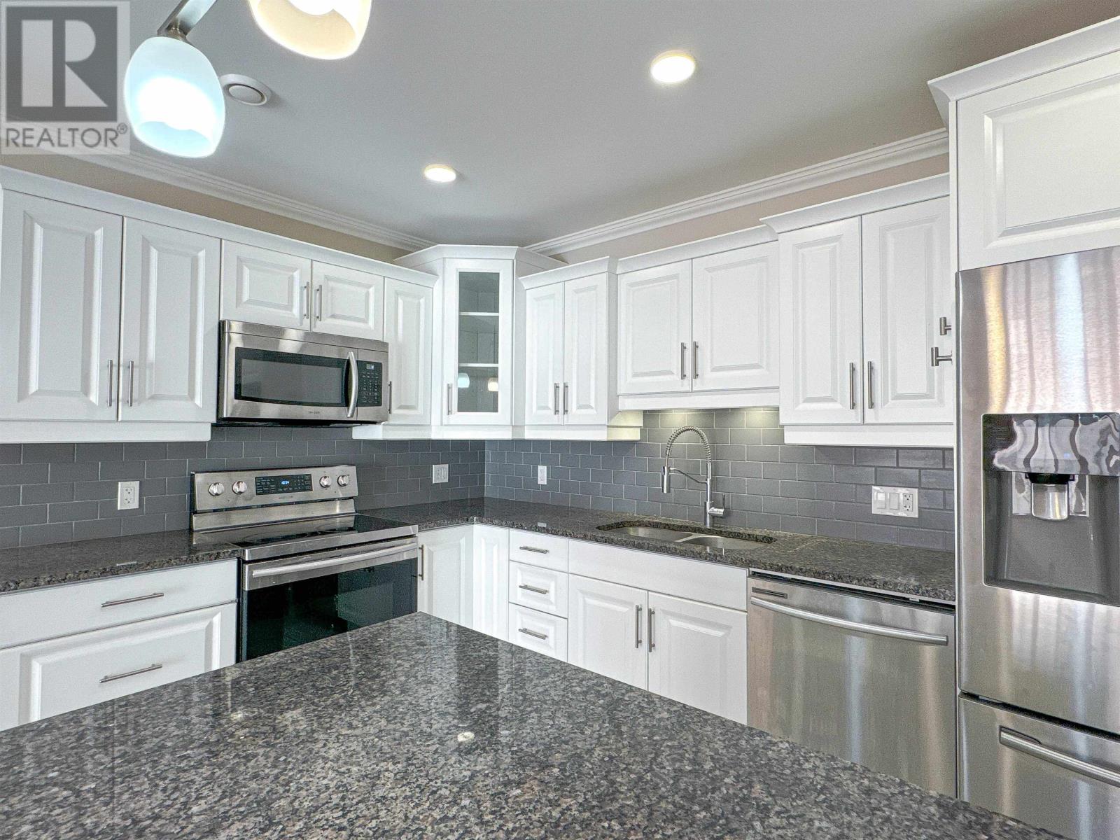
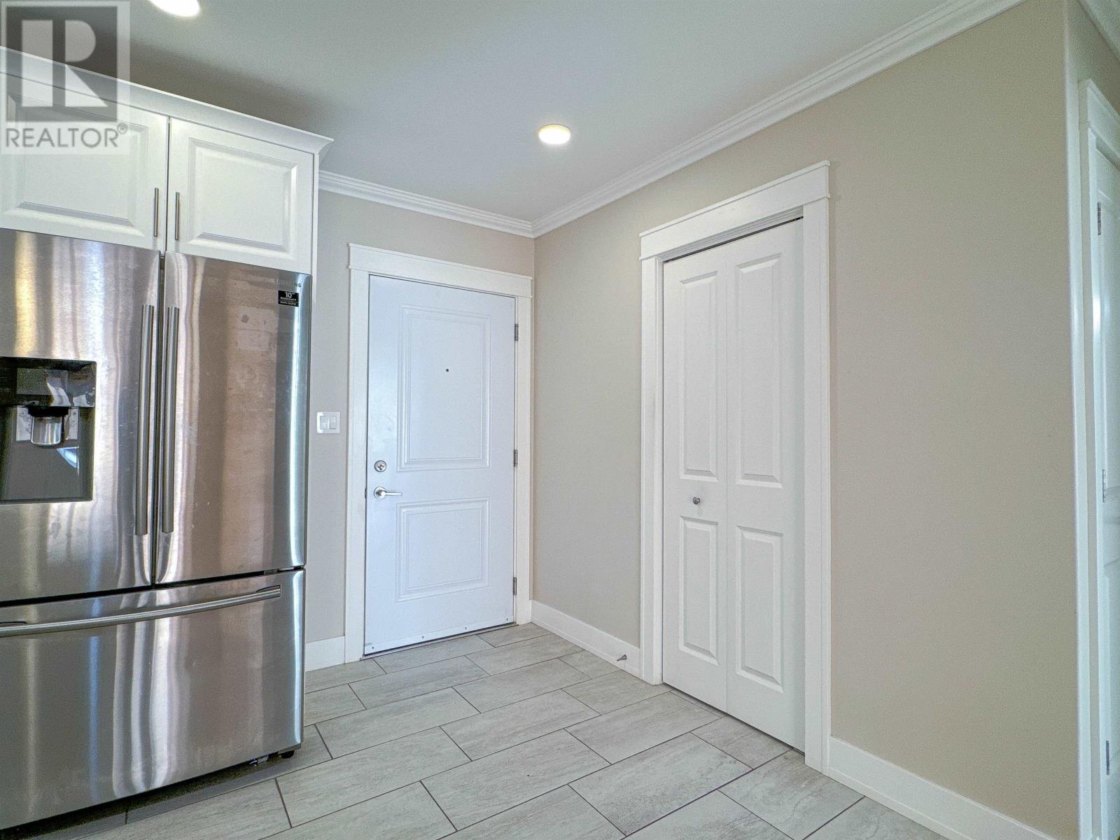
Beautiful Main Level Condo 108 210 Shakespeare, Stratford in a building with no elevator, enjoy easy and convenient main level access. This condo offers exceptional added value with the walls are being freshly painted inside and a flexible closing date to accommodate your timeline. This is your opportunity to secure a main-level condo, perfect for retirees, young family or professionals. Enjoy the open floor plan with beautiful flooring, seamless flow between the kitchen, dining and living room. Affordable living with low costs, electric heat (heat pump), lights, hot water and air condition. The centerpiece of the home is the striking white kitchen cabinetry complemented by sleek stainless steel appliances, a gorgeous kitchen island, and granite countertops. South face condo with a nice patio with sliding doors, perfect space for relaxation. Plus the outdoor beauty, mature landscaping enhances the aesthetic appeal, both in the front and back entries. The primary bedroom is a great size for accommodating a king-size bed along with space for a desk and dressers. The elegant primary bathroom features a beautifully tiled glass shower, a large granite vanity, and a spacious walk-in closet. The second bedroom is also a great size and has a large closet. The second bathroom includes a large surround tub and shower, vanity, and toilet and stackable washer and dryer. Deeded parking space and a large air-conditioned storage area in the lower level. Superb location in Stratford, with easy access to golf courses, parks, playgrounds, public transit, and shopping plus is close to the dog park to have fun with your pet. Community features recreational facilities and school bus access.This exceptional condo offers a perfect lifestyle with its blend of modern amenities and convenient location. Don?t miss out on this opportunity! Some images have been virtually staged to help showcase layout and design possibilities. (id:31684)
| 3 hours ago | Listing updated with changes from the MLS® | |
| 3 hours ago | Listing first seen on site |



The trademarks MLS®, Multiple Listing Service® and the associated logos are owned by The Canadian Real Estate Association (CREA) and identify the quality of services provided by real estate professionals who are members of CREA. Used under license.
The trademarks REALTOR®, REALTORS®, and the REALTOR® logo are controlled by The Canadian Real Estate Association (CREA) and identify real estate professionals who are members of CREA. These trademarks are owned or controlled by The Canadian Real Estate Association (CREA) and identify real estate professionals who are members of CREA (REALTOR®) and/or the quality of services they provide (MLS®).
This REALTOR.ca listing content is owned and licensed by REALTOR® members of The Canadian Real Estate Association.