





130 Rutledge StreetBedford, NSB4A1X6
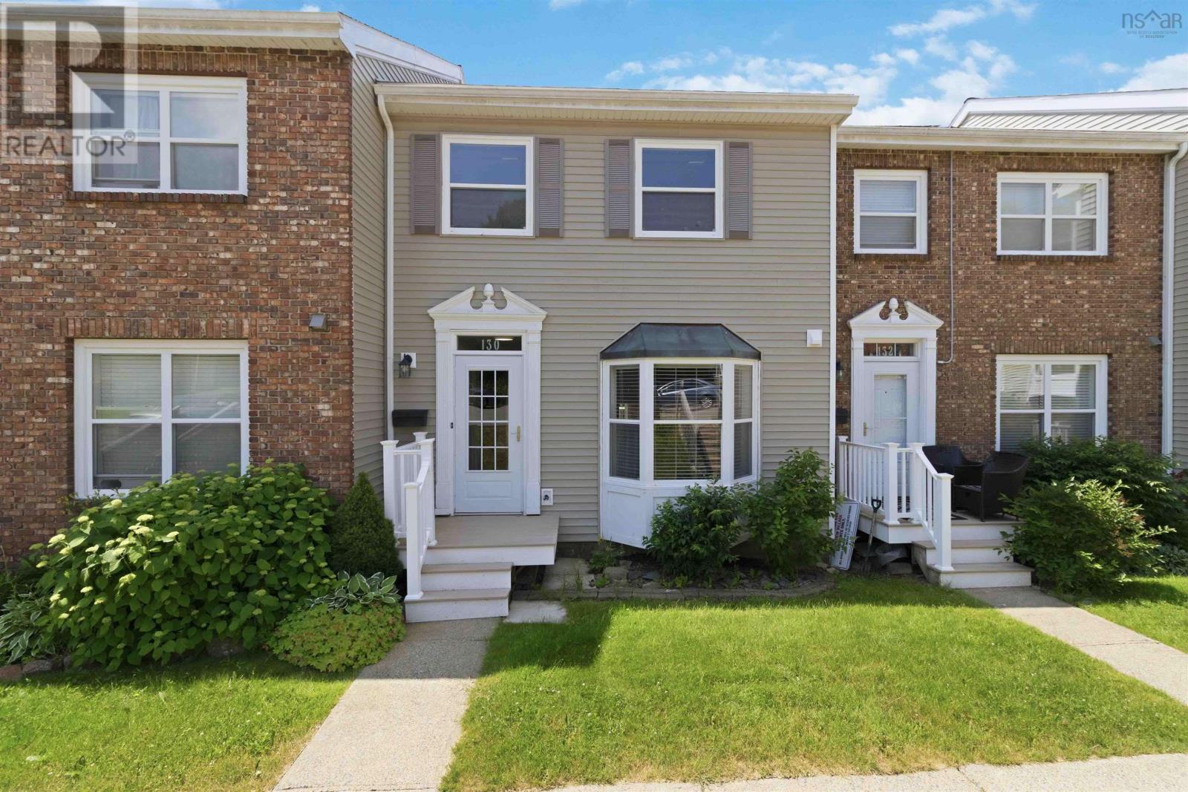
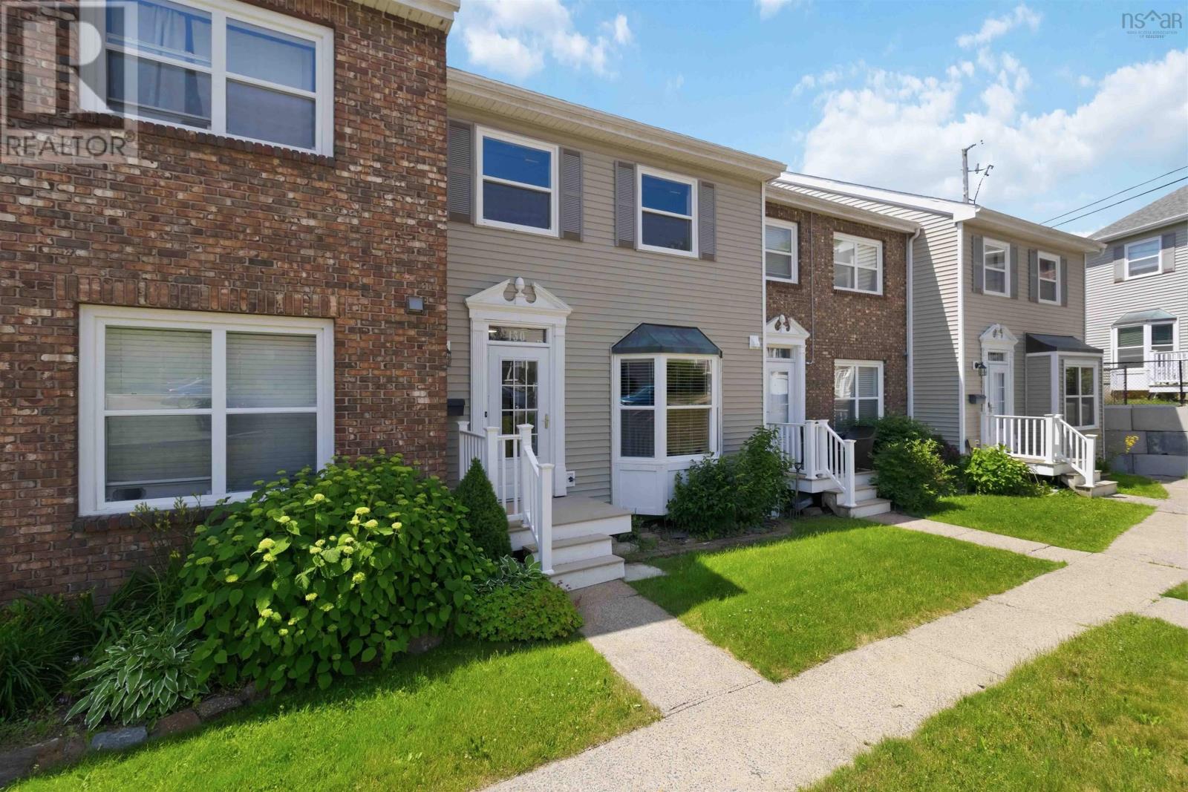
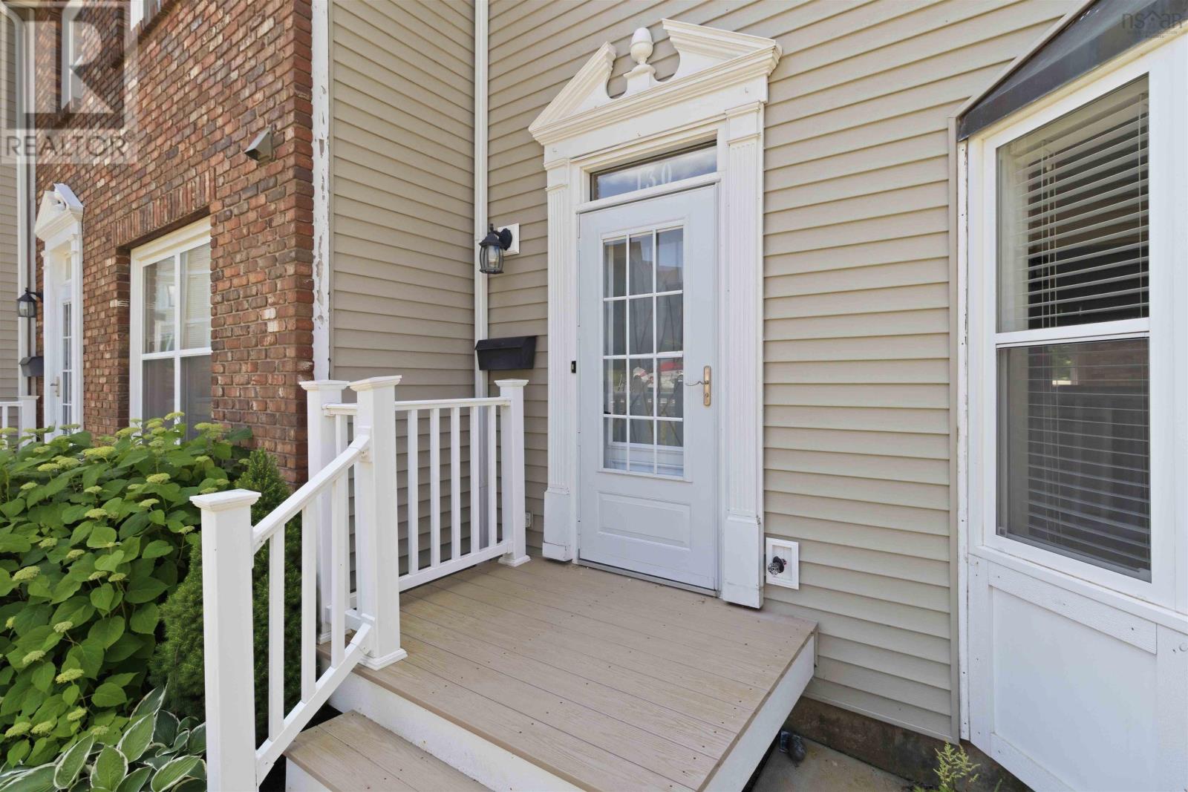
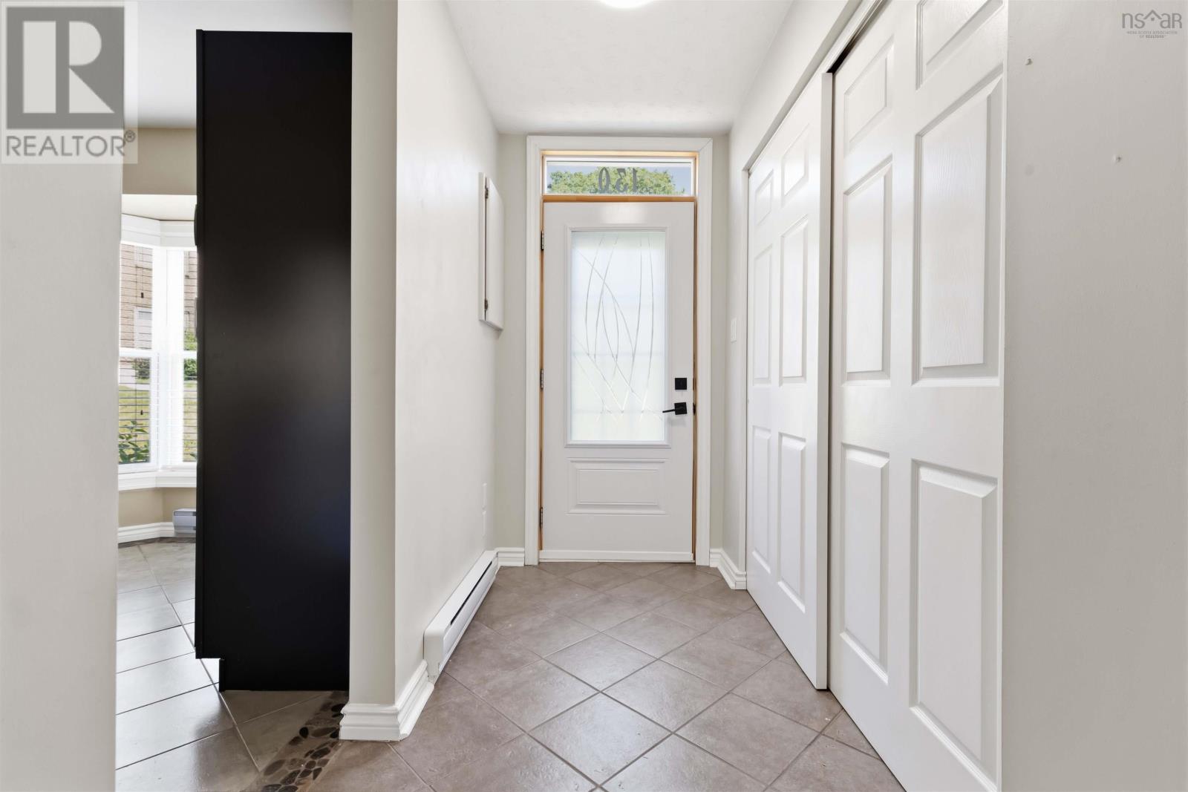
With a backdrop of mature trees and a peaceful setting on a quiet private road, this beautifully updated three-bedroom townhouse offers a rare combination of privacy and convenience. The bright eat-in kitchen is filled with natural light from a charming bay window, while the spacious living and dining area opens onto a private back patio overlooking a tranquil, treed settingperfect for morning coffee or unwinding at the end of the day. Upstairs, the generous primary bedroom offers an ensuite bath, convenient second-floor laundry, and two additional well-sized bedrooms. Elegantly updated with quality finishes throughout, the home features renovated bathrooms, premium living room flooring, updated appliances, contemporary lighting, and thoughtful finishing touches. Residents enjoy access to an outdoor in-ground pool, secure storage, and beautifully maintained grounds. A completed special assessment funded major exterior improvements, including a new roof, new front and rear decks, and upgrades to the pool area. Just minutes from schools, shopping, restaurants, and the Bedford waterfront. (id:31684)
| an hour ago | Listing updated with changes from the MLS® | |
| an hour ago | Listing first seen on site |



The trademarks MLS®, Multiple Listing Service® and the associated logos are owned by The Canadian Real Estate Association (CREA) and identify the quality of services provided by real estate professionals who are members of CREA. Used under license.
The trademarks REALTOR®, REALTORS®, and the REALTOR® logo are controlled by The Canadian Real Estate Association (CREA) and identify real estate professionals who are members of CREA. These trademarks are owned or controlled by The Canadian Real Estate Association (CREA) and identify real estate professionals who are members of CREA (REALTOR®) and/or the quality of services they provide (MLS®).
This REALTOR.ca listing content is owned and licensed by REALTOR® members of The Canadian Real Estate Association.