





6629 St. Margaret's Bay RoadHead Of St. Margarets Bay, NSB3Z2A2

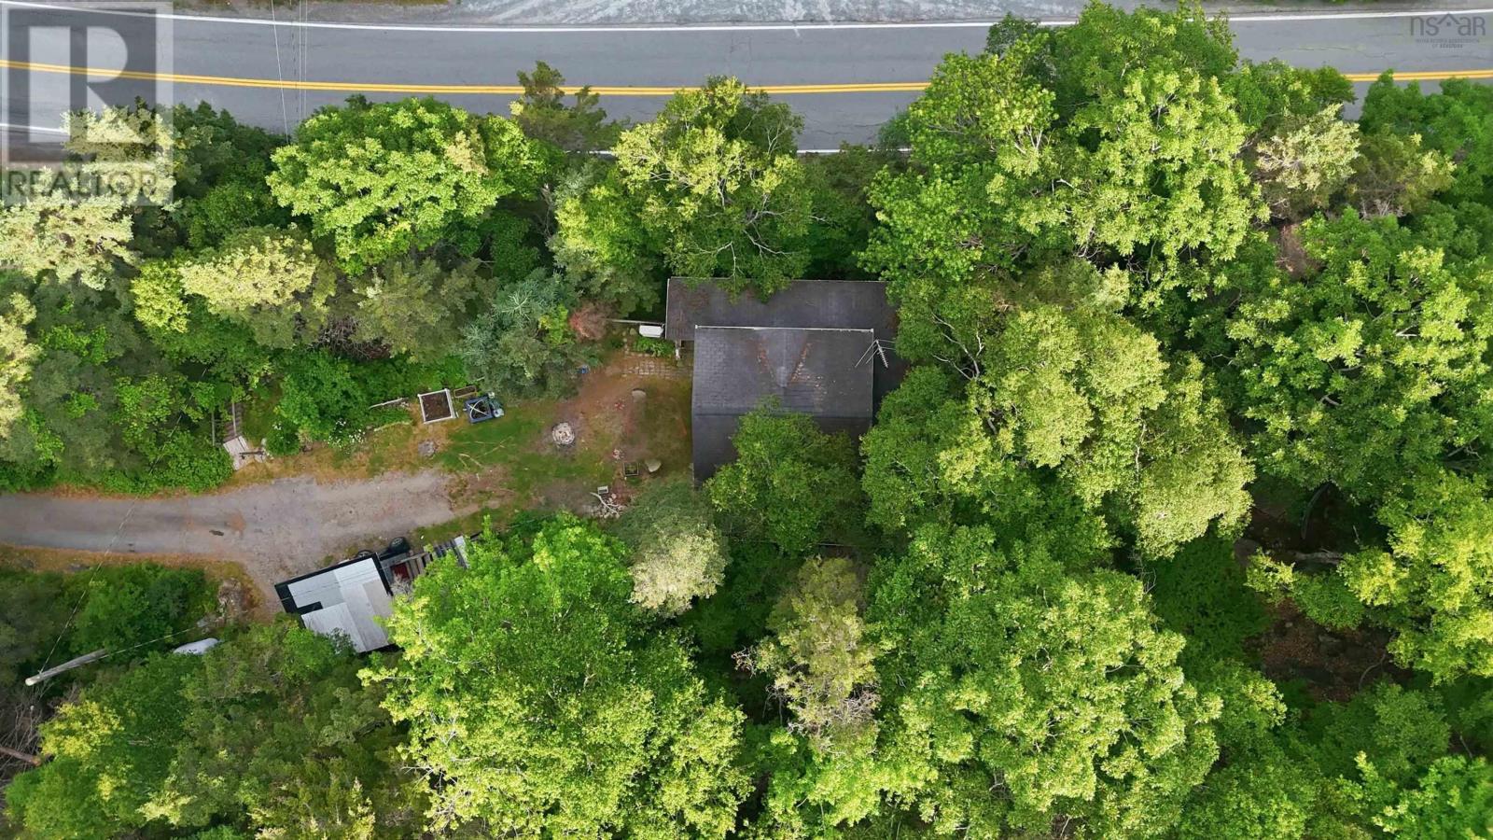
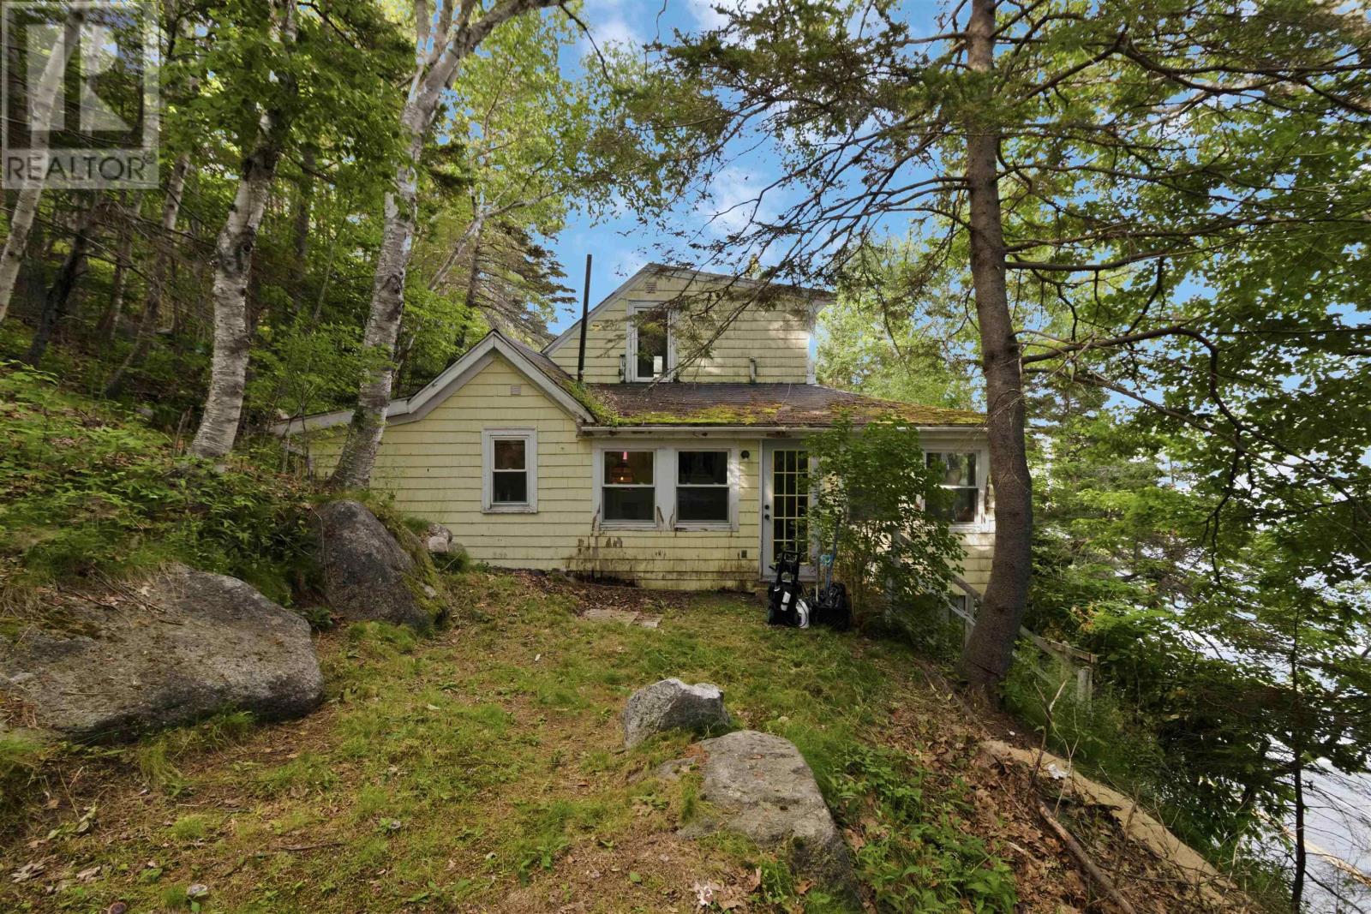
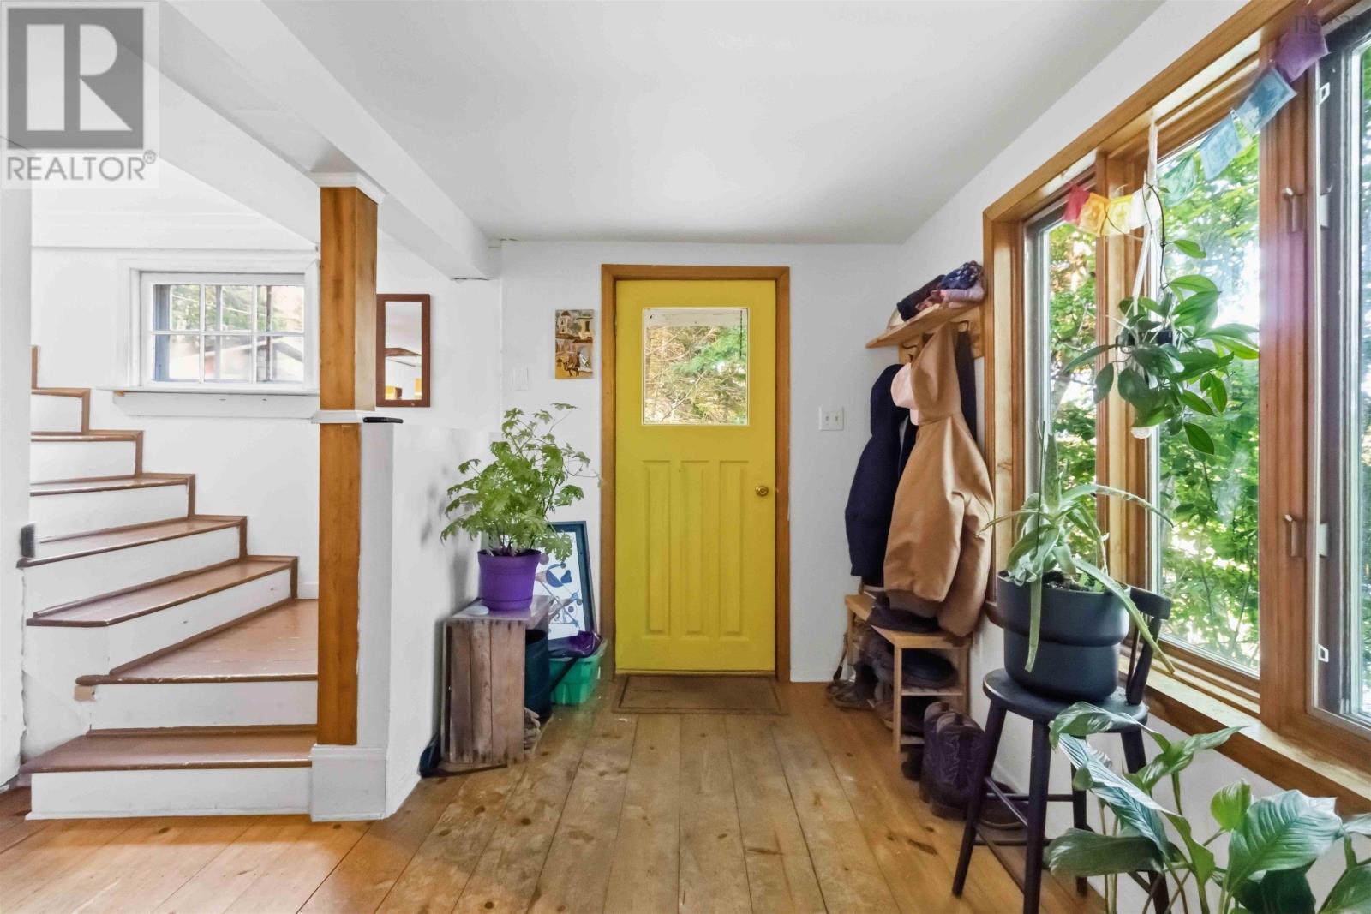
Handyman Special with Ocean Views & Deeded Ocean Access in St. Margarets Bay! This property needs work and is being offered as an opportunity for a buyer ready to roll up their sleevesbut the setting, layout and potential are hard to overlook. Enjoy ocean views and deeded access across the street, ideal for launching a kayak, swimming, or potentially placing a mooring ball to access your boat in the bay (buyer to verify requirements and permissions).Just five minutes from groceries, restaurants, shopping and everyday conveniences, this is a chance to create something special in a sought-after coastal community. The detached bunkie adds flexibility for a workshop, studio, storage or additional sleeping space. A great fit for a handy first-time buyer, project seeker or anyone wanting to build equity in St. Margarets Bay. First-time buyers may be eligible for Nova Scotias new Down Payment Assistance Program, offered through participating credit unions. Qualified purchasers may be able to buy with as little as 2% down, making this an appealing opportunity to enter the St. Margarets Bay market and build equity through improvements. Buyers are encouraged to speak with a participating credit union or mortgage professional to confirm eligibility and program details. call with questions or book your showing today!! (id:31684)
| an hour ago | Listing updated with changes from the MLS® | |
| an hour ago | Listing first seen on site |



The trademarks MLS®, Multiple Listing Service® and the associated logos are owned by The Canadian Real Estate Association (CREA) and identify the quality of services provided by real estate professionals who are members of CREA. Used under license.
The trademarks REALTOR®, REALTORS®, and the REALTOR® logo are controlled by The Canadian Real Estate Association (CREA) and identify real estate professionals who are members of CREA. These trademarks are owned or controlled by The Canadian Real Estate Association (CREA) and identify real estate professionals who are members of CREA (REALTOR®) and/or the quality of services they provide (MLS®).
This REALTOR.ca listing content is owned and licensed by REALTOR® members of The Canadian Real Estate Association.