





135 Roundhouse DriveBridgewater, NSB4V9A9
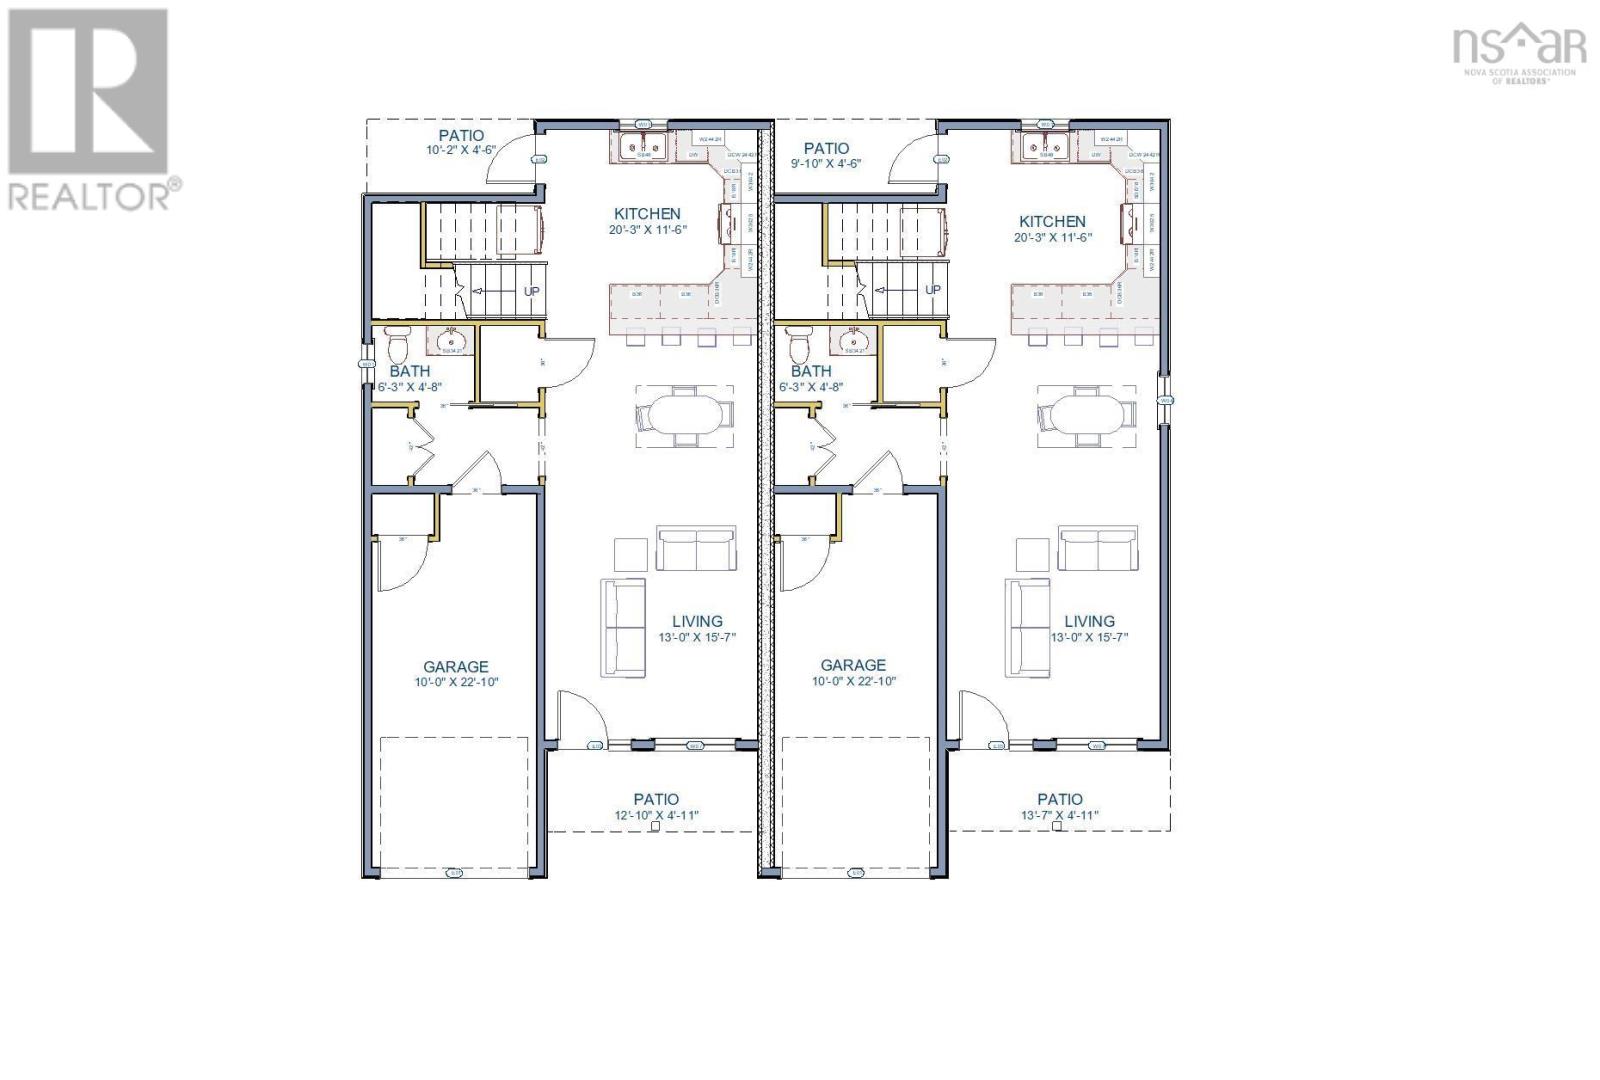
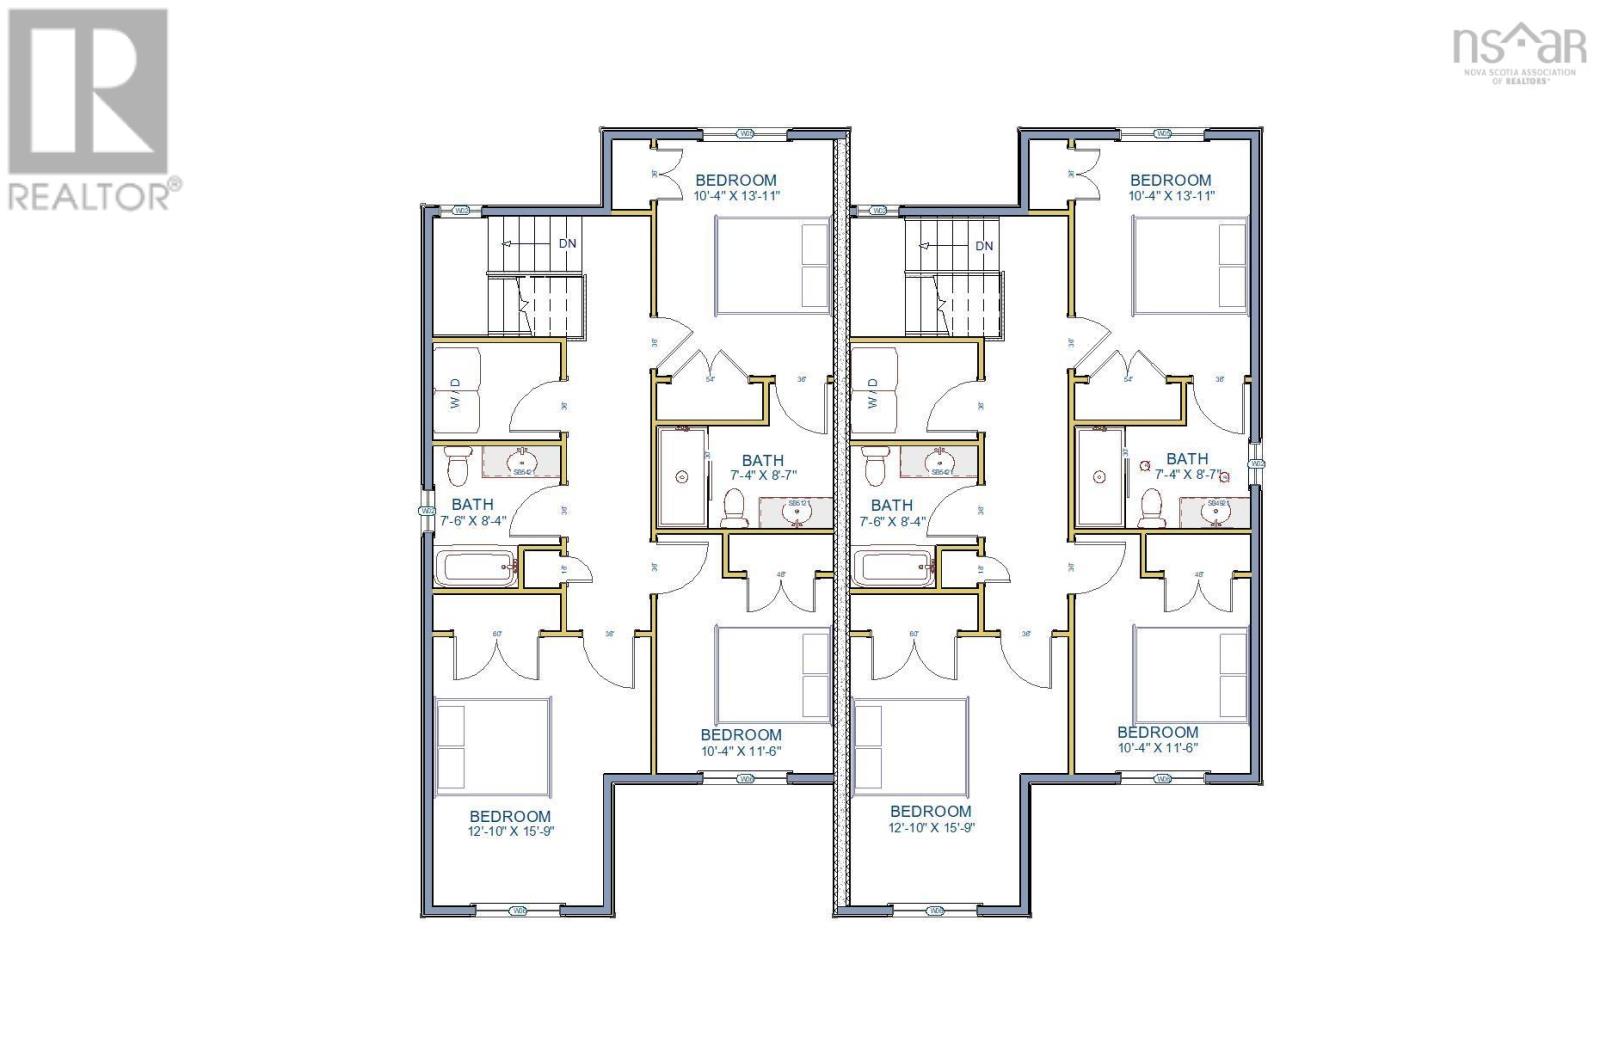
Experience modern living in these thoughtfully designed duplex homes, offering the perfect balance of privacy, spaciousness, and exceptional value. Featuring quality craftmanship, contemporary finishes and an attainable price point, these homes provide an outstanding opportunity to enjoy premium living without compromising your budget. The bright, open concept kitchen, dining and living area creates an inviting space for everyday living and entertaining. It's timeless design appeals to families, professionals, downsizers and retirees alike. The upper level features a spacious primary bedroom with a beautifully appointed ensuite, two additional bedrooms, a full bathroom and a conveniently located laundry area-providing comfort, functionality and convenience for every day living. (id:31684)
| an hour ago | Listing updated with changes from the MLS® | |
| an hour ago | Listing first seen on site |



The trademarks MLS®, Multiple Listing Service® and the associated logos are owned by The Canadian Real Estate Association (CREA) and identify the quality of services provided by real estate professionals who are members of CREA. Used under license.
The trademarks REALTOR®, REALTORS®, and the REALTOR® logo are controlled by The Canadian Real Estate Association (CREA) and identify real estate professionals who are members of CREA. These trademarks are owned or controlled by The Canadian Real Estate Association (CREA) and identify real estate professionals who are members of CREA (REALTOR®) and/or the quality of services they provide (MLS®).
This REALTOR.ca listing content is owned and licensed by REALTOR® members of The Canadian Real Estate Association.