





357 Lower Malpeque RoadCharlottetown, PEC1A7J9
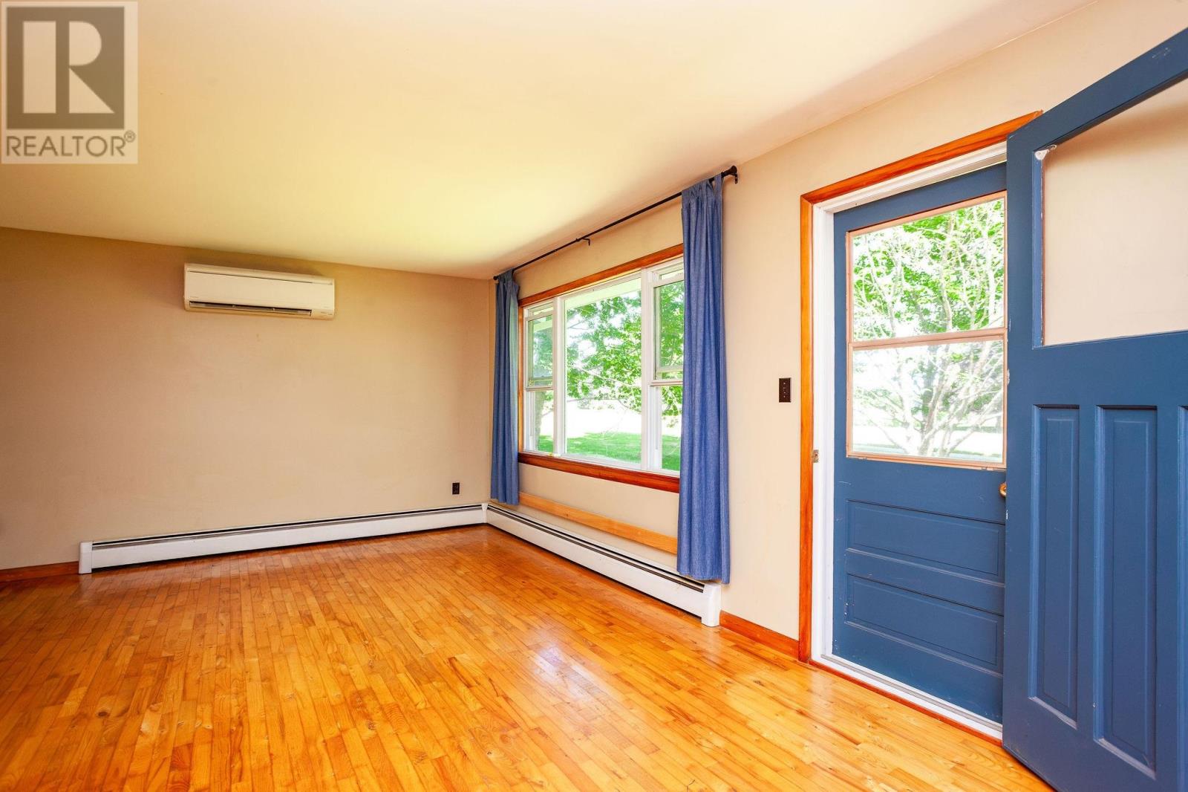
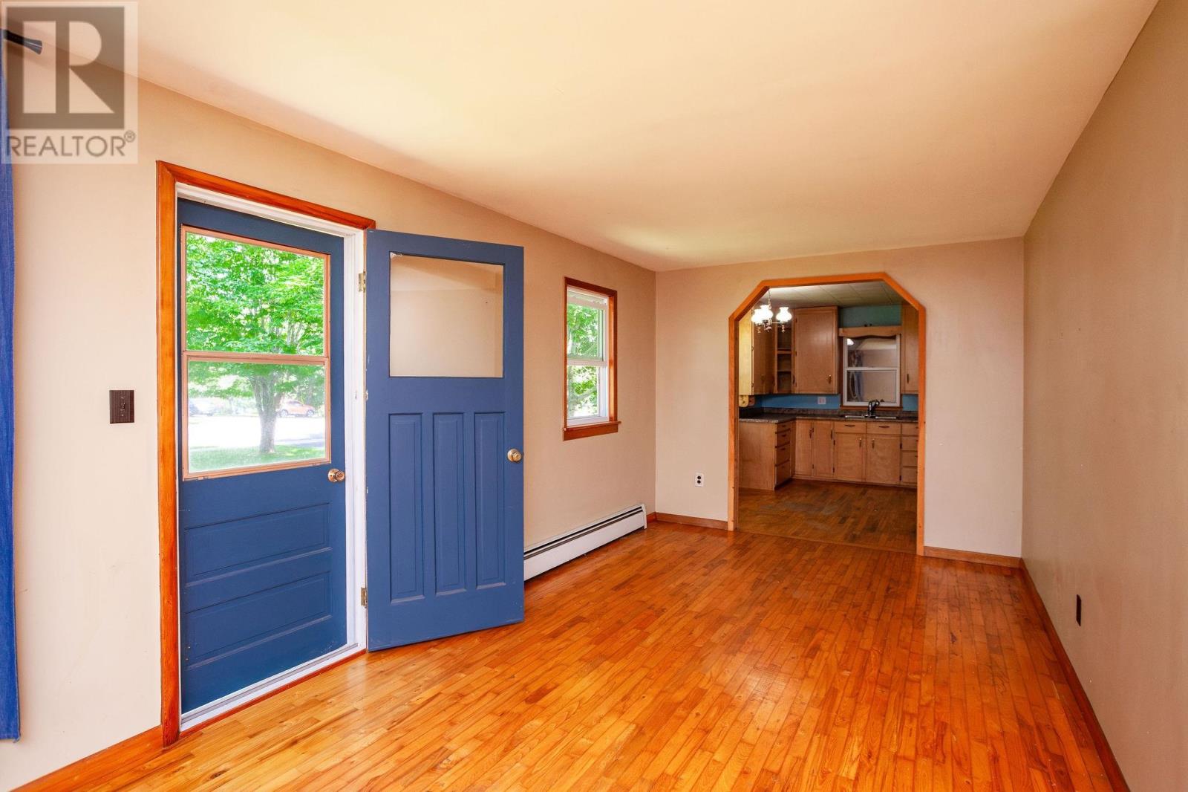
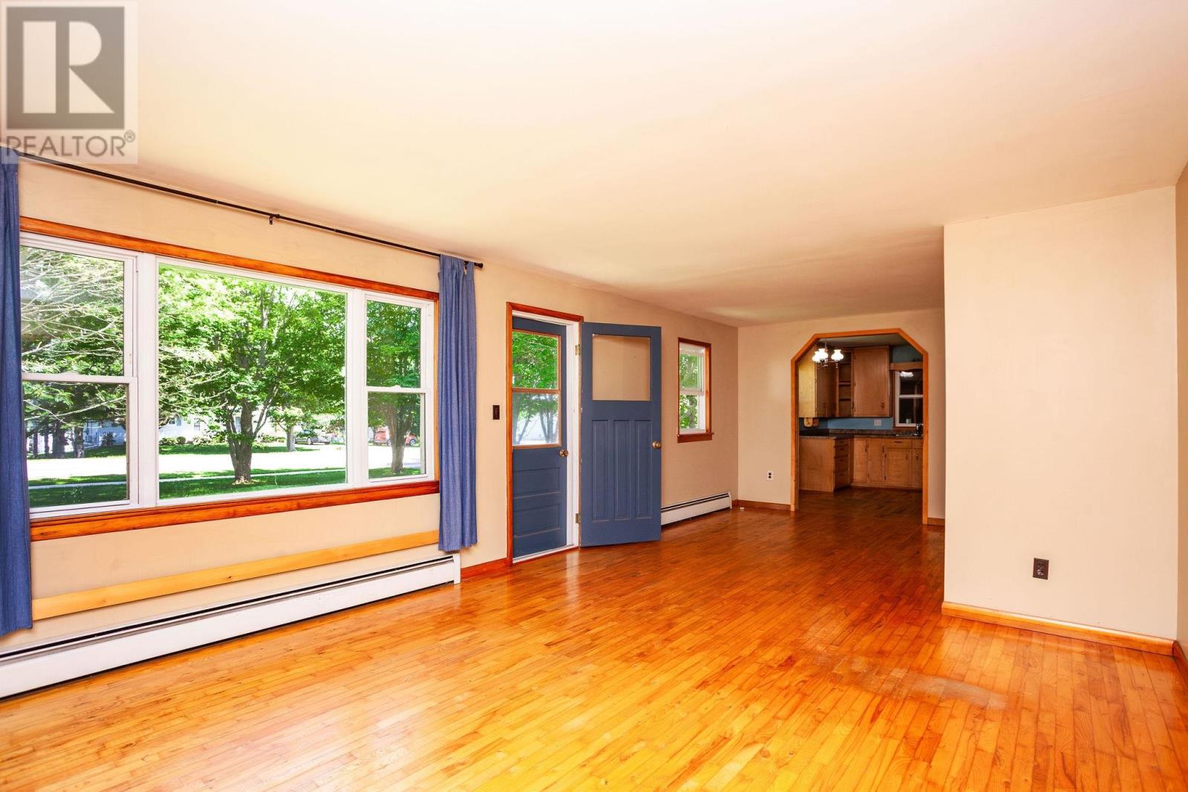
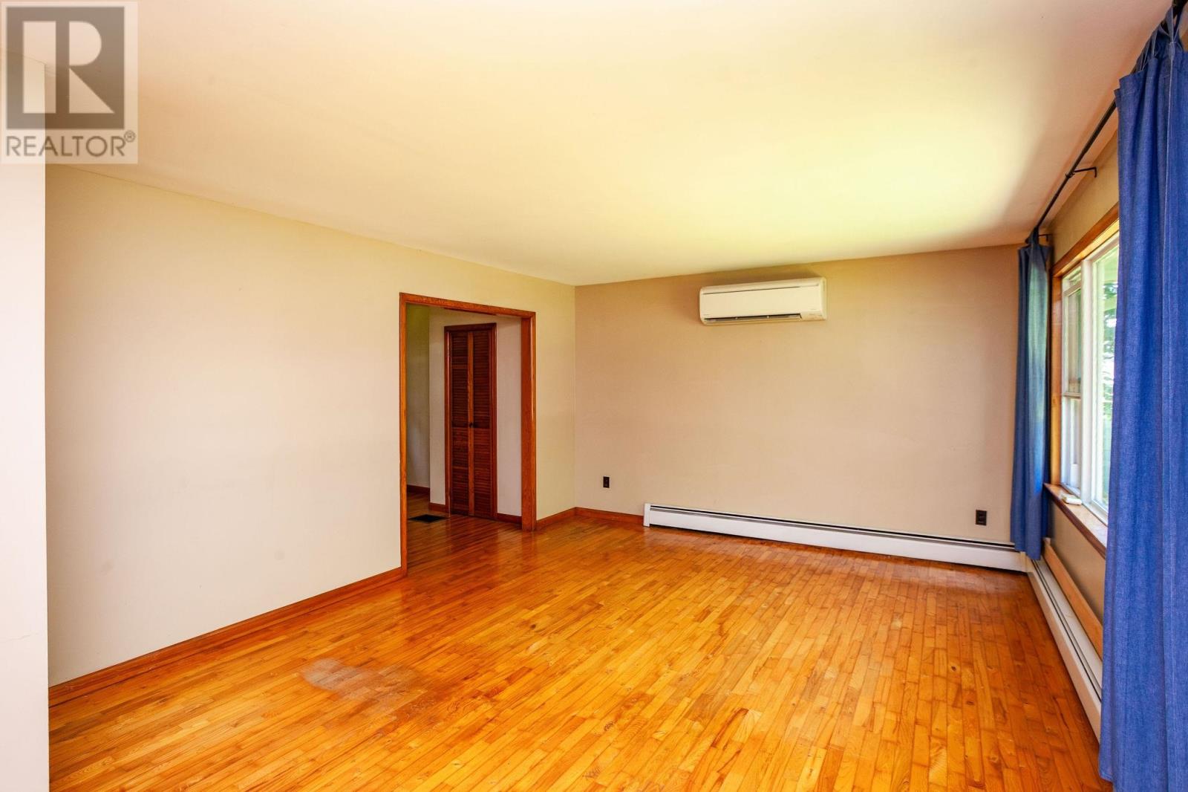
Welcome to this charming rancher nestled on a 0.44-acre mature treed lot in a fantastic West Royalty location. Offering the perfect combination of privacy, convenience, and future potential, this home is ideally located just minutes from parks, soccer fields, excellent schools, shopping, and all the amenities you need. The main level currently features one spacious bedroom, but the layout offers the potential to easily convert the home into a three-bedroom residence to suit your family's needs. A heat pump provides efficient year-round comfort, while the attached garage adds everyday convenience and additional storage. Whether you're looking for a home to enjoy as-is or one with the flexibility to grow with you, this property presents an outstanding opportunity in a fantastic location. Don't miss your chance to make this beautiful property your own! (id:31684)
| yesterday | Listing updated with changes from the MLS® | |
| yesterday | Listing first seen on site |



The trademarks MLS®, Multiple Listing Service® and the associated logos are owned by The Canadian Real Estate Association (CREA) and identify the quality of services provided by real estate professionals who are members of CREA. Used under license.
The trademarks REALTOR®, REALTORS®, and the REALTOR® logo are controlled by The Canadian Real Estate Association (CREA) and identify real estate professionals who are members of CREA. These trademarks are owned or controlled by The Canadian Real Estate Association (CREA) and identify real estate professionals who are members of CREA (REALTOR®) and/or the quality of services they provide (MLS®).
This REALTOR.ca listing content is owned and licensed by REALTOR® members of The Canadian Real Estate Association.