





35 Third StreetHowie Centre, NSB1L1C9
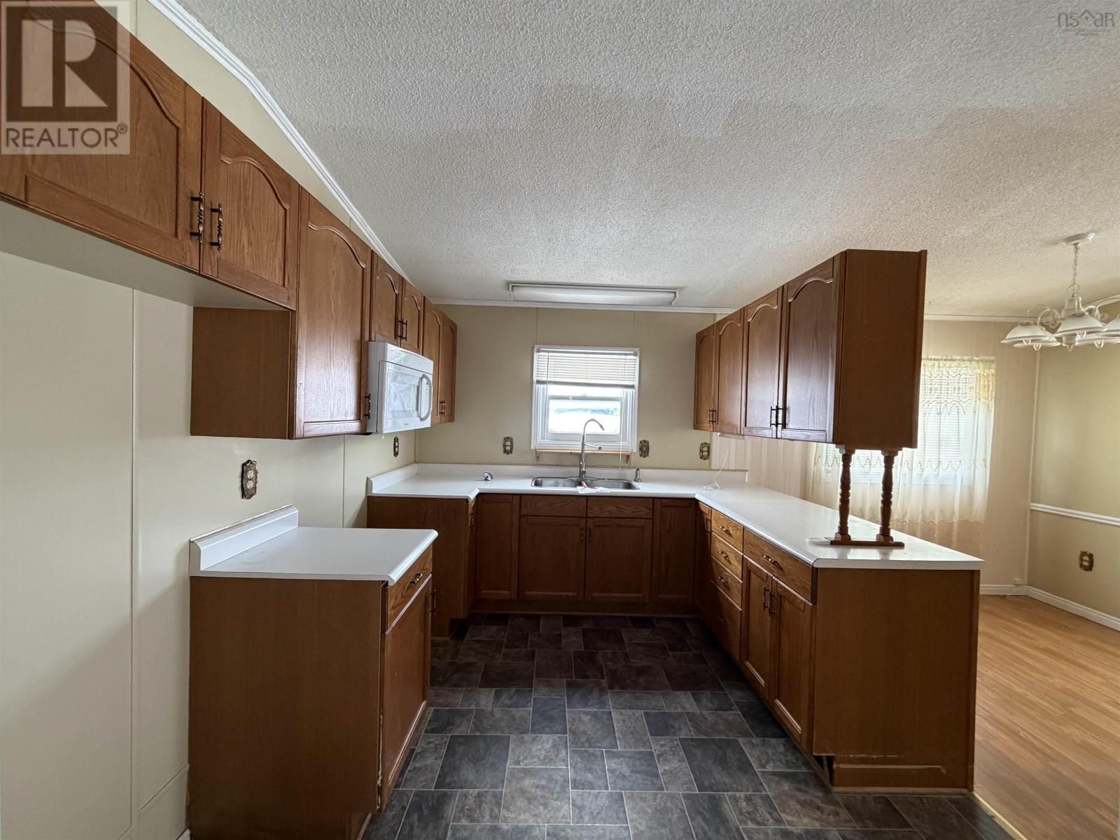
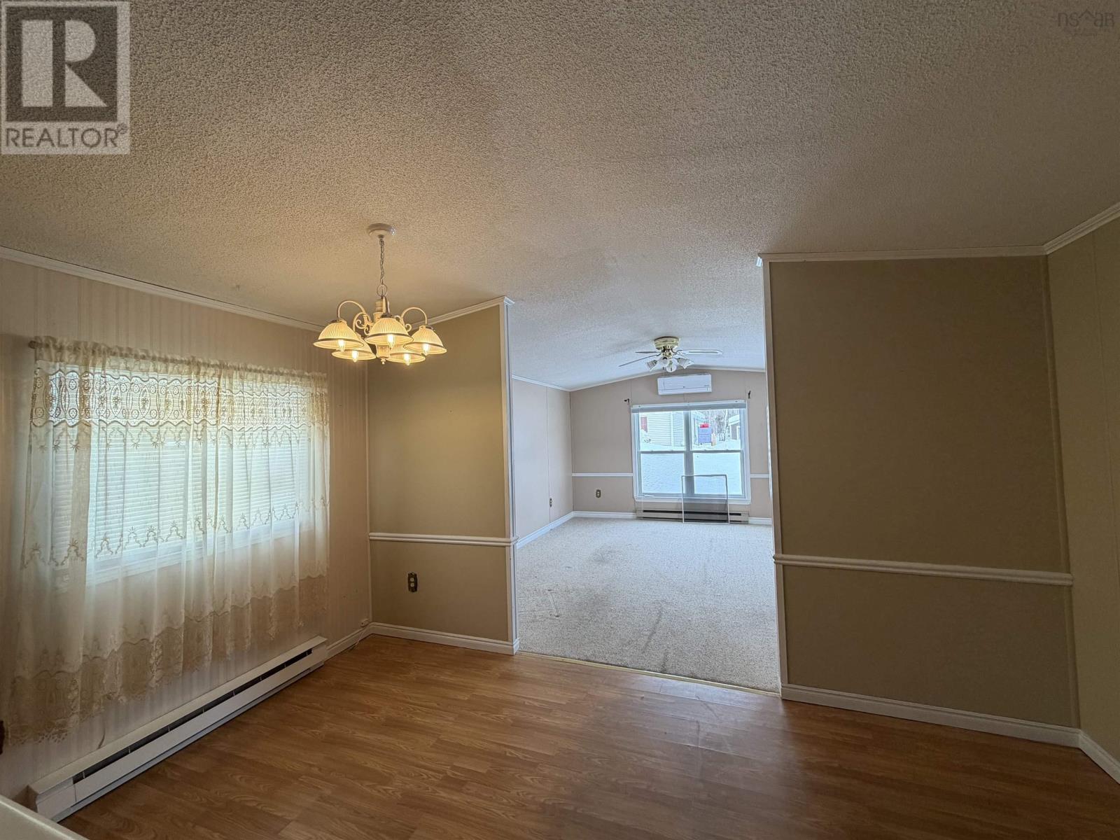
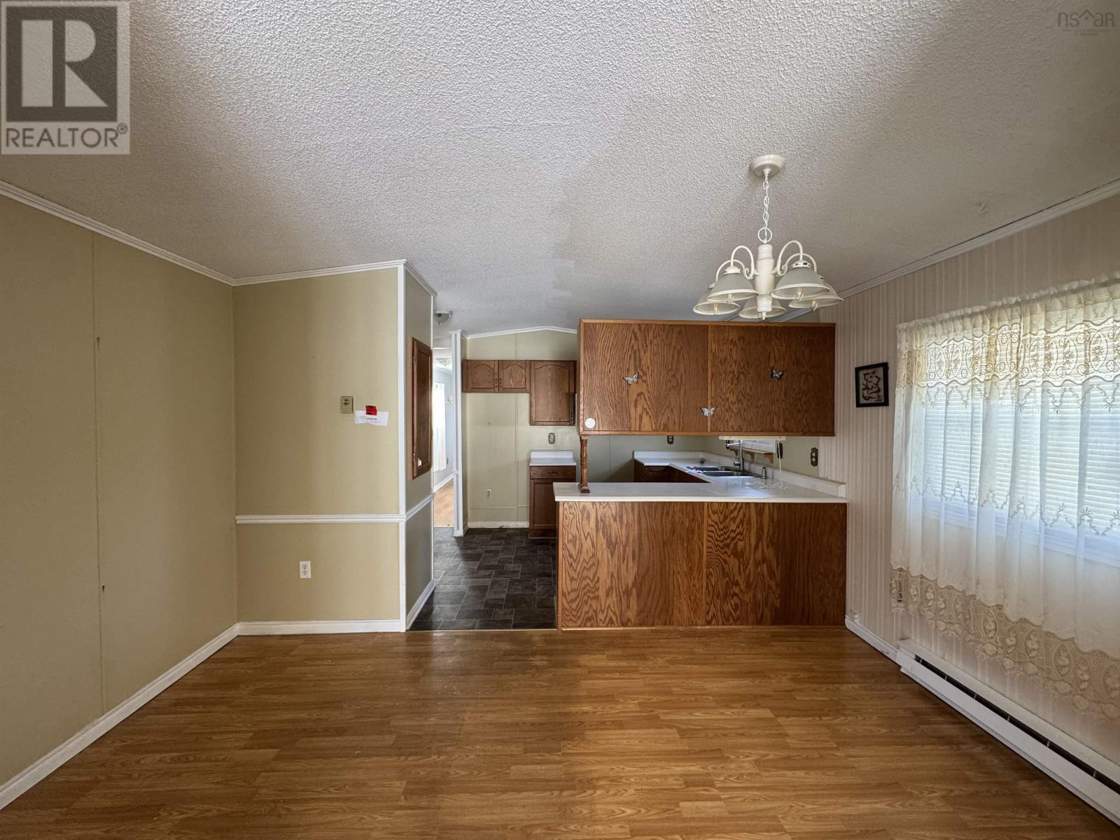
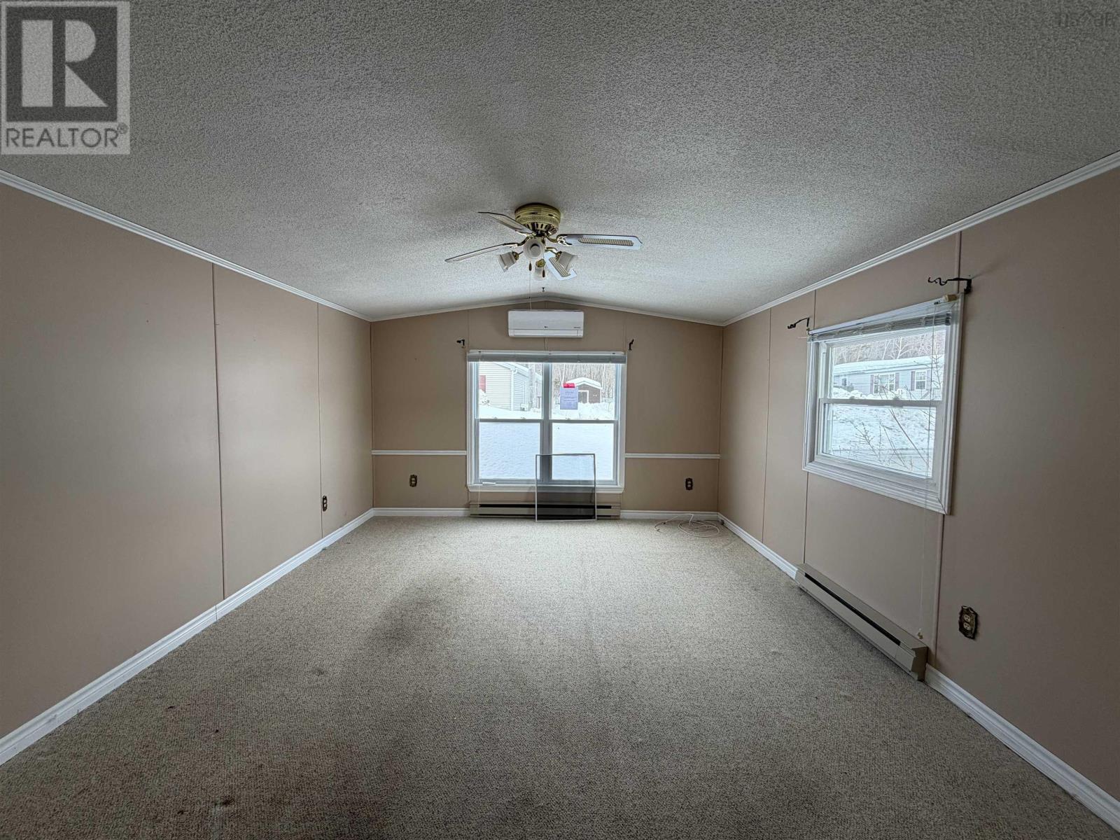
This mini home offers a perfect blend of comfort and functionality. The heart of the home features a spacious living room equipped with a heat pump, a dining area ideal for family meals, a kitchen that is thoughtfully designed, providing both efficiency and convenience, while the adjacent laundry area and full bath adds practicality to daily living. Two comfortable bedrooms provide restful retreats, and a versatile storage room presents an opportunity to create a large closet or additional storage space to suit your needs. A welcoming mudroom on the side enhances functionality, perfect for stowing shoes and outdoor gear. This mini home is not just a place to live; its a versatile space ready to accommodate your lifestyle. (id:31684)
| 2 hours ago | Listing updated with changes from the MLS® | |
| 2 hours ago | Listing first seen on site |



The trademarks MLS®, Multiple Listing Service® and the associated logos are owned by The Canadian Real Estate Association (CREA) and identify the quality of services provided by real estate professionals who are members of CREA. Used under license.
The trademarks REALTOR®, REALTORS®, and the REALTOR® logo are controlled by The Canadian Real Estate Association (CREA) and identify real estate professionals who are members of CREA. These trademarks are owned or controlled by The Canadian Real Estate Association (CREA) and identify real estate professionals who are members of CREA (REALTOR®) and/or the quality of services they provide (MLS®).
This REALTOR.ca listing content is owned and licensed by REALTOR® members of The Canadian Real Estate Association.