





1053 Broad Cove Marsh RoadBroad Cove Marsh, NSB0E1N0
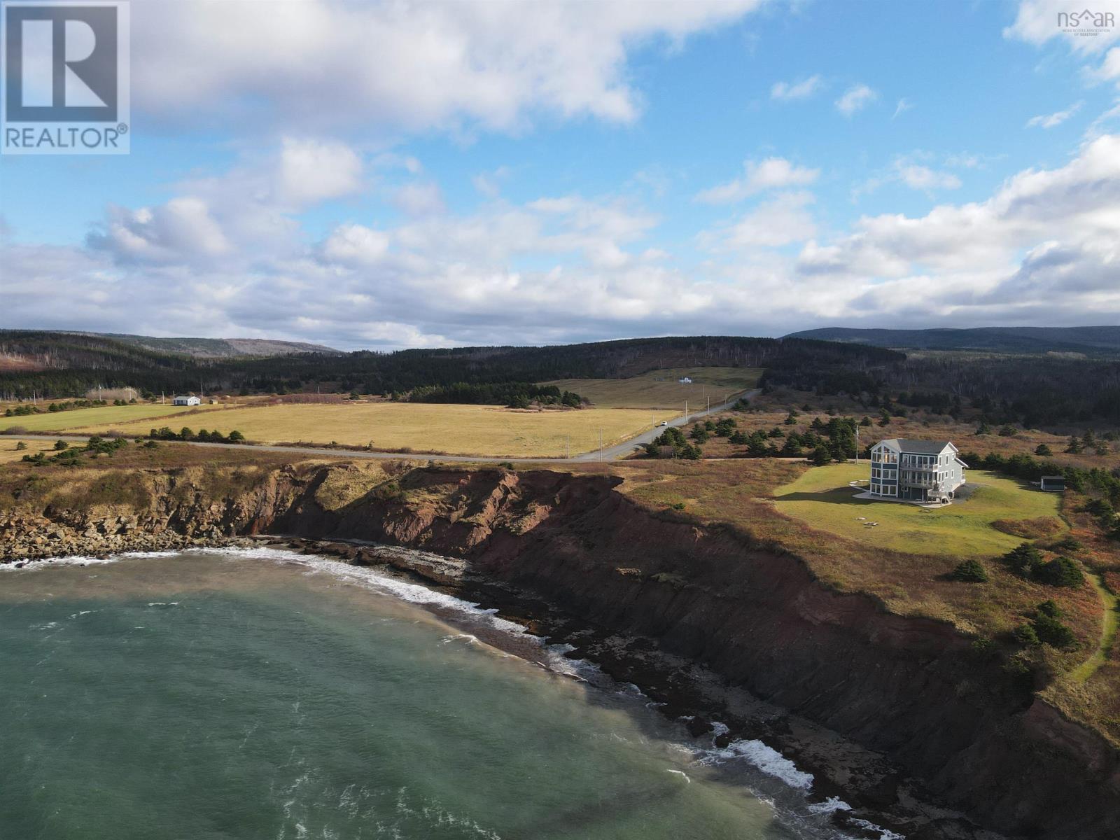
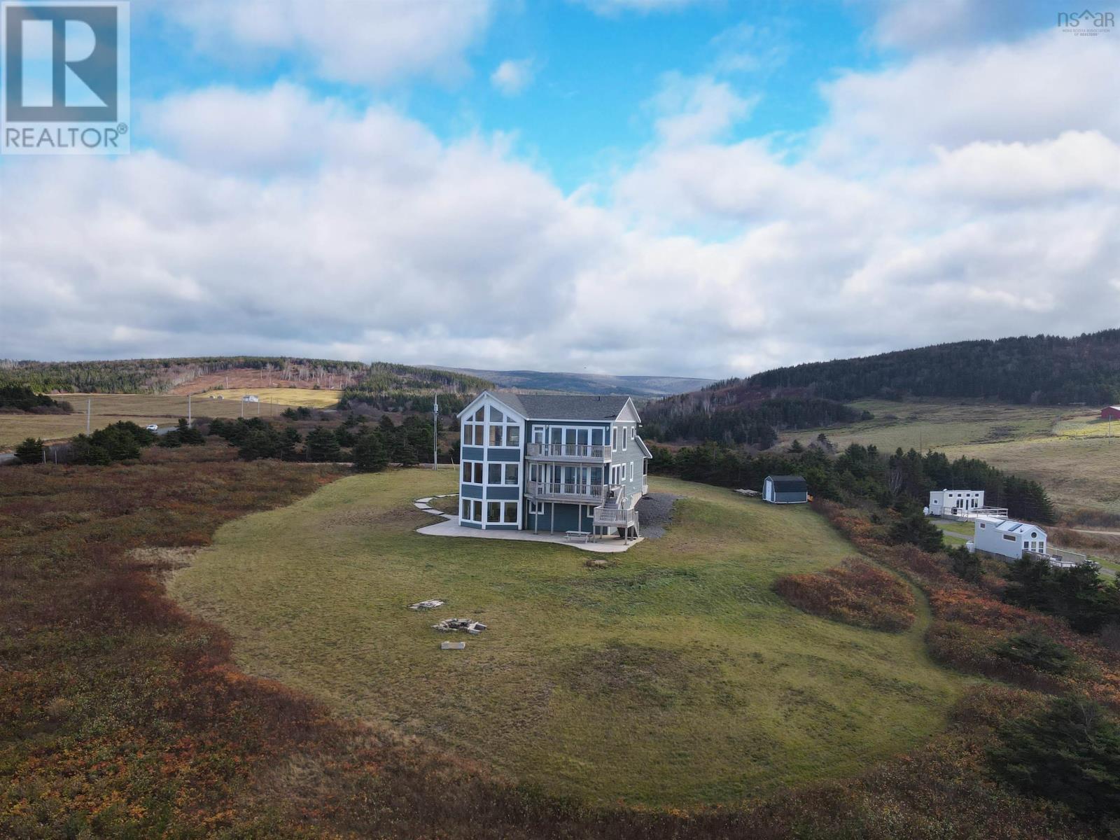
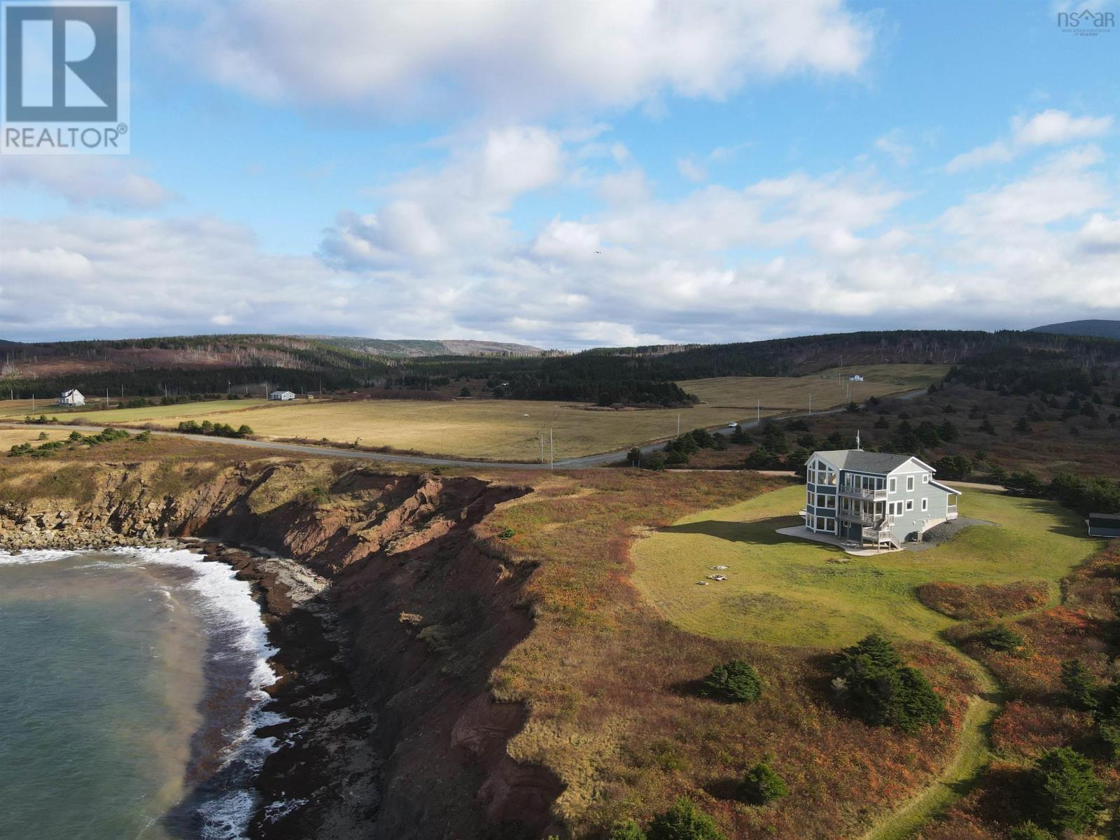
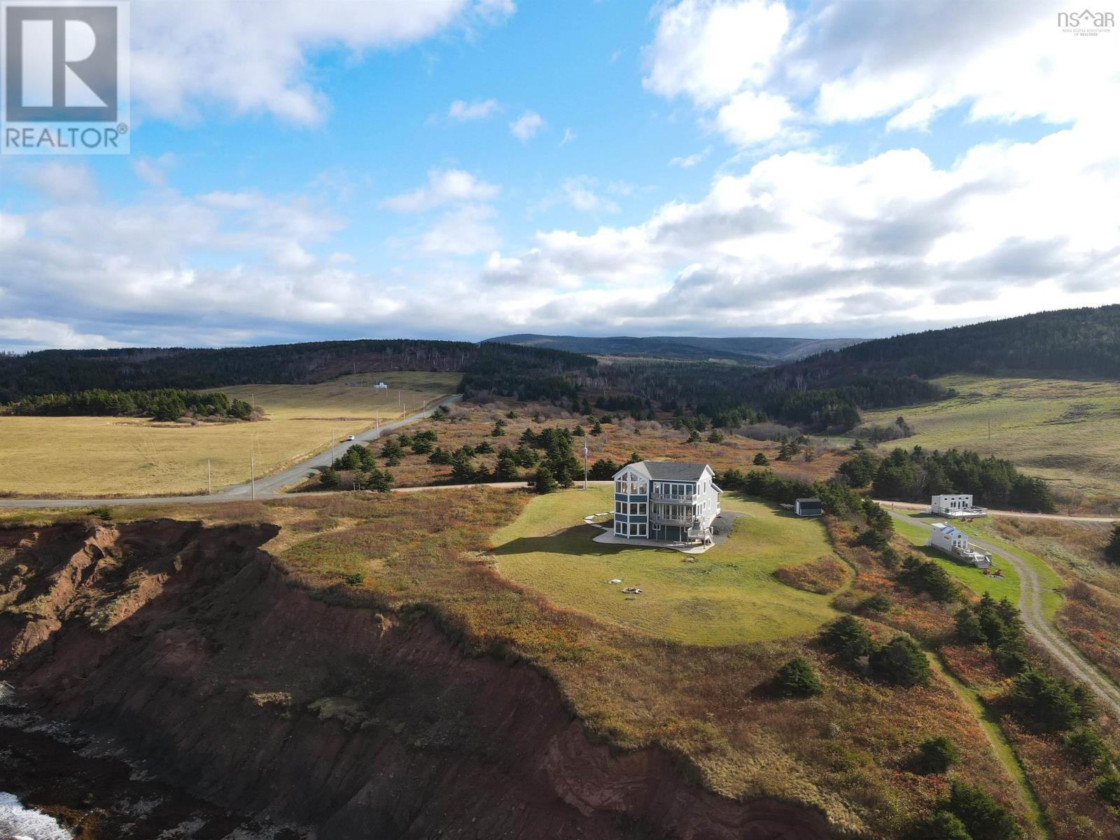
This house is being sold "as is, where is." There is potential water damage to the exterior of the house behind the siding, and some window may have been installed improperly, but there is still SO MUCH POTENTIAL here! This new price reflects the seller's motivation to sell. Just 10 minutes from Inverness and the world-renowned Cabot Links Golf Course, this stunning 2.85-acre property is perched atop the cliff with breathtaking views of the Northumberland Strait out to iconic Margaree Island. Built in 2019, this modern home has seen minimal use, having served as a seasonal short-term rental property. Its open-concept design and 20+ ceilings flood the main living space with natural light, showcasing the uninterrupted ocean vistas. The main floor features 2 spacious bedrooms, 1.5 bathrooms, a convenient laundry room, and a combined living room, dining area, and kitchen are perfect for entertaining or relaxing by the sea. The upper level is dedicated to the luxurious primary suite, offering a private getaway with a walk-in closet, a spa-like ensuite featuring a walk-in shower and soaker tub, and access to two private decks. One overlooks the water, while the other offers sweeping views of the rolling hills. The walkout basement, fully above grade, adds versatility to the home. It includes a large sitting room, two additional oversized bedrooms, and a full bathroom, making it ideal for guests or extended family stays. Modern conveniences abound, with two 200-amp panels, central heating and cooling, a full water filtration system, and new appliances. This property will be sold fully furnished. While this property will require some renovations and remediation, it could be a wonderful full-time residence, a summer getaway, or an income-generating rental with some TLC. (id:31684)
| 14 hours ago | Listing updated with changes from the MLS® | |
| 14 hours ago | Listing first seen on site |



The trademarks MLS®, Multiple Listing Service® and the associated logos are owned by The Canadian Real Estate Association (CREA) and identify the quality of services provided by real estate professionals who are members of CREA. Used under license.
The trademarks REALTOR®, REALTORS®, and the REALTOR® logo are controlled by The Canadian Real Estate Association (CREA) and identify real estate professionals who are members of CREA. These trademarks are owned or controlled by The Canadian Real Estate Association (CREA) and identify real estate professionals who are members of CREA (REALTOR®) and/or the quality of services they provide (MLS®).
This REALTOR.ca listing content is owned and licensed by REALTOR® members of The Canadian Real Estate Association.