





84 Highway 206Sampsons Cove, NSB0E2L0
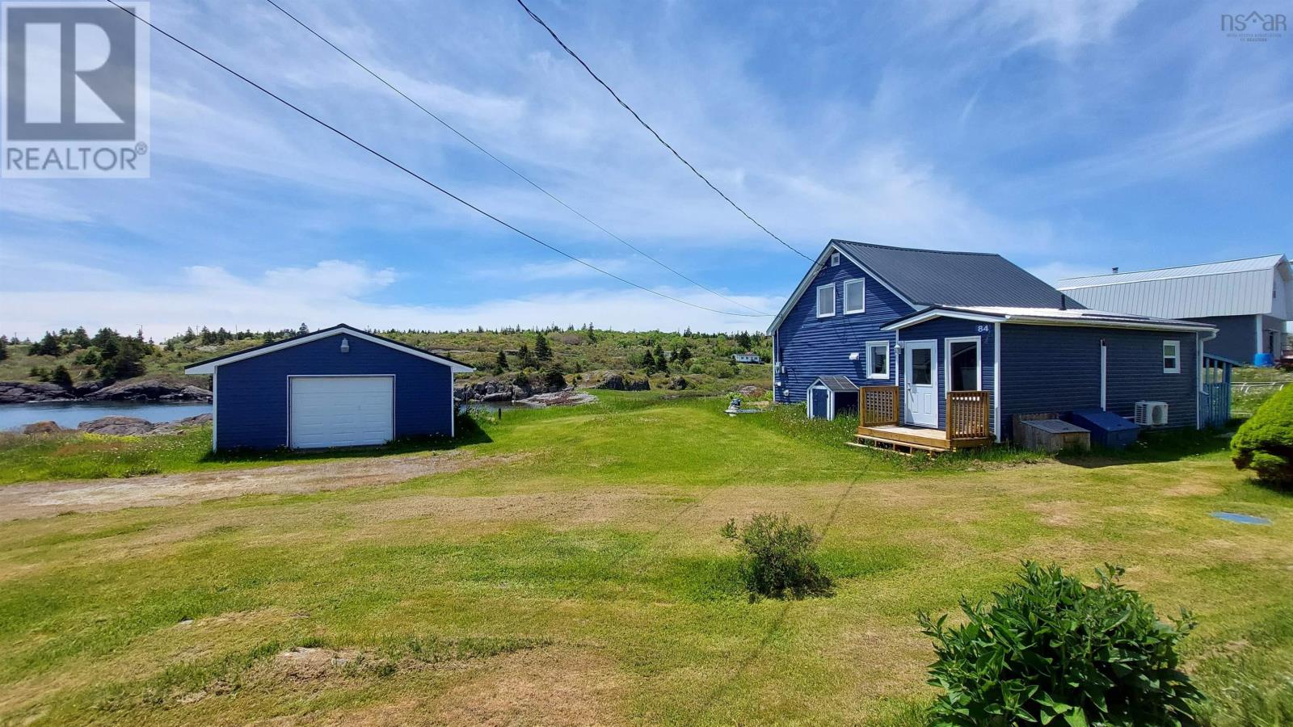
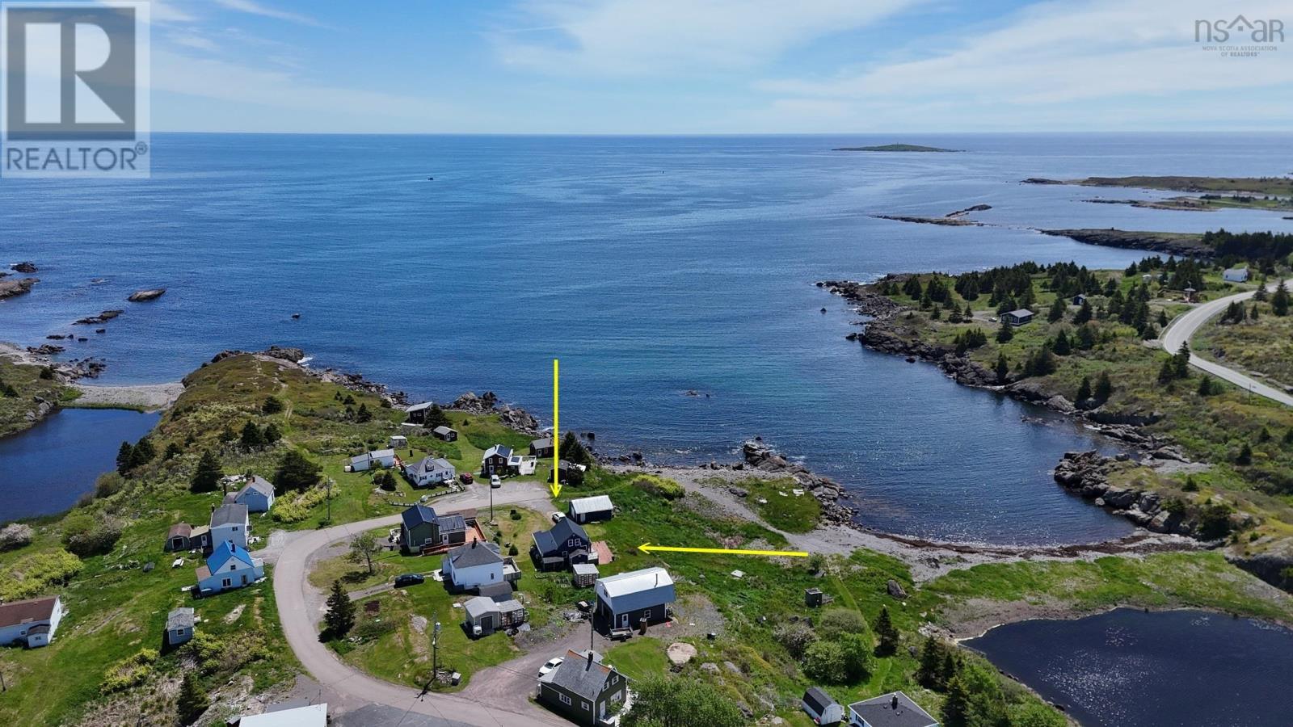
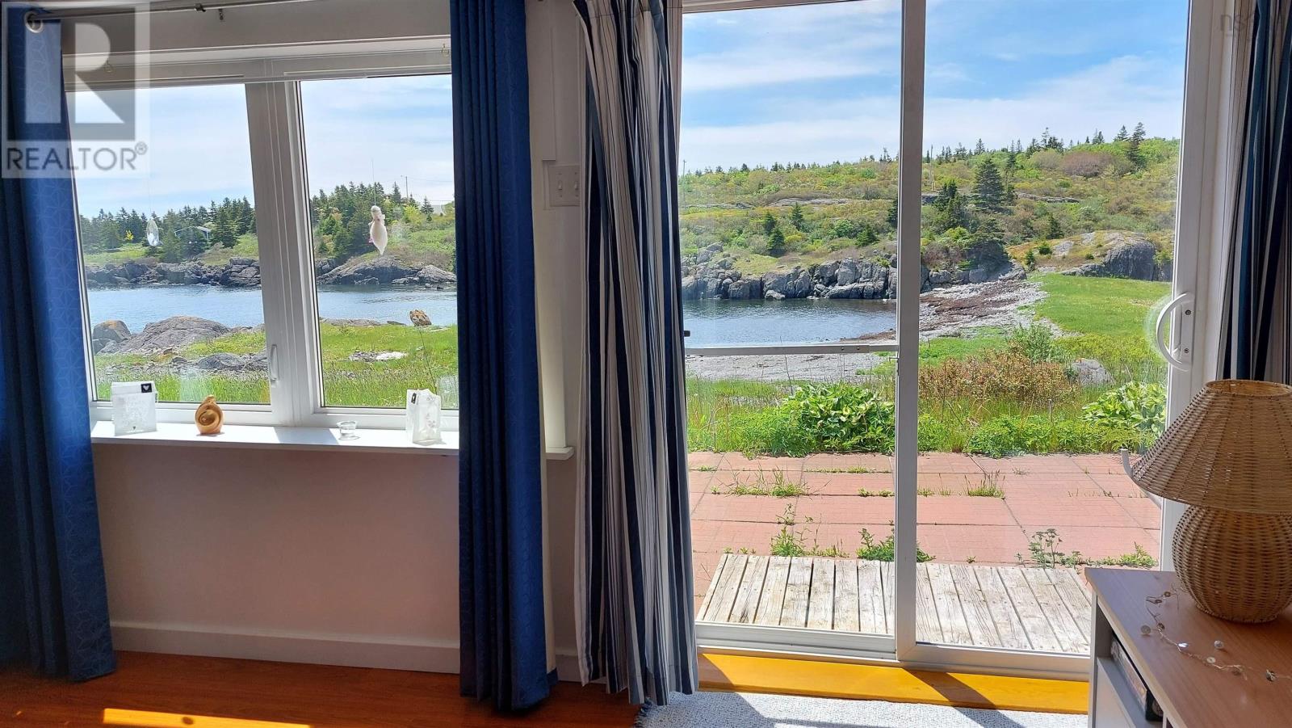
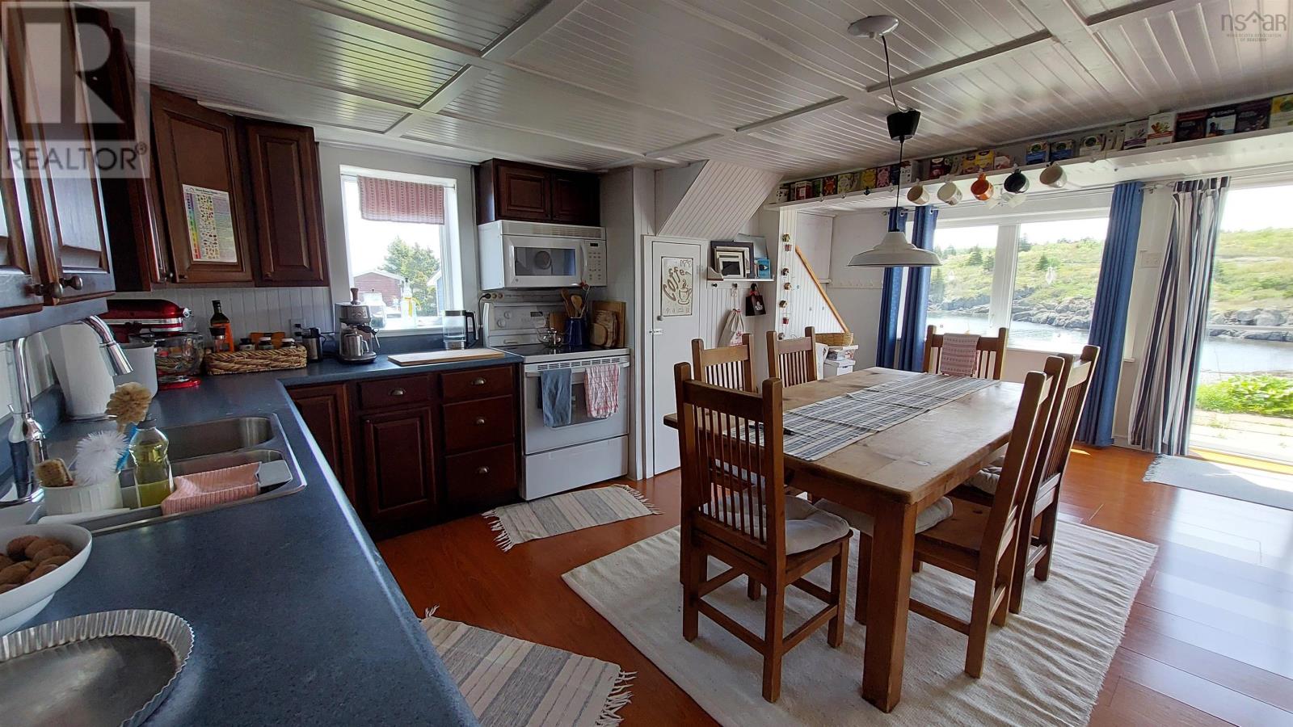
Where history meets modern comfort and character meets relaxed living. This charming century home, thoughtfully renovated with love, sits on a 24,453 sq. ft. surveyed lot, with the open Atlantic Ocean just steps away at the corner of the property, creating a truly beautiful coastal setting in a quiet, welcoming community and neighbourhood . The home offers 3 bedrooms and 1.5 bathrooms, blending character and charm with modern updates. A new metal roof has been installed on both the house and the 20.4' x 24.5' garage. A greenhouse and raised garden beds provide the opportunity to grow your own vegetables, flowers, or fresh summer tomatoes. Facing east, the home enjoys refreshing ocean breezes and beautiful sunrises perfect for morning coffee on the patio. Good fishing opportunities are nearby, and a small ocean beach is only a step away. A charming coastal property offered at a fair price. Don't just dream about the lifestyle - live it. (id:31684)
| 23 hours ago | Listing updated with changes from the MLS® | |
| 23 hours ago | Listing first seen on site |



The trademarks MLS®, Multiple Listing Service® and the associated logos are owned by The Canadian Real Estate Association (CREA) and identify the quality of services provided by real estate professionals who are members of CREA. Used under license.
The trademarks REALTOR®, REALTORS®, and the REALTOR® logo are controlled by The Canadian Real Estate Association (CREA) and identify real estate professionals who are members of CREA. These trademarks are owned or controlled by The Canadian Real Estate Association (CREA) and identify real estate professionals who are members of CREA (REALTOR®) and/or the quality of services they provide (MLS®).
This REALTOR.ca listing content is owned and licensed by REALTOR® members of The Canadian Real Estate Association.