





28 Jackson Point RoadTidnish Bridge, NSB4H3Y2
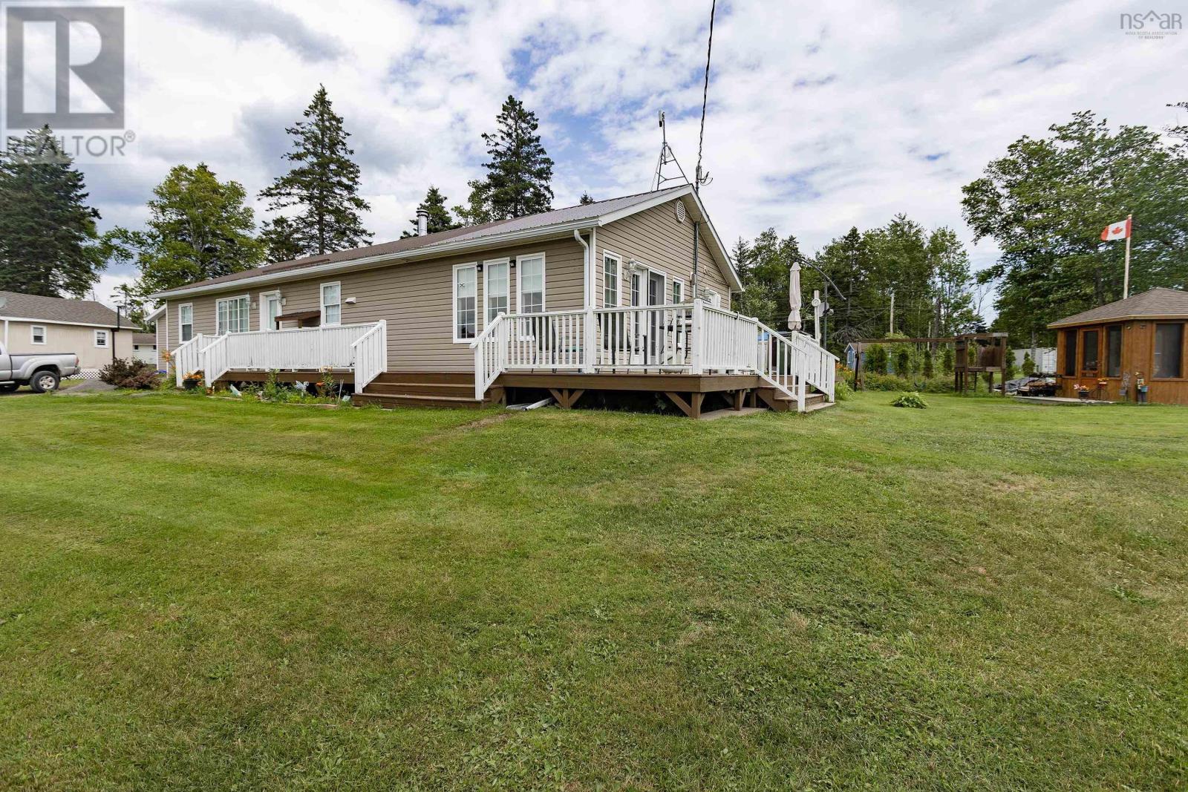
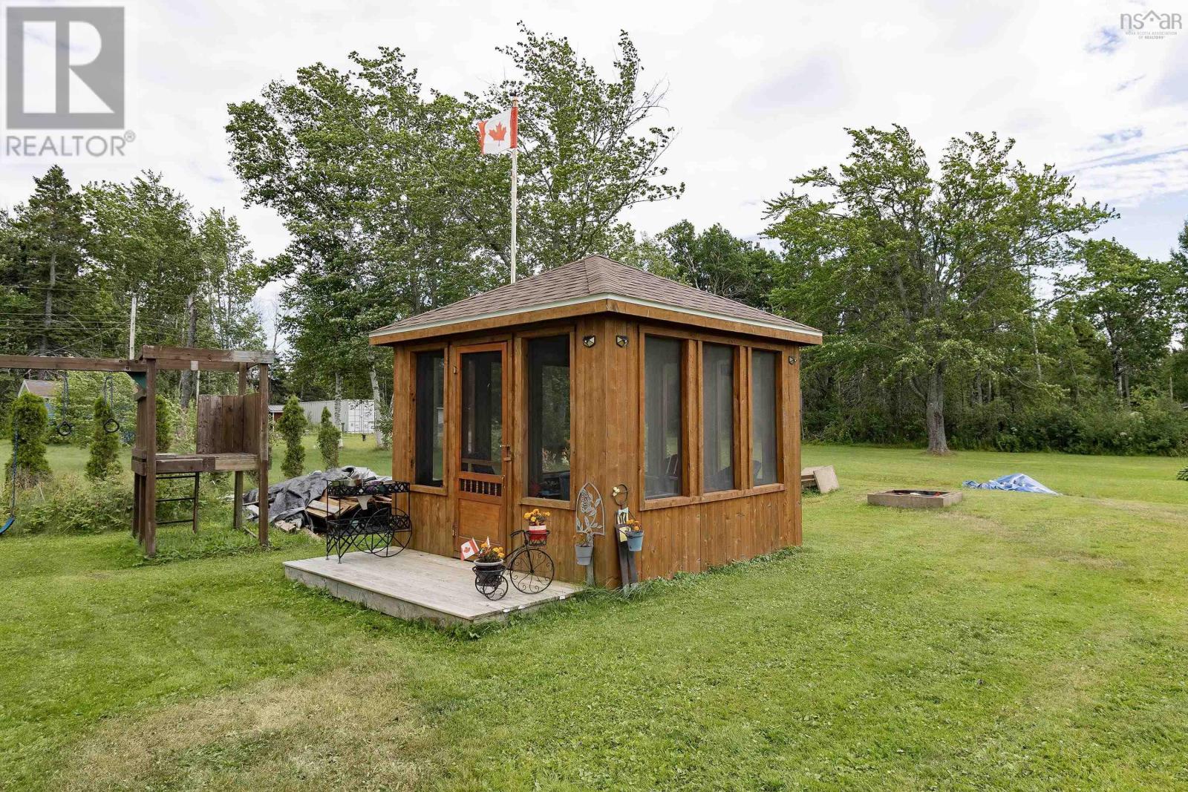
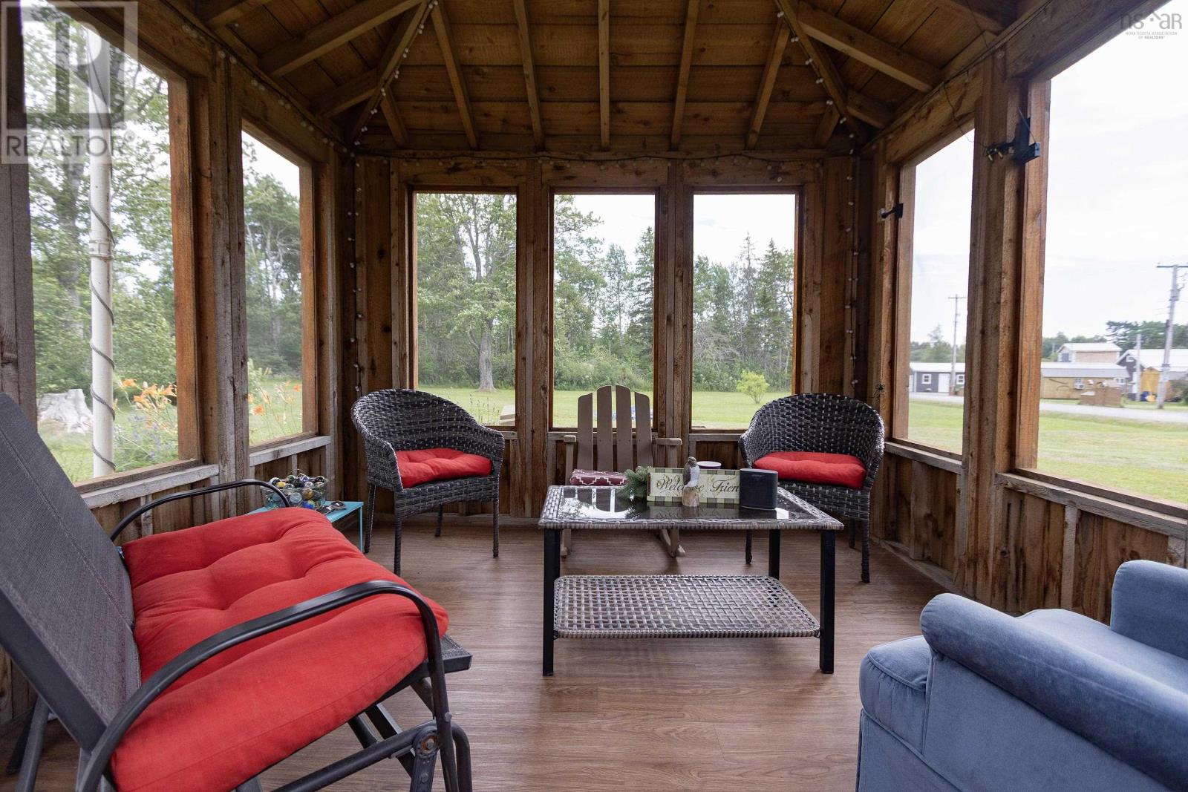
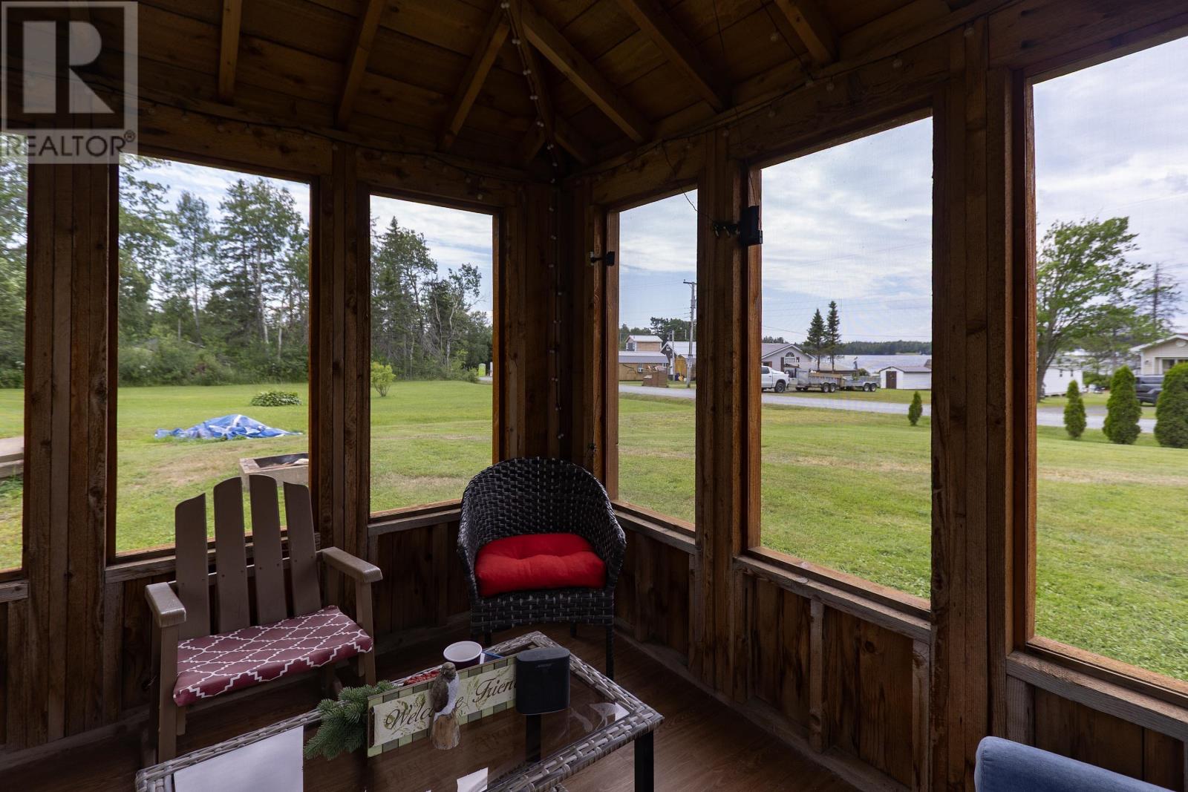
Welcome to this beautiful, move-in-ready four-season beach home situated on just under a half-acre lot. This charming property features a bright, open-concept layout with 3 bedrooms and 2 bathrooms, making it as functional as it is inviting. Just steps from your front door, you will find deeded beach access perfect for sunny days by the water. The exterior boasts a spacious wrap-around deck and a cozy screened-in gazebo, ideal for outdoor entertaining or relaxing in the evening breeze. Storage is plentiful with a single detached garage and three separate sheds. Built to last and stay comfortable year-round, the home comes equipped with a durable steel roof, two mini-split heat pumps for efficient heating and cooling, and a Pacific Energy wood stove to keep things cozy during colder winter nights. Whether you are looking for a permanent residence or a year-round vacation retreat, this property offers the perfect blend of coastal living and modern comfort. (id:31684)
| 8 hours ago | Listing updated with changes from the MLS® | |
| 21 hours ago | Listing first seen on site |



The trademarks MLS®, Multiple Listing Service® and the associated logos are owned by The Canadian Real Estate Association (CREA) and identify the quality of services provided by real estate professionals who are members of CREA. Used under license.
The trademarks REALTOR®, REALTORS®, and the REALTOR® logo are controlled by The Canadian Real Estate Association (CREA) and identify real estate professionals who are members of CREA. These trademarks are owned or controlled by The Canadian Real Estate Association (CREA) and identify real estate professionals who are members of CREA (REALTOR®) and/or the quality of services they provide (MLS®).
This REALTOR.ca listing content is owned and licensed by REALTOR® members of The Canadian Real Estate Association.