Save
Ask
Tour
Hide
Share
$489,000
New Listing

92 Albert Street
New Glasgow, NSB2H3V3

For Sale|Single Family Residence|Active
4
Beds
3
Total Baths
1
Partial Bath
2,915
SqFt
$168
/SqFt
1941
Built
Subdivision:
New Glasgow
Call Now: 613.733.9494
Is this the listing for you? We can help make it yours.
613.733.9494
92 Albert Street92 Albert Street92 Albert Street92 Albert Street
Save
Ask
Tour
Hide
Share

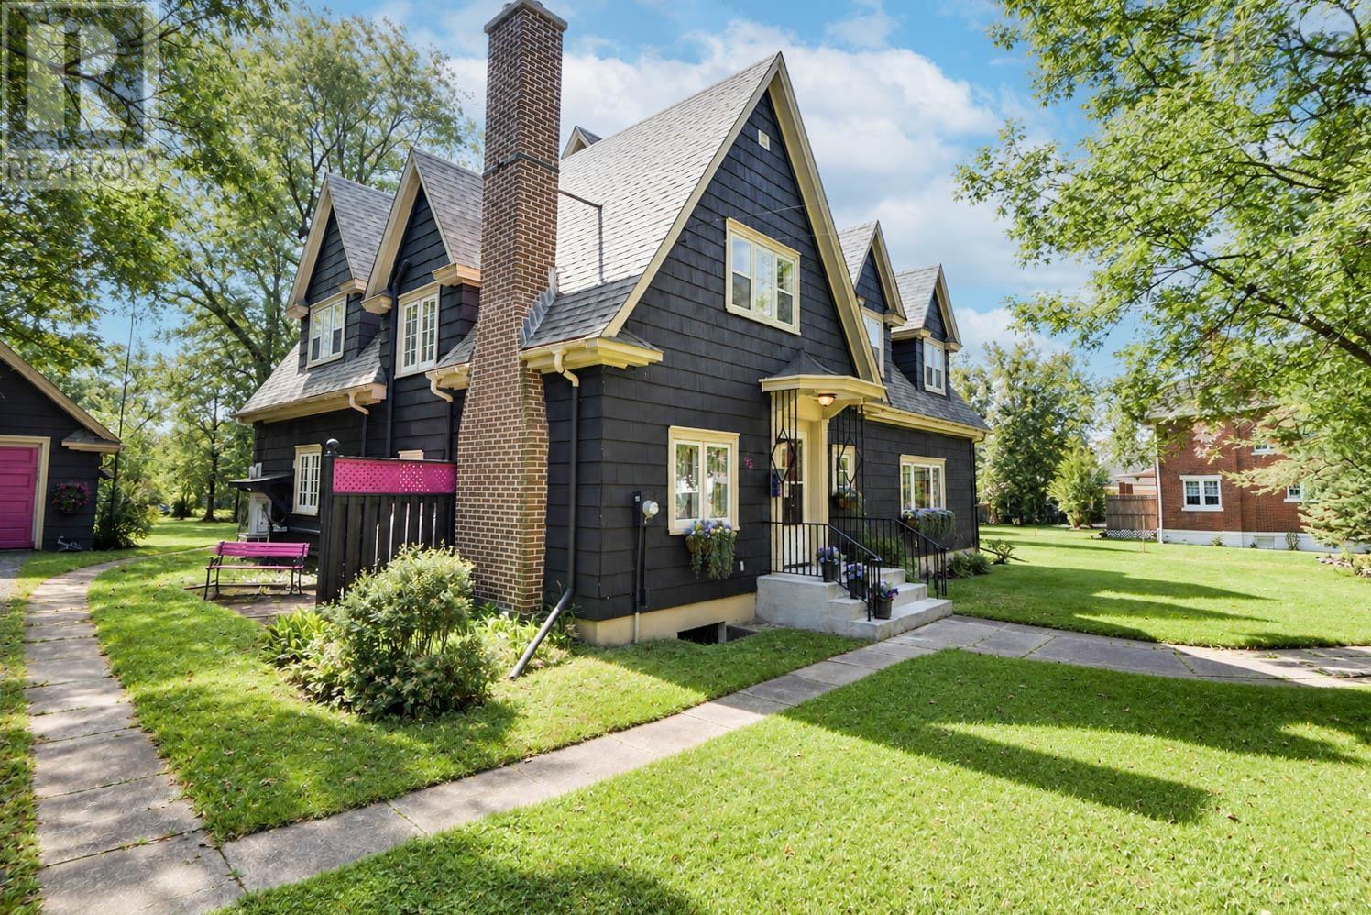
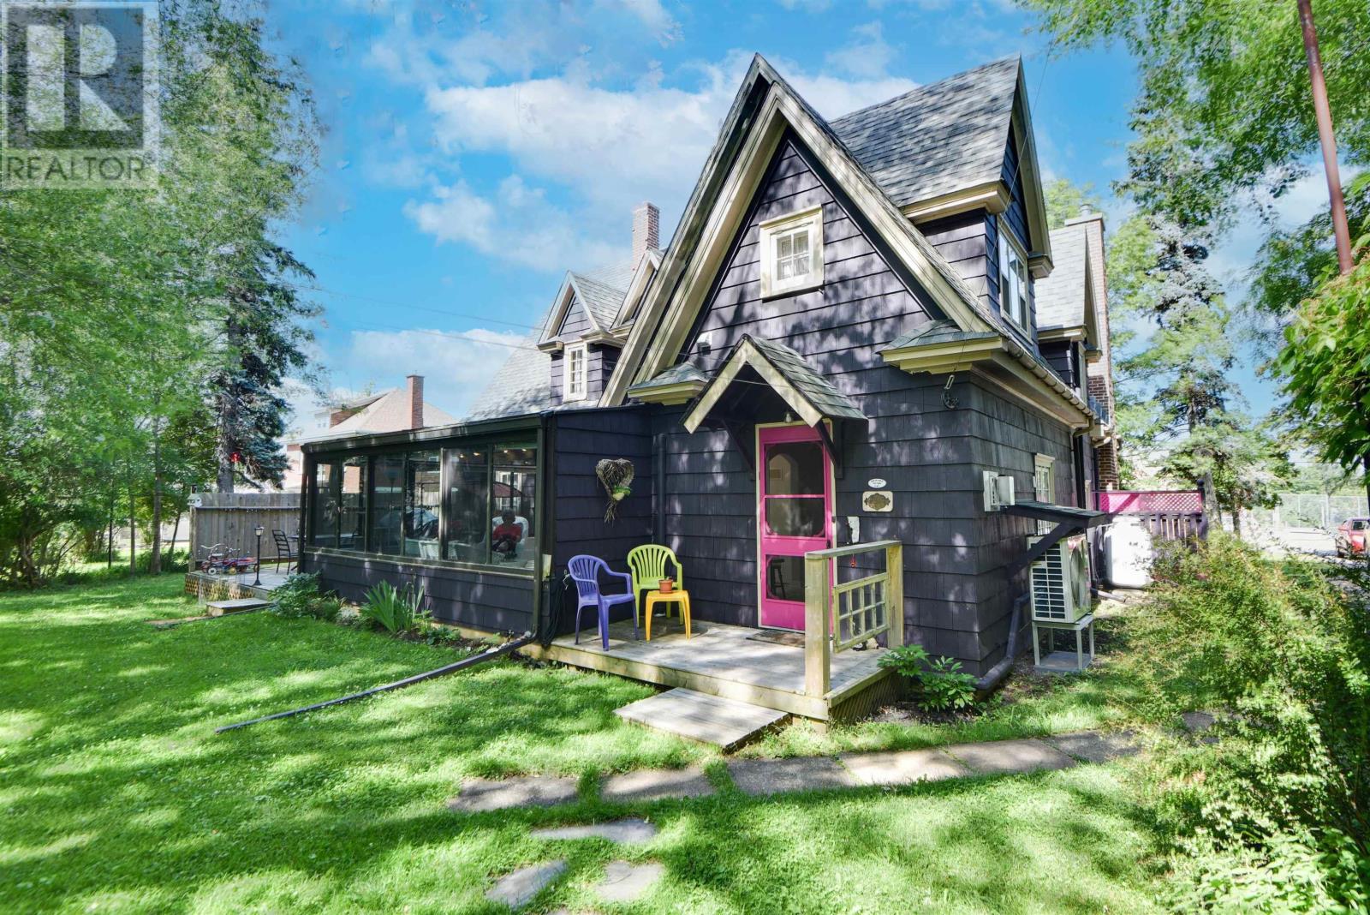
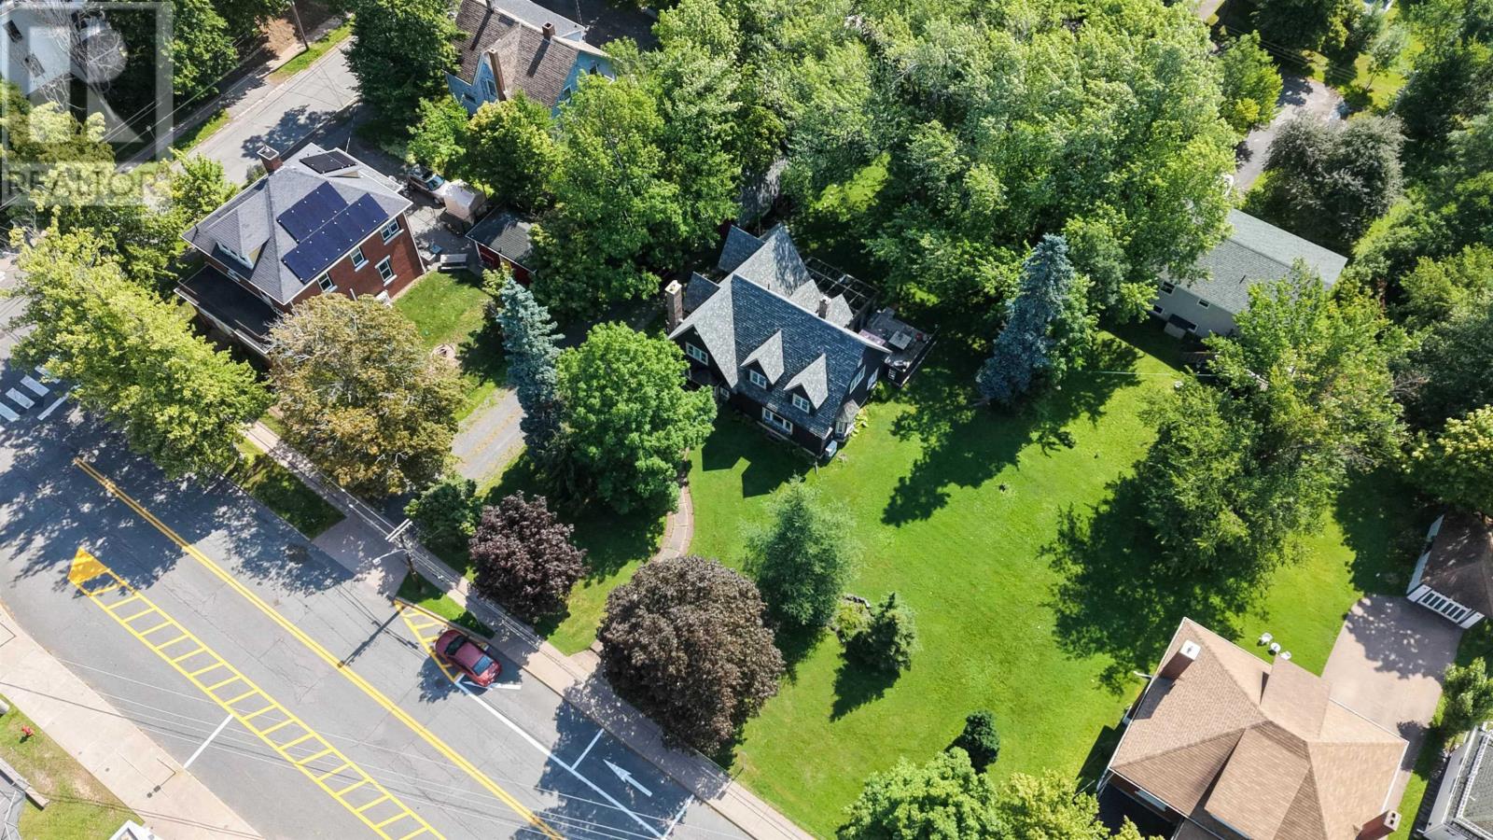
Perfectly positioned across from New Glasgow Academy, this spacious two-storey home offers a blend of character, comfort and modern updates. The bright renovated kitchen boasts a large island overlooking the sunroom, perfect for enjoying your downtime. Rich in charm, the home features 3 propane fireplaces creating warm and inviting space throughout. The main floor also features a private office, half baths well as a great room, dining room and sunken living room. Upstairs you will find 4 generously sized bedrooms some of which feature walk-in closets and built-in cabinetry as well as laundry located in one of the bedroom closets. The partially finished basement contains a rec room and a 4-piece bath/laundry room. With its generous living space, and unbeatable location this is a wonderful place to call home. (id:31684)

Save
Ask
Tour
Hide
Share
Listing Snapshot
Price 
$489,000
Days On Site 
0 Days
Bedrooms 
4
Inside Area (SqFt) 
2,915 sqft
Total Baths 
3
Full Baths 
N/A
Partial Baths 
1
Lot Size 
0.4821 Acres
Year Built 
1941
MLS® Number 
202618250
Status 
Active
Property Tax 
N/A
Maintenance Fees 
N/A
Sq Ft Source 
N/A
Friends & Family
Recent Activity
6 hours agoListing updated with changes from the MLS®
9 hours agoListing first seen on site
General Features
Acres 
0.4821
Garage 
Yes
Levels 
Two
Parking 
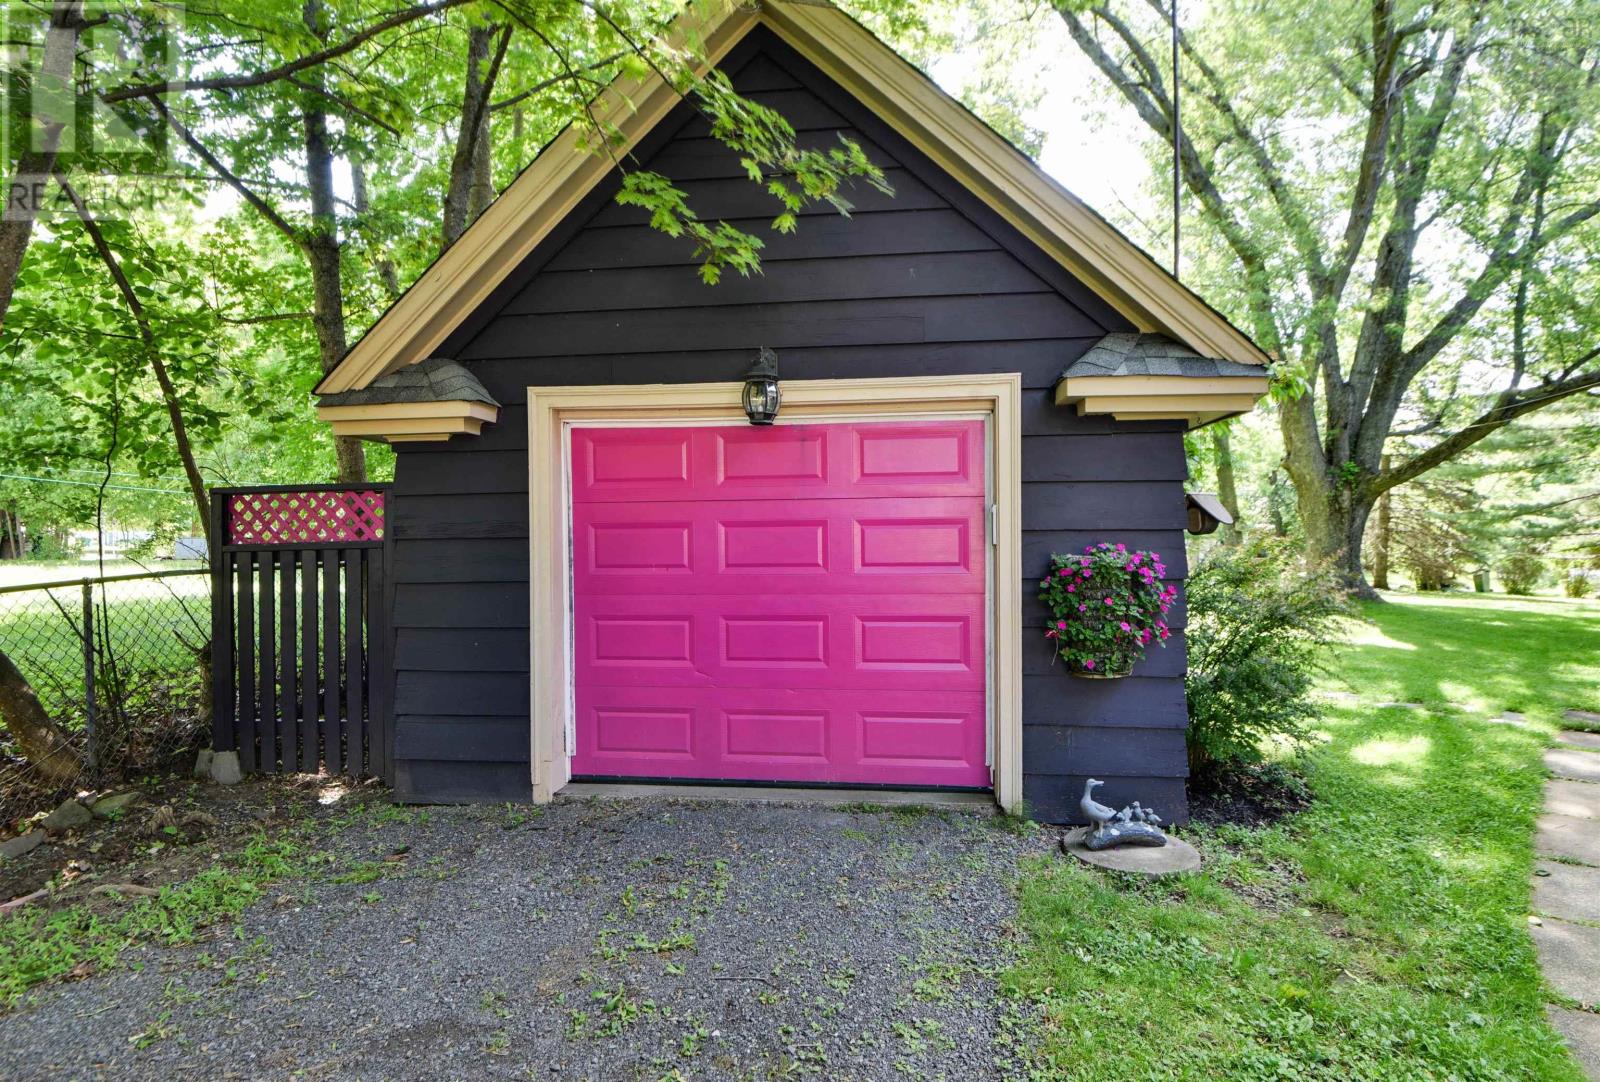
Detached
Property Sub Type 
Single Family Residence
Sewer 
Public Sewer
SqFt Total 
2915
Interior Features
Cooling 
Flooring 
Ceramic TileHardwoodLaminate
Heating 
Heat PumpHot WaterElectricOilPropaneDuctless
Bathroom 1 
Dimensions - 10x8 --3.5x4Level - Second
Bathroom 2 
Dimensions - 12.5x8Level - Basement
Bathroom 3 
Dimensions - 4x5Level - Main
Bedroom 2 
Dimensions - 14x14 - 2x5.5Level - Second
Bedroom 3 
Dimensions - 11.5x9Level - Second
Bedroom 4 
Dimensions - 11.5x10.5. - 1.5x5.5Level - Second
Den 
Dimensions - 9.5x9Level - Main
Dining Room 
Dimensions - 12x9 - 4x1Level - Main
Foyer 
Dimensions - 8x11Level - Main
Game Room 
Dimensions - 21x13Level - Basement
Great Room 
Dimensions - 10x20Level - Main
Kitchen 
Dimensions - 13x9.5Level - Main
Living Room 
Dimensions - 22x15.5Level - Main
Master Bedroom 
Dimensions - 13.5x19.5 - 2x3 -5x2Level - Second
Sunroom 
Dimensions - 20x15.5Level - Main
Save
Ask
Tour
Hide
Share
Exterior Features
Lot Features 
Landscaped

Listing courtesy of: Lori Macdonald of Blinkhorn Real Estate Ltd.

The trademarks MLS®, Multiple Listing Service® and the associated logos are owned by The Canadian Real Estate Association (CREA) and identify the quality of services provided by real estate professionals who are members of CREA. Used under license.

The trademarks REALTOR®, REALTORS®, and the REALTOR® logo are controlled by The Canadian Real Estate Association (CREA) and identify real estate professionals who are members of CREA. These trademarks are owned or controlled by The Canadian Real Estate Association (CREA) and identify real estate professionals who are members of CREA (REALTOR®) and/or the quality of services they provide (MLS®).

This REALTOR.ca listing content is owned and licensed by REALTOR® members of The Canadian Real Estate Association.

Neighborhood & Commute
Source: Walkscore
Disclosure: Community information and market data powered by Constellation Data Labs. Information is deemed reliable but not guaranteed.
Save
Ask
Tour
Hide
Share