Save
Ask
Tour
Hide
Share
$224,000
New Listing

24 River John Road
River John, NSB0K1N0

For Sale|Single Family Residence|Active
2
Beds
1
Total Bath
828
SqFt
$271
/SqFt
1975
Built
Subdivision:
River John
Call Now: 613.733.9494
Is this the listing for you? We can help make it yours.
613.733.9494
24 River John Road24 River John Road24 River John Road24 River John Road
Save
Ask
Tour
Hide
Share

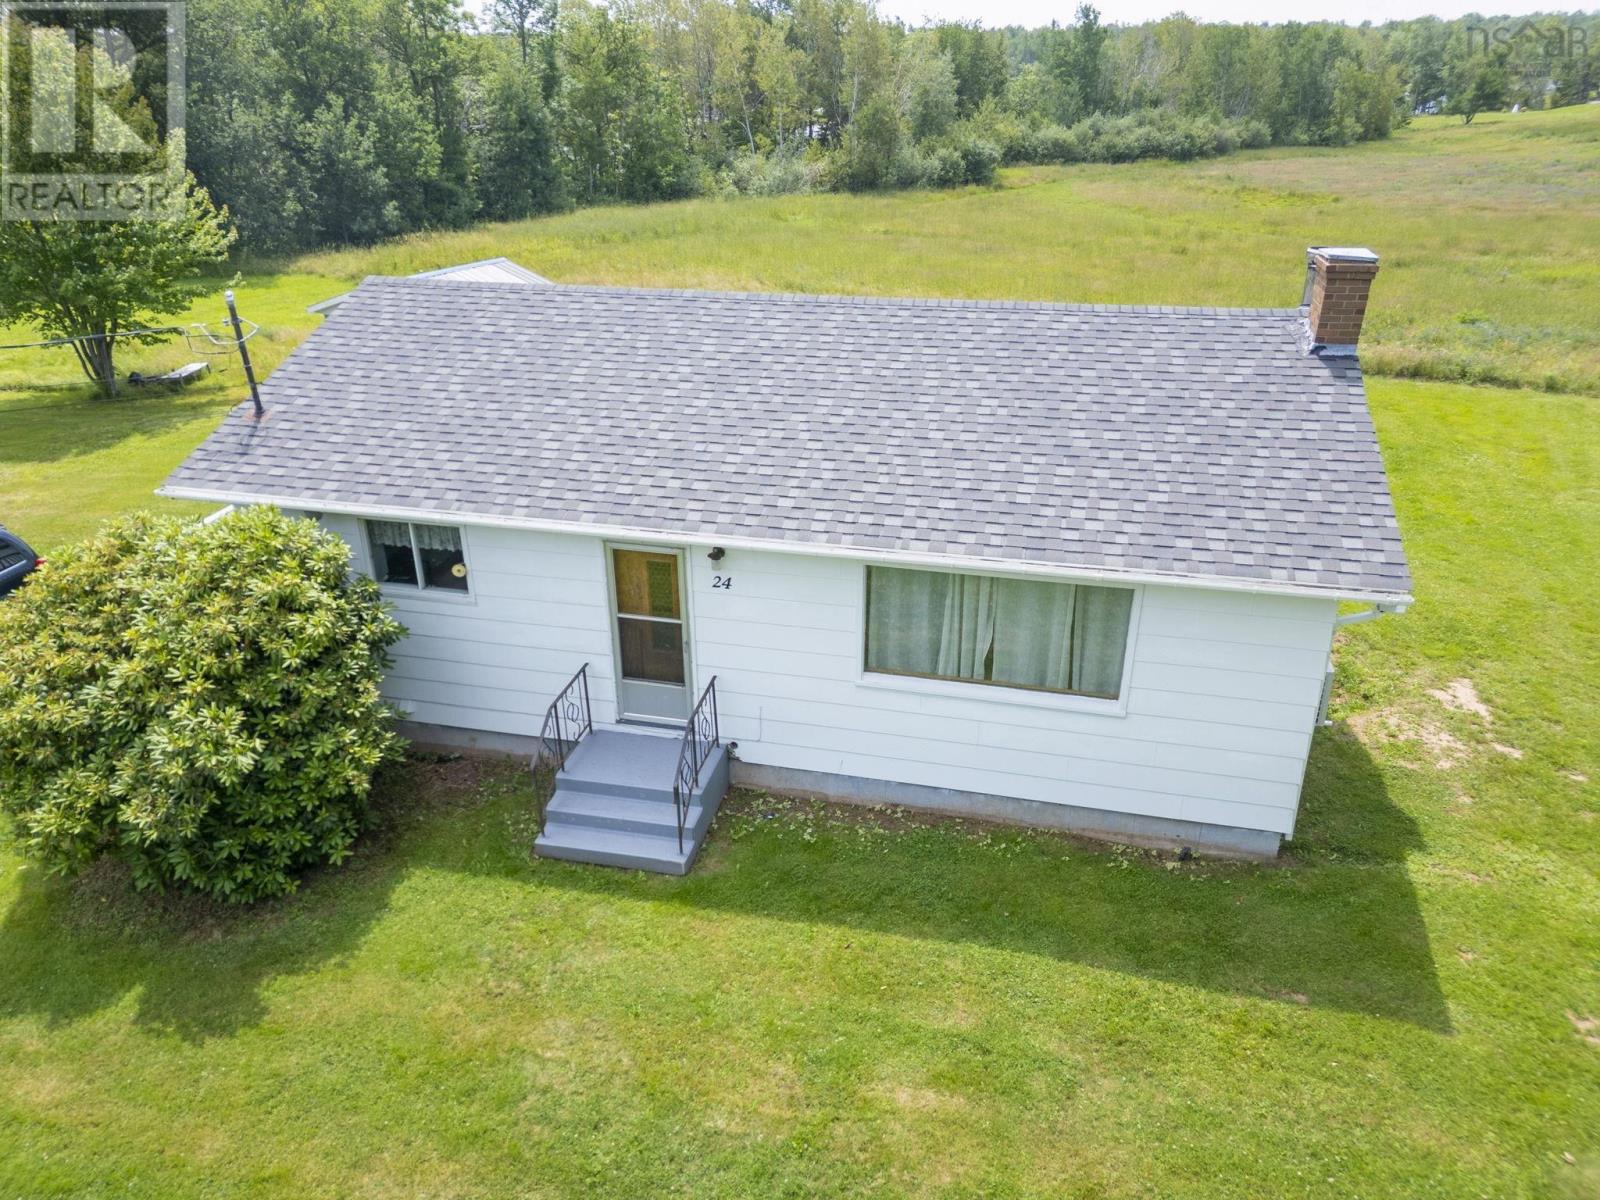
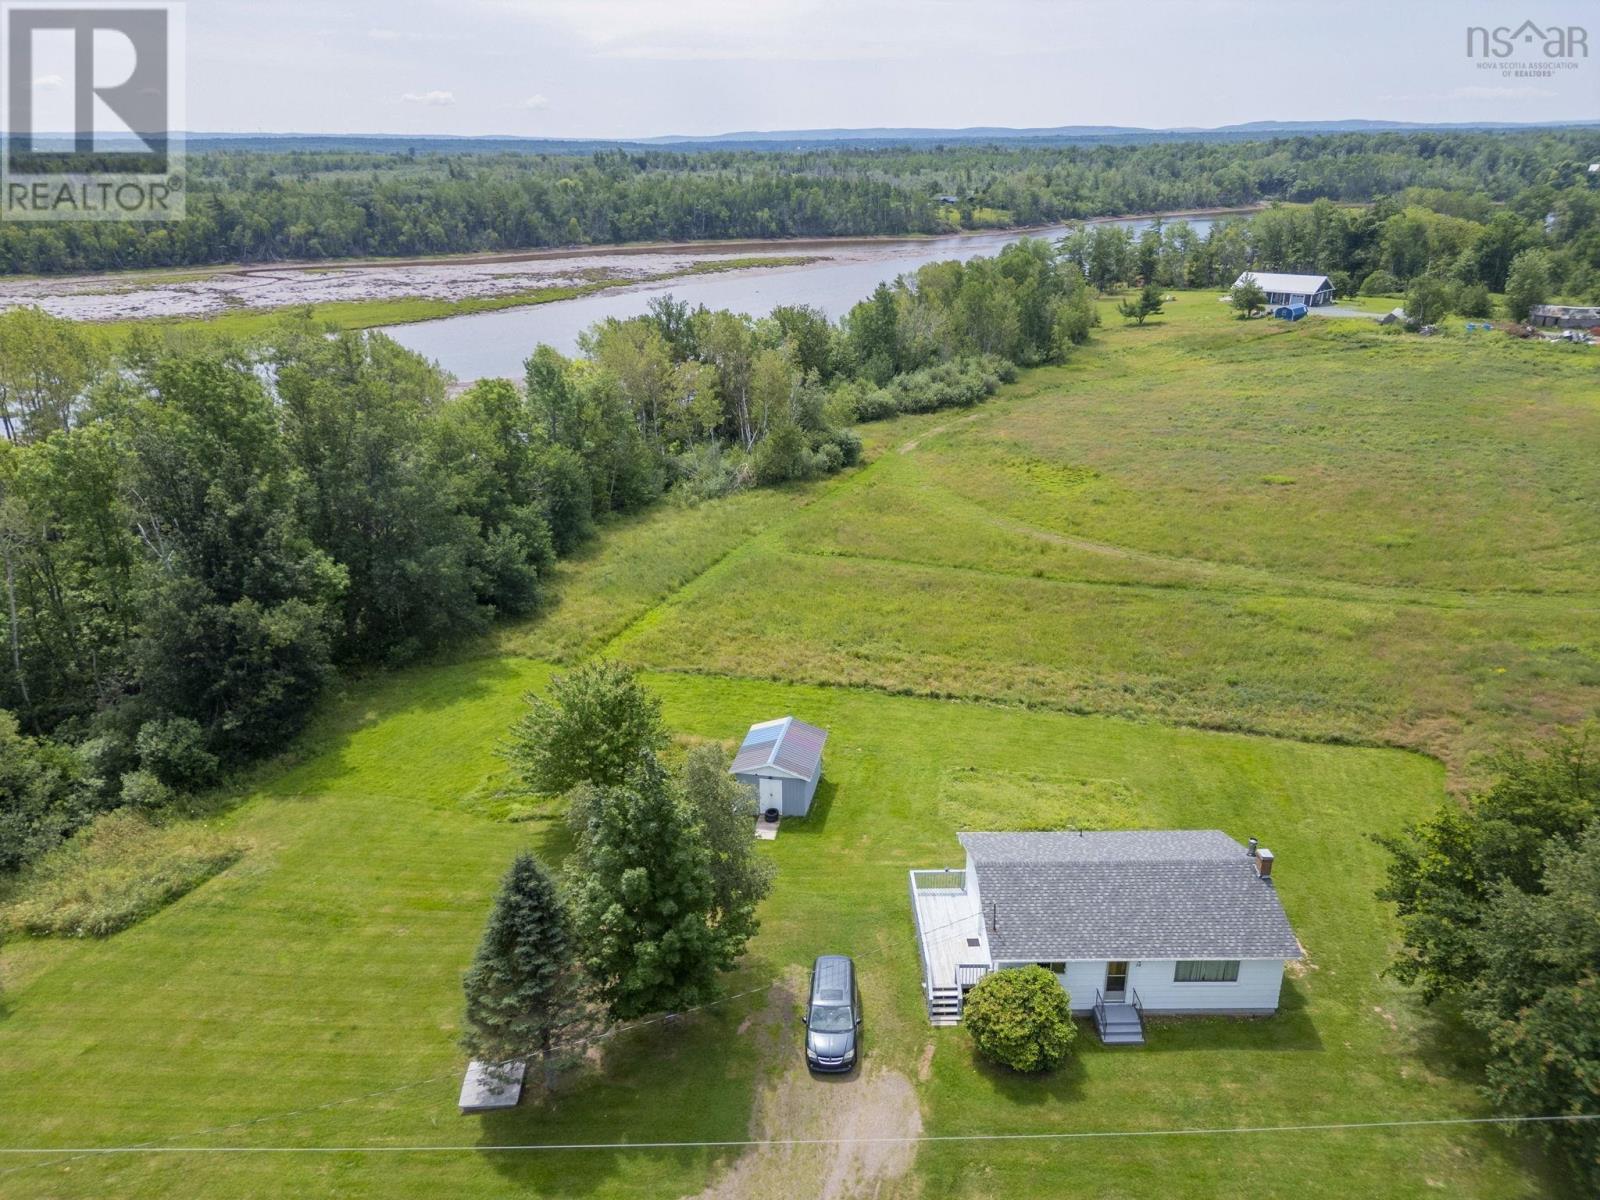
24 River John Road is a lovely 2-bedroom, 1-bathroom bungalow situated on just under an acre. Recent updates include new roof shingles installed in July 2026, giving buyers added peace of mind. The home is equipped with an energy-efficient heat pump as well as a cozy wood stove, providing year-round comfort. Whether you're looking to downsize or purchase your first home, this property is a fantastic opportunity. With its spacious lot, practical layout, and inviting atmosphere, 24 River John Road is a place you'll be proud to call home. (id:31684)

Save
Ask
Tour
Hide
Share
Listing Snapshot
Price 
$224,000
Days On Site 
0 Days
Bedrooms 
2
Inside Area (SqFt) 
828 sqft
Total Baths 
1
Full Baths 
N/A
Partial Baths 
N/A
Lot Size 
0.8035 Acres
Year Built 
1975
MLS® Number 
202618502
Status 
Active
Property Tax 
N/A
Maintenance Fees 
N/A
Sq Ft Source 
N/A
Friends & Family
Recent Activity
8 hours agoListing updated with changes from the MLS®
8 hours agoListing first seen on site
General Features
Acres 
0.8035
Levels 
One
Property Sub Type 
Single Family Residence
Sewer 
Septic Tank
SqFt Total 
828
Interior Features
Appliances 
Cooktop
Cooling 
Flooring 
Vinyl
Heating 
Heat PumpElectricWoodDuctless
Bathroom 1 
Dimensions - 7.3x8.6Level - Main
Bedroom 1 
Dimensions - 10.8x8.6Level - Main
Foyer 
Dimensions - 4.7x11.1Level - Main
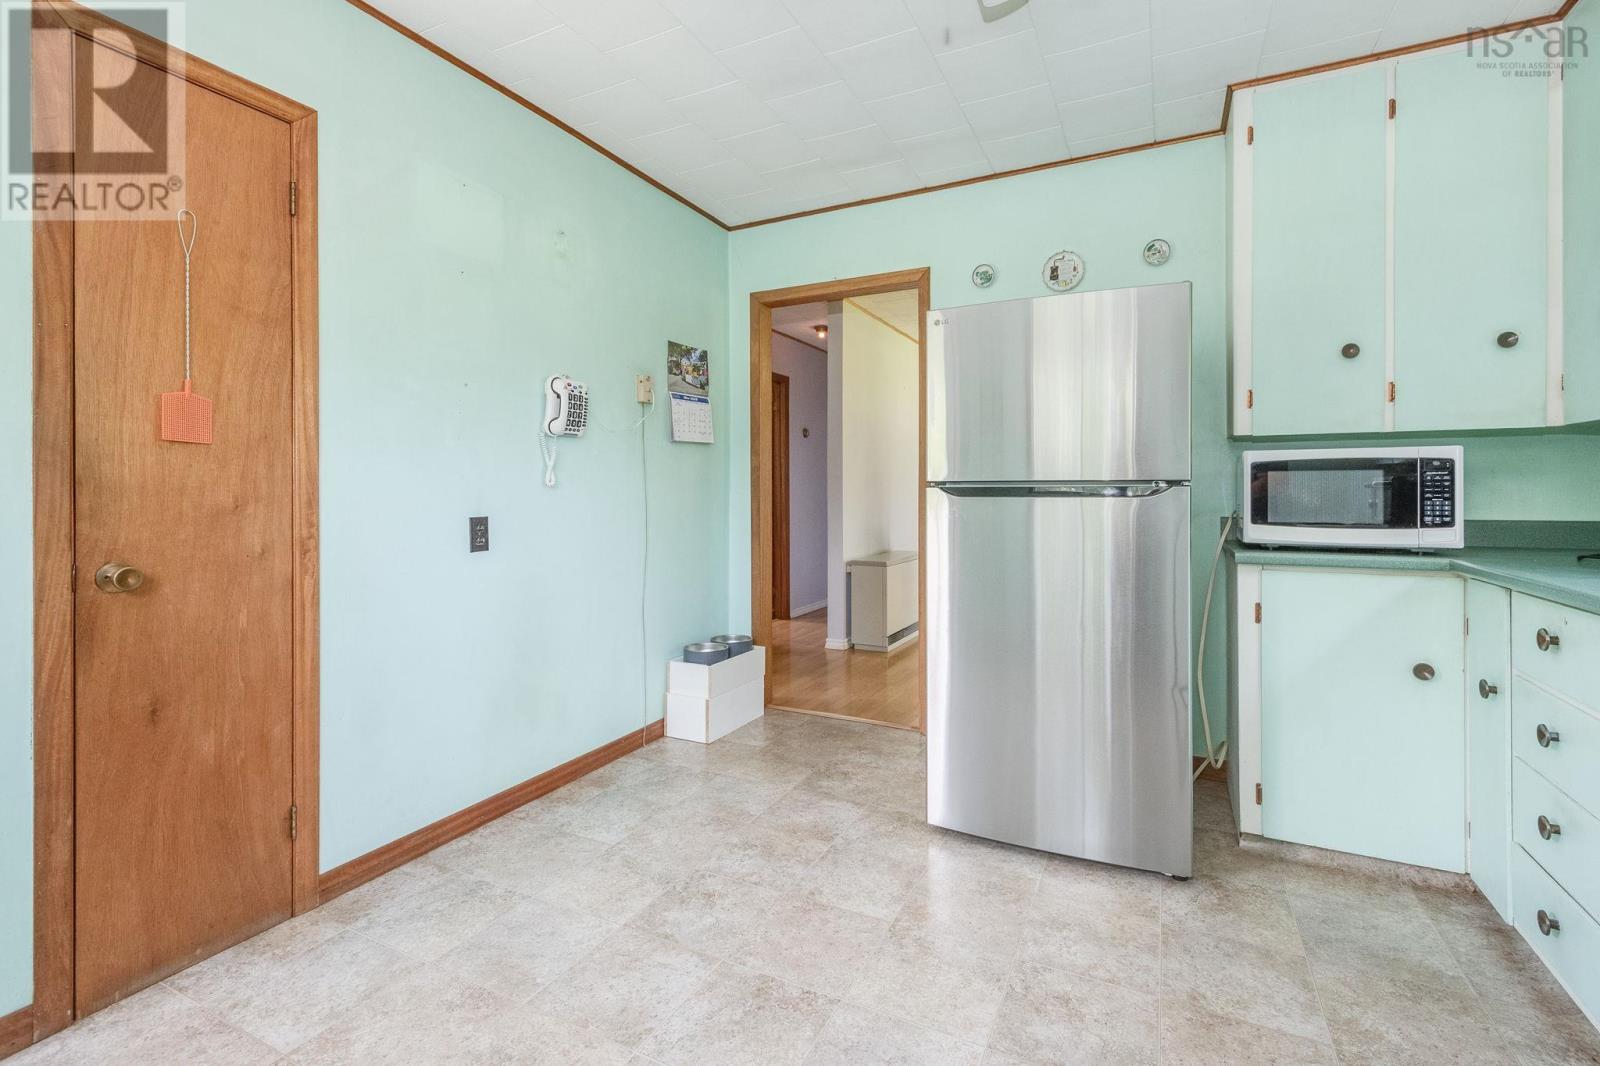
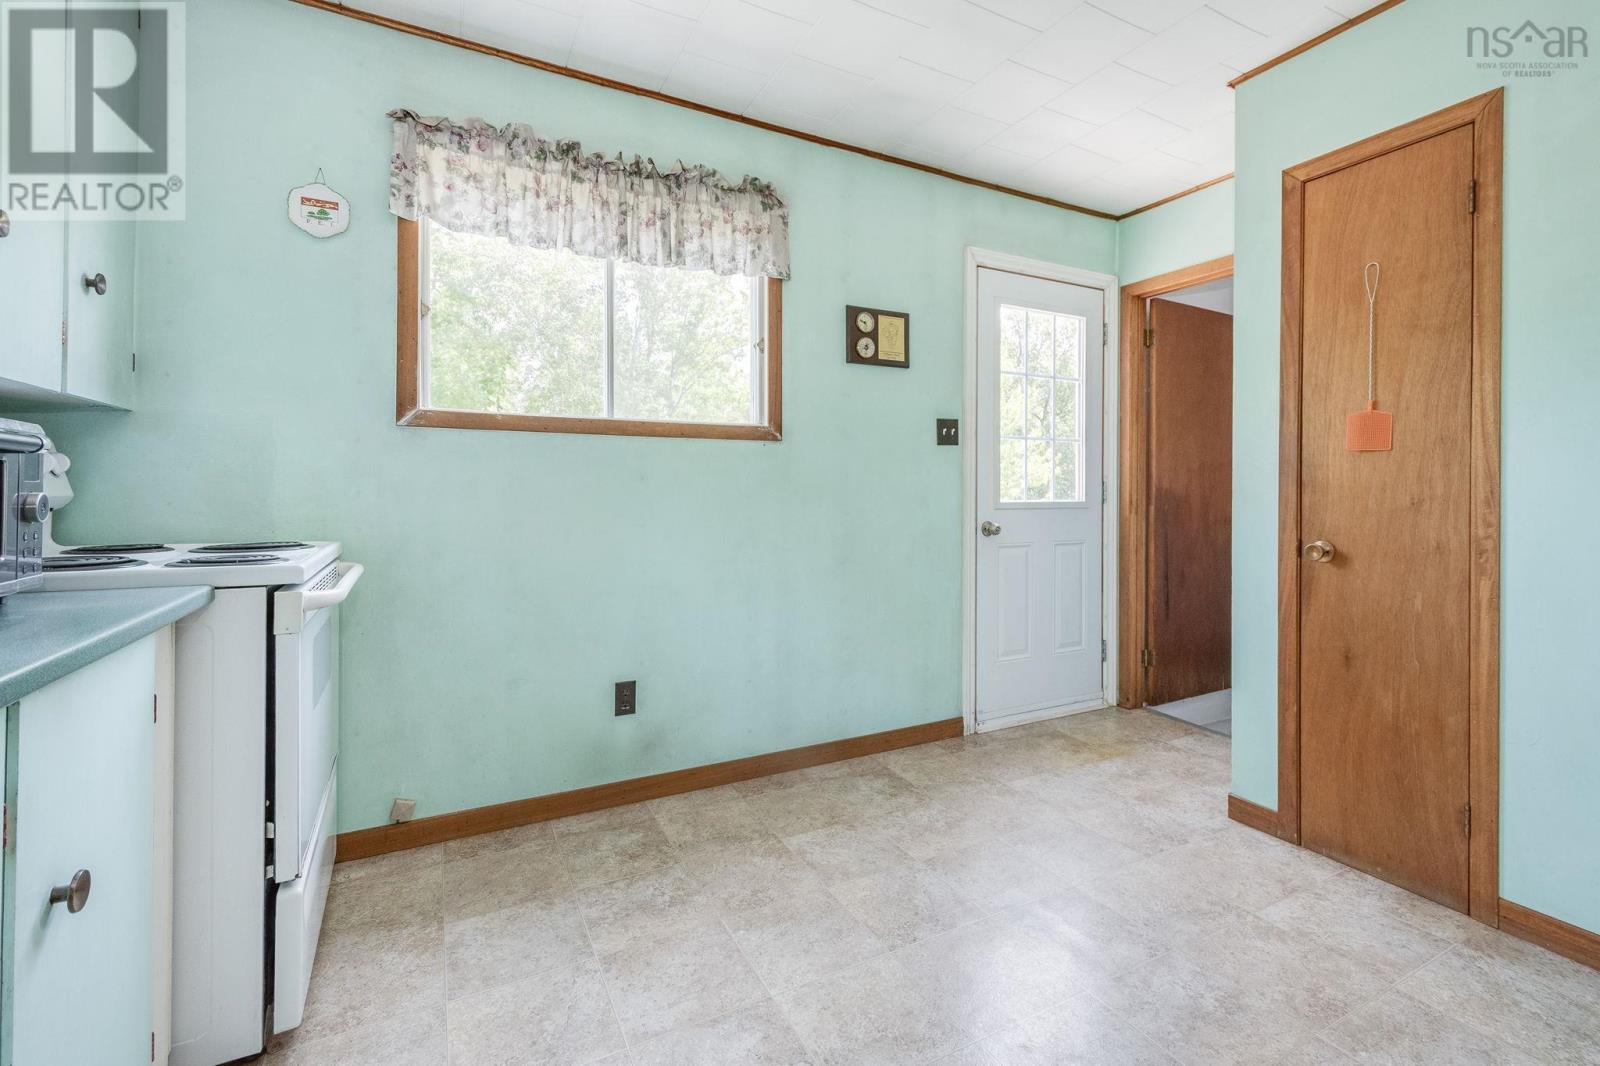
Kitchen 
Dimensions - 11.2x12.1Level - Main
Laundry 
Dimensions - 5.9x11Level - Basement
Living Room 
Dimensions - 10.9x17Level - Main
Master Bedroom 
Dimensions - 11.5x8.6Level - Main
Save
Ask
Tour
Hide
Share
Exterior Features
Lot Features 
Landscaped

Listing courtesy of: Raylene Garby of Royal LePage Atlantic(Stellarton)

The trademarks MLS®, Multiple Listing Service® and the associated logos are owned by The Canadian Real Estate Association (CREA) and identify the quality of services provided by real estate professionals who are members of CREA. Used under license.

The trademarks REALTOR®, REALTORS®, and the REALTOR® logo are controlled by The Canadian Real Estate Association (CREA) and identify real estate professionals who are members of CREA. These trademarks are owned or controlled by The Canadian Real Estate Association (CREA) and identify real estate professionals who are members of CREA (REALTOR®) and/or the quality of services they provide (MLS®).

This REALTOR.ca listing content is owned and licensed by REALTOR® members of The Canadian Real Estate Association.

Neighborhood & Commute
Source: Walkscore
Disclosure: Community information and market data powered by Constellation Data Labs. Information is deemed reliable but not guaranteed.
Save
Ask
Tour
Hide
Share