Save
Ask
Tour
Hide
Share
$580,000
New Listing

28 Purdy Drive
Truro, NSB2N5W8

For Sale|Single Family Residence|Active
3
Beds
2
Total Baths
1
Partial Bath
2,752
SqFt
$211
/SqFt
1980
Built
Subdivision:
Truro
Call Now: 613.733.9494
Is this the listing for you? We can help make it yours.
613.733.9494
28 Purdy Drive28 Purdy Drive28 Purdy Drive28 Purdy Drive
Save
Ask
Tour
Hide
Share

A beautifully constructed home awaits your new family, just a few minutes walk from both Elementary and Middle Schools. Three bedrooms, 2 bathrooms, and an in-law suite. Featuring open concept living room, dining room, and kitchen, all under one beautiful vaulted timber ceiling (your Christmas tree could be the biggest in the neighbourhood!) Complete with a 20x16 workshop and a games room fit for a king, you'll have all the space you need for whatever projects, parties, or hobbies fit you. (id:31684)

Save
Ask
Tour
Hide
Share
Listing Snapshot
Price 
$580,000
Days On Site 
0 Days
Bedrooms 
3
Inside Area (SqFt) 
2,752 sqft
Total Baths 
2
Full Baths 
N/A
Partial Baths 
1
Lot Size 
0.2073 Acres
Year Built 
1980
MLS® Number 
202618647
Status 
Active
Property Tax 
N/A
Maintenance Fees 
N/A
Sq Ft Source 
N/A
Friends & Family
Recent Activity
8 hours agoListing updated with changes from the MLS®
8 hours agoListing first seen on site
General Features
Acres 
0.2073
Levels 
Three Or More
Property Sub Type 
Single Family Residence
Sewer 
Public Sewer
SqFt Total 
2752
Interior Features
Flooring 
CarpetVinylLaminate
Heating 
BaseboardElectric
Bathroom 1 
Dimensions - 4.10x4.7Level - Main
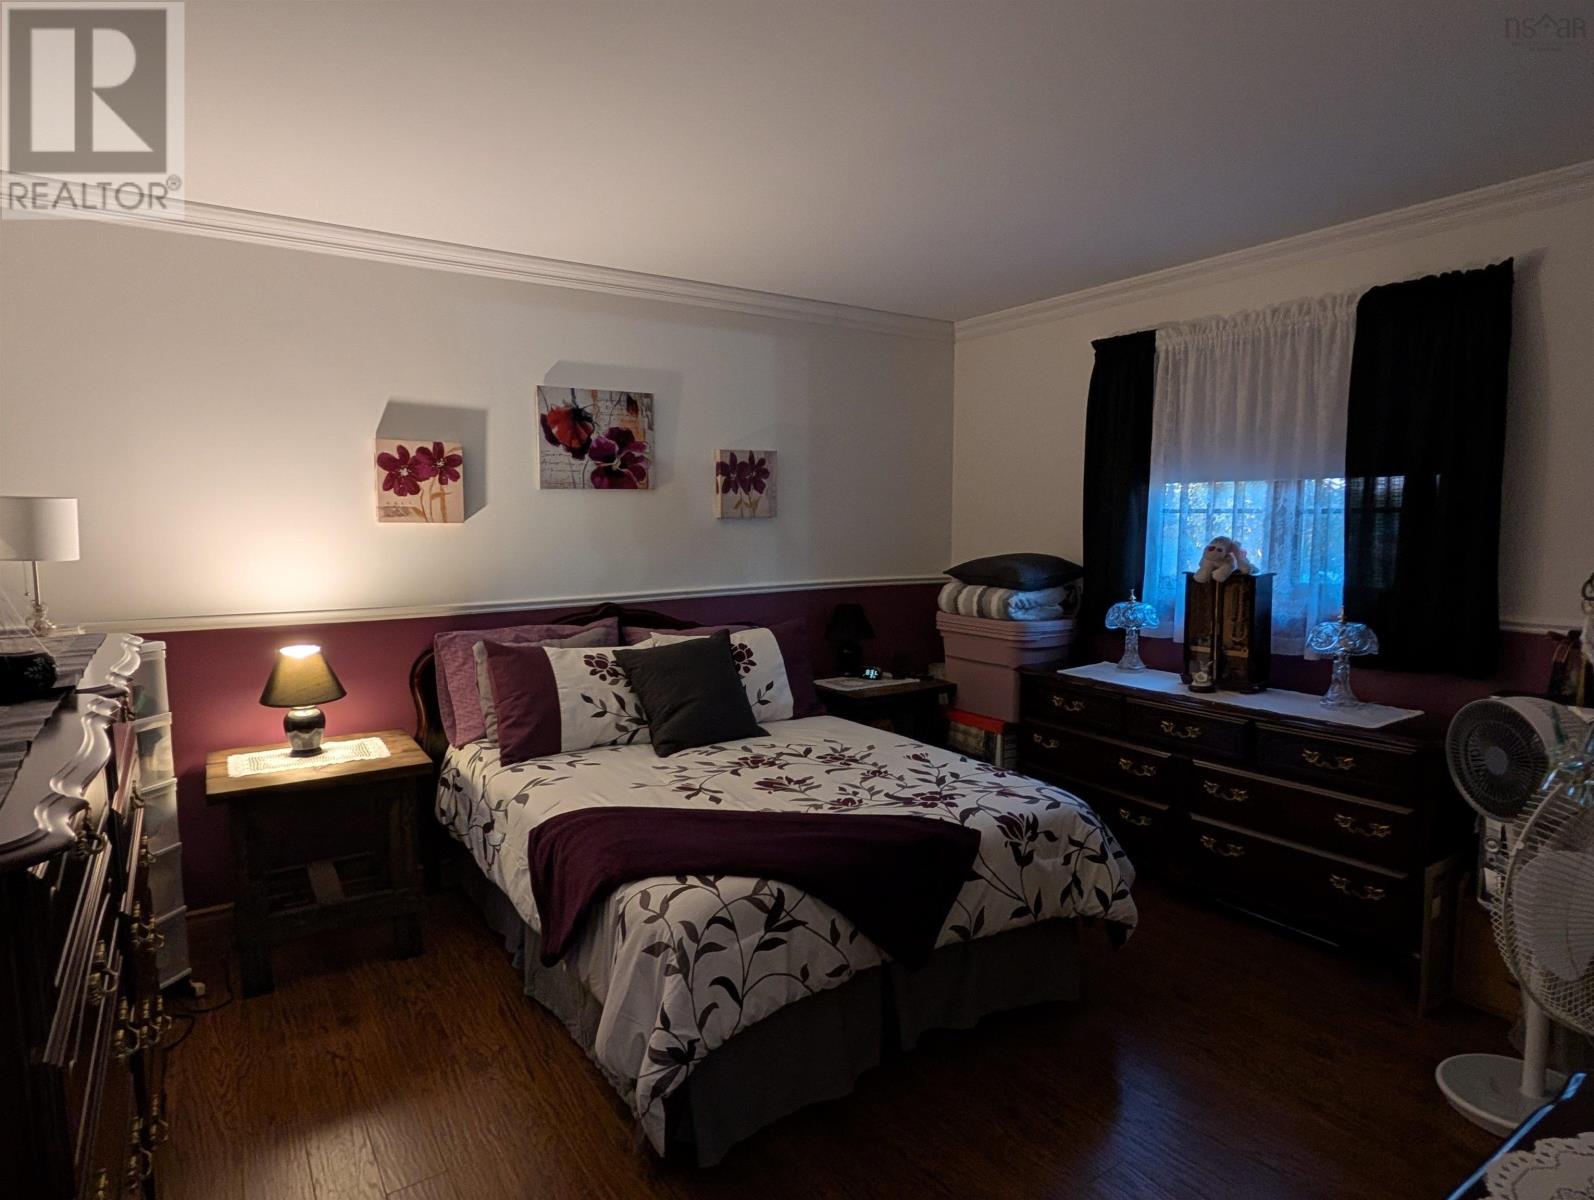
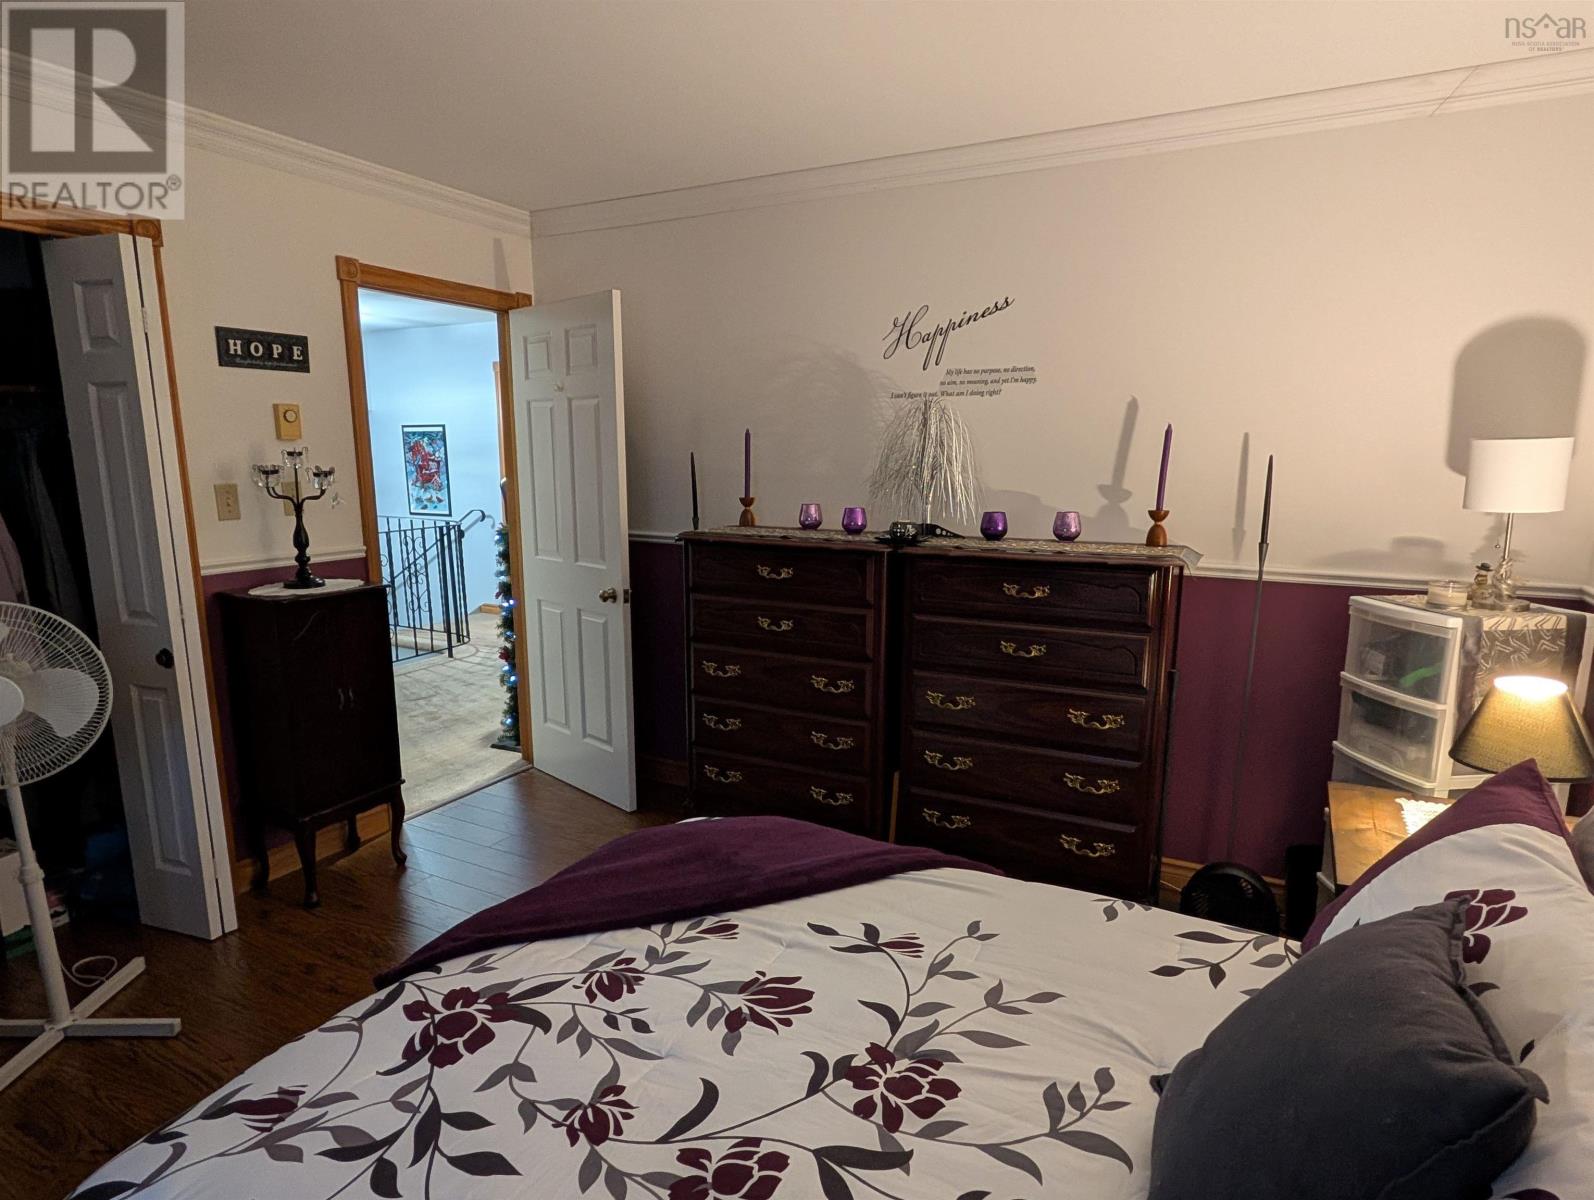
Bedroom 2 
Dimensions - 13x12Level - Third
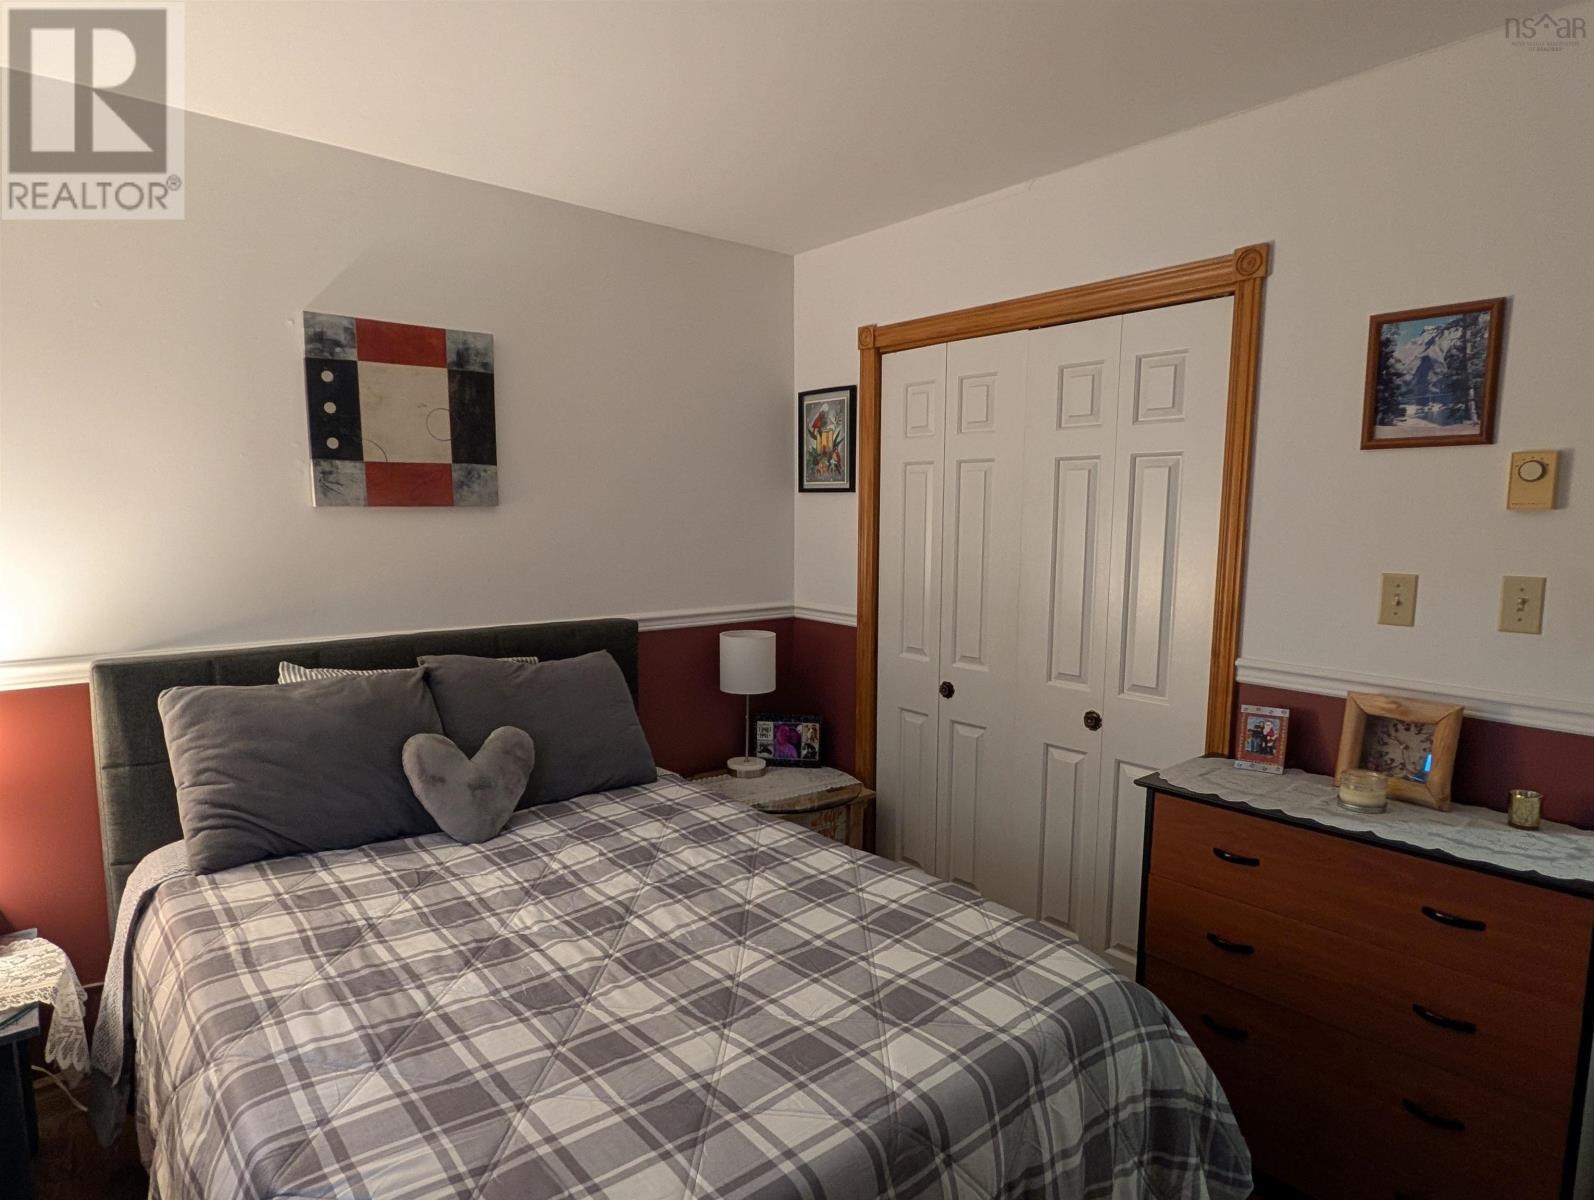
Bedroom 3 
Dimensions - 11x9.6Level - Third
Dining Room 
Dimensions - 12.9x9Level - Second
Ensuite (# pieces 2-6) 
Dimensions - 7.10x7.2Level - Lower
Game Room 
Dimensions - 21.6x11.9 plus jogLevel - Lower
Kitchen 
Dimensions - 13x10.3Level - Second
Living Room 
Dimensions - 22x12.6Level - Second
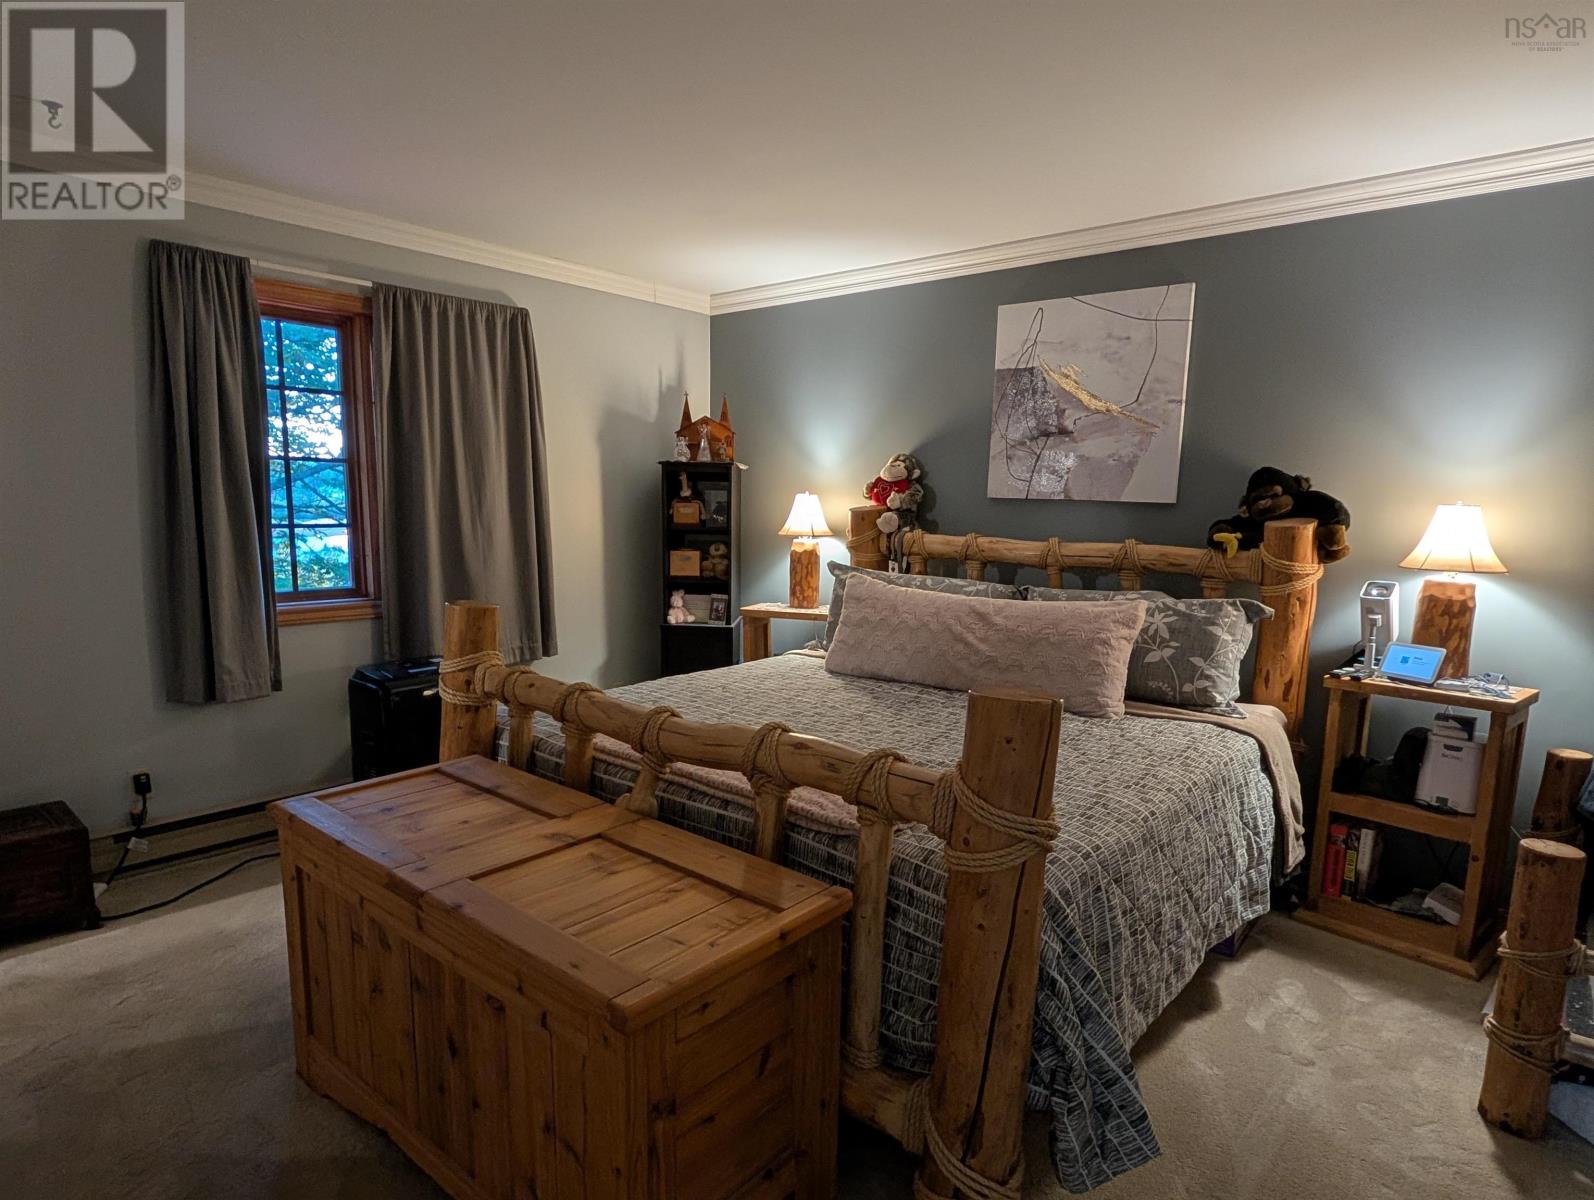
Master Bedroom 
Dimensions - 15x12Level - Third
Other Room 1 
Dimensions - 33x18Level - Main
Utility Room 
Dimensions - 21.6x7.9 plus jogLevel - Lower
Save
Ask
Tour
Hide
Share
Exterior Features
Lot Features 
Landscaped

Listing courtesy of: Michael Pinto of Royal LePage Truro Real Estate

The trademarks MLS®, Multiple Listing Service® and the associated logos are owned by The Canadian Real Estate Association (CREA) and identify the quality of services provided by real estate professionals who are members of CREA. Used under license.

The trademarks REALTOR®, REALTORS®, and the REALTOR® logo are controlled by The Canadian Real Estate Association (CREA) and identify real estate professionals who are members of CREA. These trademarks are owned or controlled by The Canadian Real Estate Association (CREA) and identify real estate professionals who are members of CREA (REALTOR®) and/or the quality of services they provide (MLS®).

This REALTOR.ca listing content is owned and licensed by REALTOR® members of The Canadian Real Estate Association.

Neighborhood & Commute
Source: Walkscore
Disclosure: Community information and market data powered by Constellation Data Labs. Information is deemed reliable but not guaranteed.
Save
Ask
Tour
Hide
Share