





248 Coalburn Maclellans Brook RoadMclellans Brook, NSB2H5C7
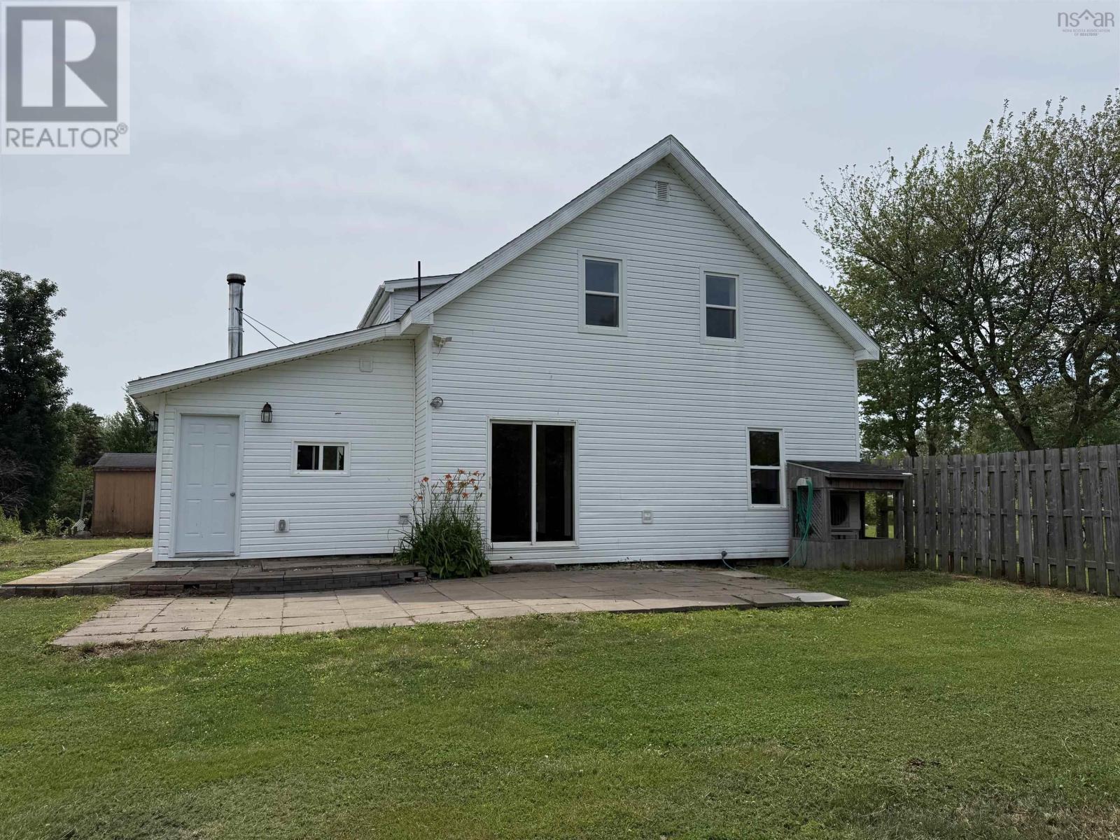
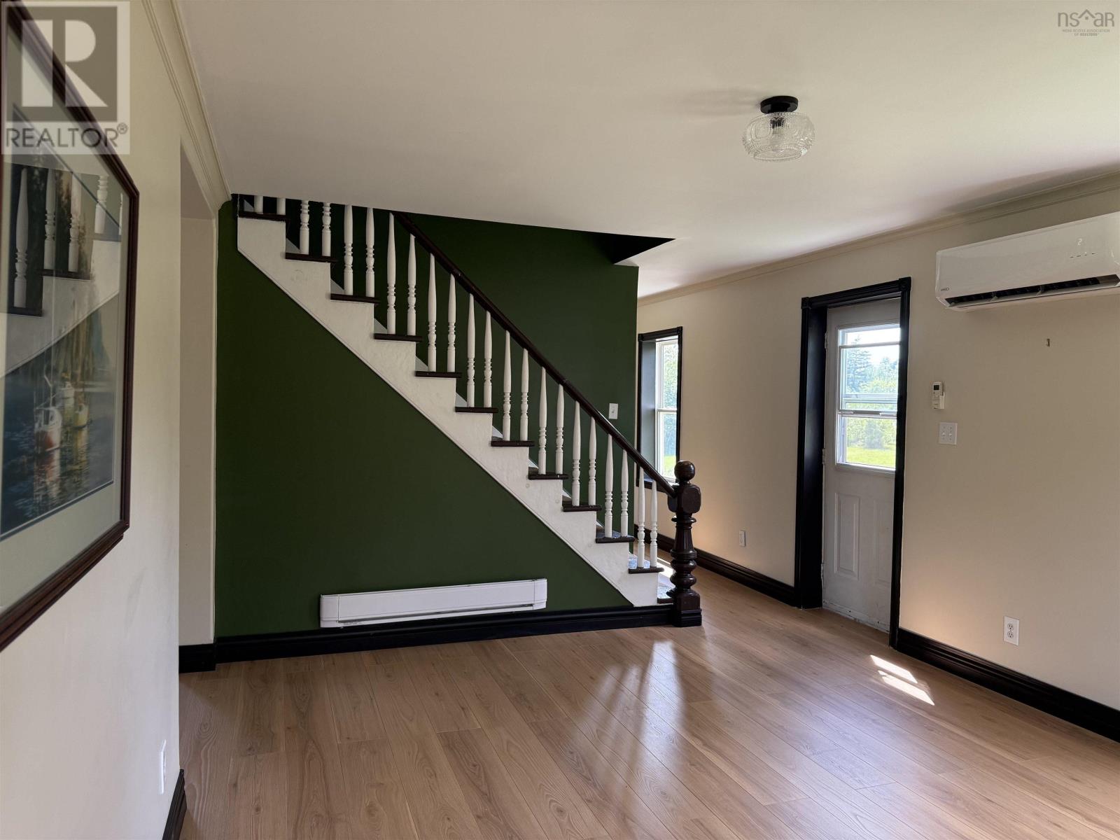
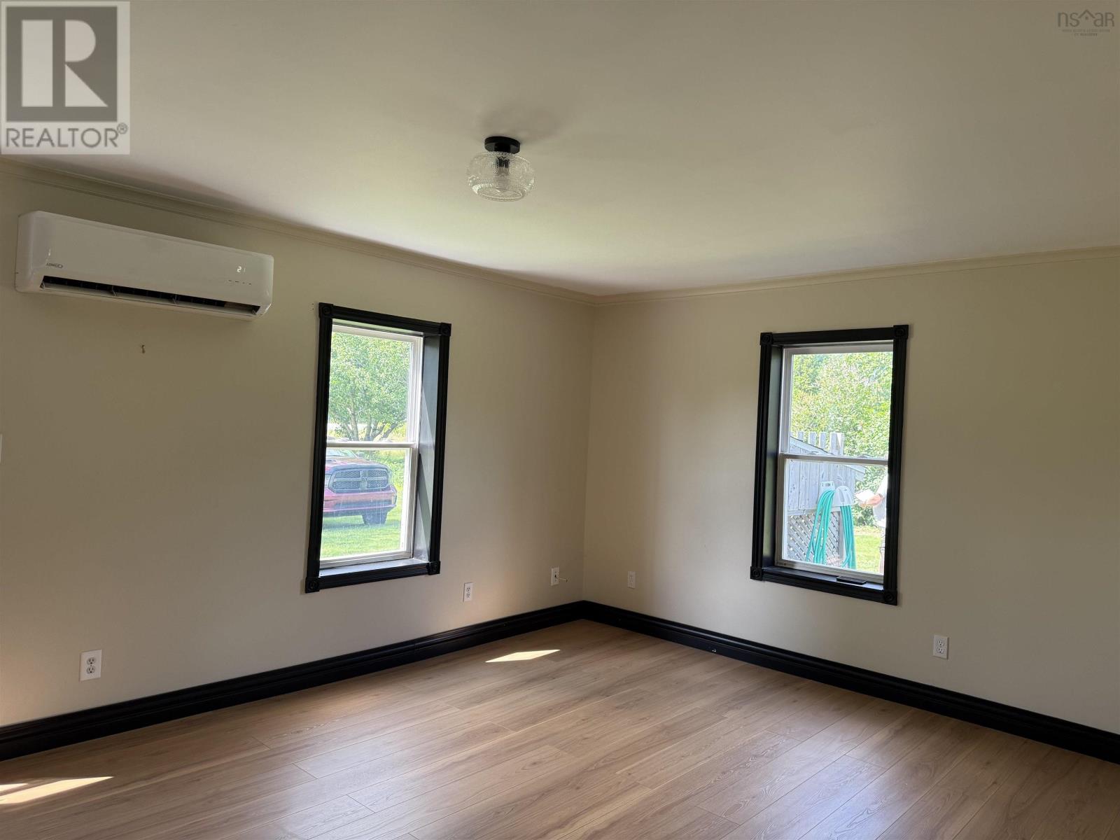
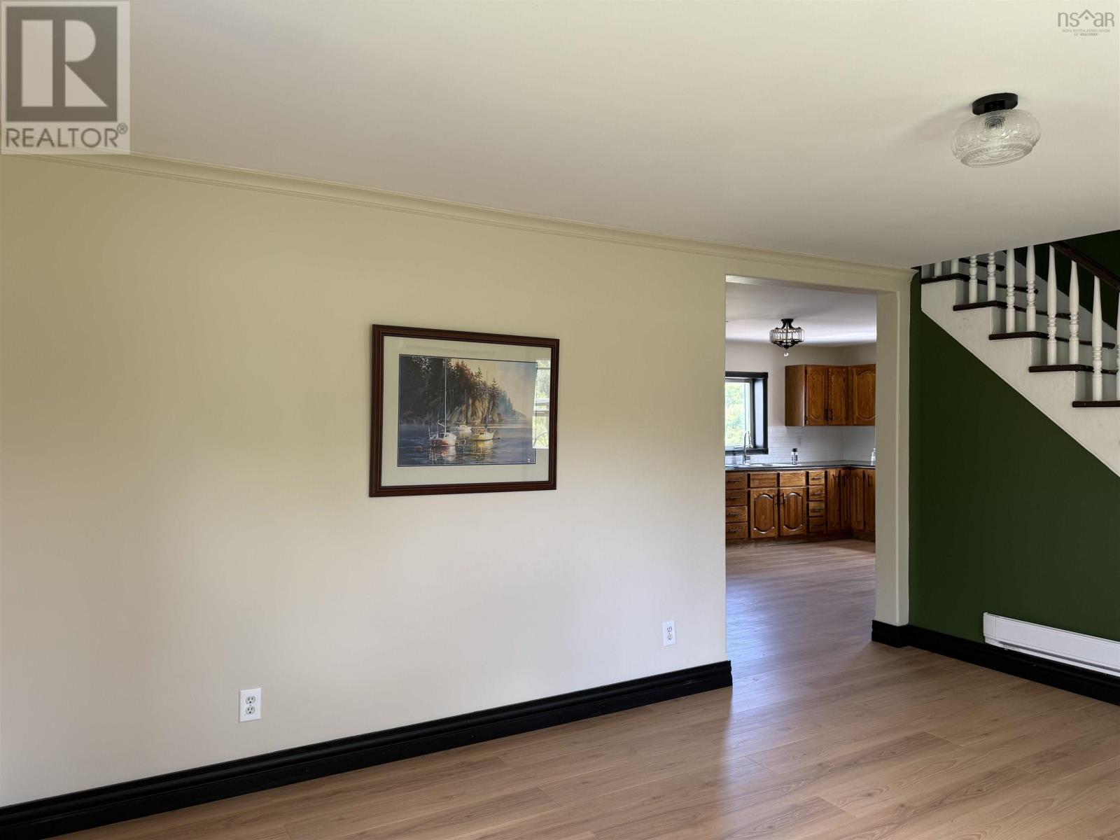
This property is conveniently located in a desirable area, just minutes from the main highway and close to all amenities. Enjoy the scenic brook that runs along the rear of the property.this home sits on 3.8 acres of gorgeous matured property with many apple trees and lets not forget the pear trees. The interior has been extensively renovated, including reframing, new drywall, windows, and doors. The house was lifted and leveled in 2010, with updates such as new electrical wiring, plumbing, insulation, a vapor barrier, and leveled flooring. A new porch on a cement slab was added in 2015. The old oil furnace was removed and replaced with a heat pump. The porch features a new chimney, and the kitchen was remodeled with a new roof installed in 2018. A 200 amp electrical panel was installed in 2019. In 2026, the main level flooring and kitchen cabinetry were refinished. All appliances are less than five years old. (id:31684)
| 2 hours ago | Listing updated with changes from the MLS® | |
| 2 hours ago | Listing first seen on site |



The trademarks MLS®, Multiple Listing Service® and the associated logos are owned by The Canadian Real Estate Association (CREA) and identify the quality of services provided by real estate professionals who are members of CREA. Used under license.
The trademarks REALTOR®, REALTORS®, and the REALTOR® logo are controlled by The Canadian Real Estate Association (CREA) and identify real estate professionals who are members of CREA. These trademarks are owned or controlled by The Canadian Real Estate Association (CREA) and identify real estate professionals who are members of CREA (REALTOR®) and/or the quality of services they provide (MLS®).
This REALTOR.ca listing content is owned and licensed by REALTOR® members of The Canadian Real Estate Association.