





973 Sherman Belcher RoadCentreville, NSB0P1J0
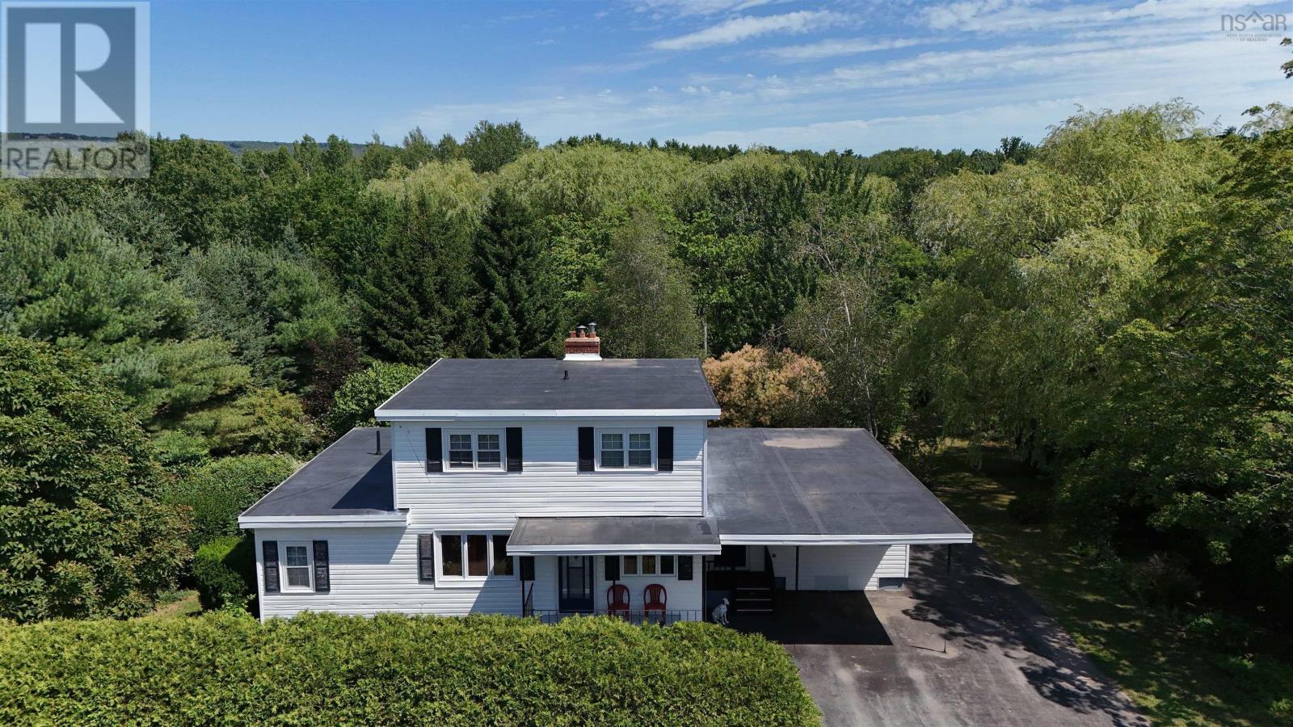
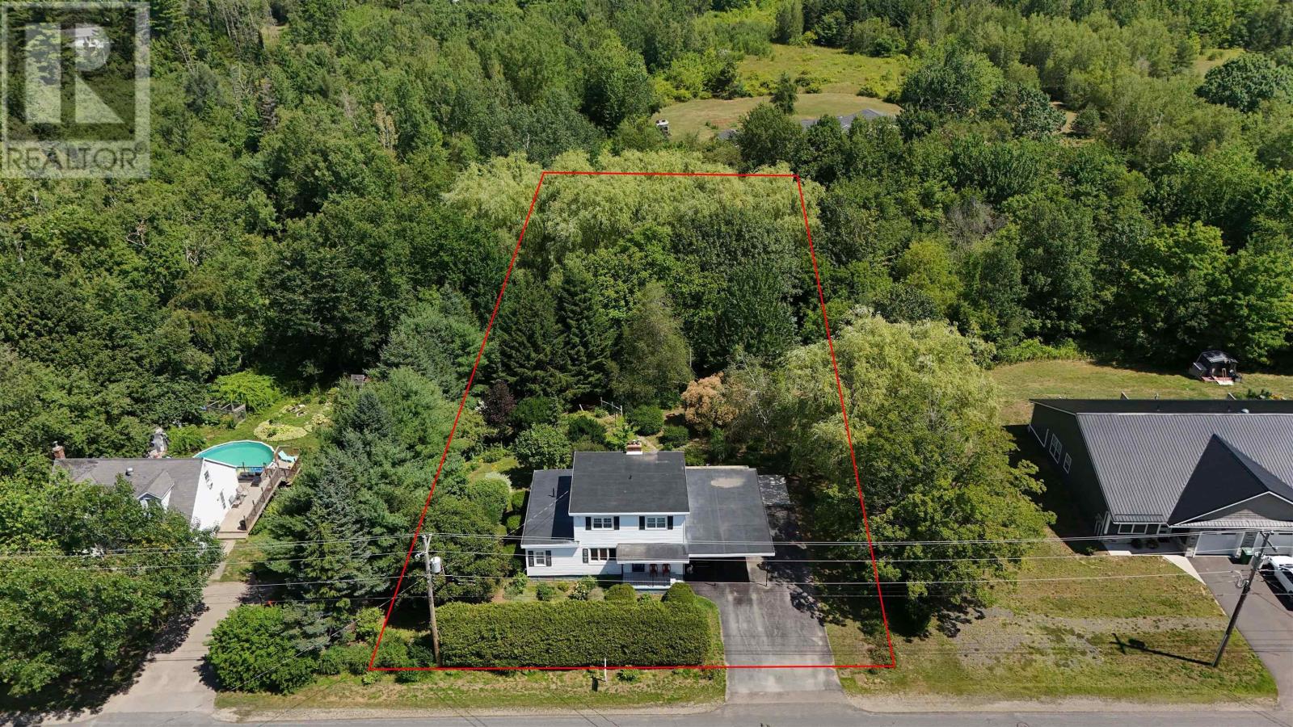
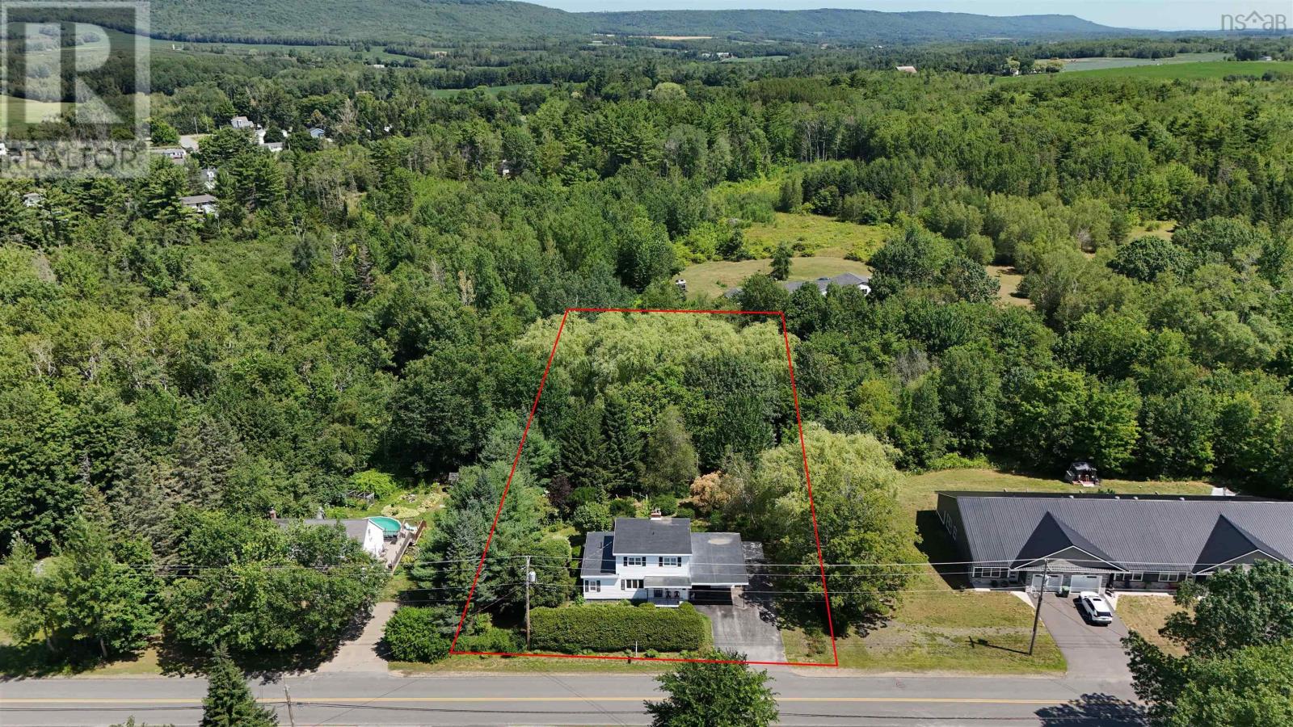
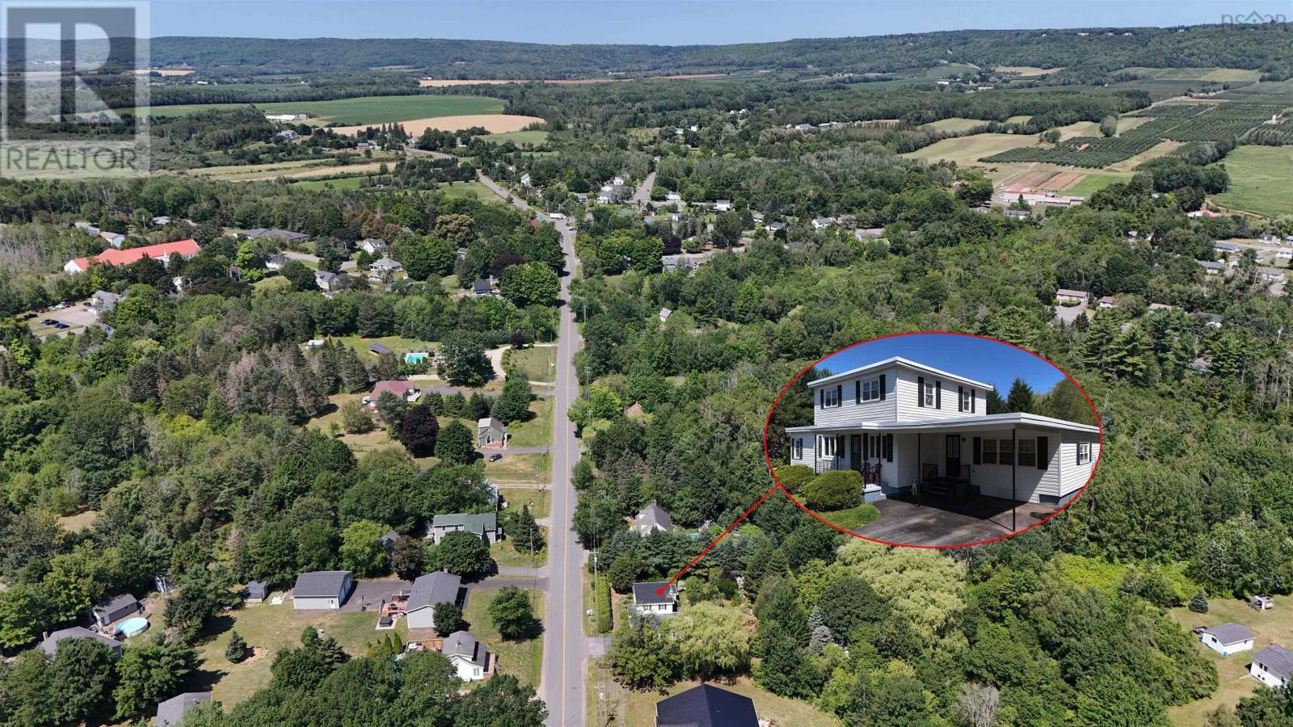
Welcome to this beautifully maintained 5 bedroom, 4 bathroom family home nestled on a picturesque lot in the sought after community of Centreville. Enjoy the peaceful sounds of a babbling brook while relaxing in your own backyard oasis, offering the perfect blend of privacy and natural beauty. Inside, you'll love the bright, updated open concept kitchen and dining area, designed for both everyday living and entertaining. The primary bedroom is conveniently located on the main level and features a private ensuite, while a thoughtfully designed addition provides a generous laundry room and additional bathroom for added convenience. Upstairs offers three spacious bedrooms and a half bath, providing plenty of room for a growing family. A separate in law suite creates excellent potential for extended family and or guests. Recent updates include newer vinyl windows, and outside you'll find a paved double driveway, a unique built in storage shed with garage door, plus a large detached shed for all your storage and hobby needs. This solid, well loved home has been lovingly cared for over the years and offers an incredible opportunity for its next owners to add their own style and modern updates. While some finishes reflect its era, it provides the perfect canvas to create your dream home in an exceptional setting. Located just minutes from schools, shopping, and all the amenities of Kentville and New Minas, this Centreville property offers the space, flexibility, and peaceful surroundings you've been searching for. (id:31684)
| 2 hours ago | Listing updated with changes from the MLS® | |
| 2 hours ago | Listing first seen on site |



The trademarks MLS®, Multiple Listing Service® and the associated logos are owned by The Canadian Real Estate Association (CREA) and identify the quality of services provided by real estate professionals who are members of CREA. Used under license.
The trademarks REALTOR®, REALTORS®, and the REALTOR® logo are controlled by The Canadian Real Estate Association (CREA) and identify real estate professionals who are members of CREA. These trademarks are owned or controlled by The Canadian Real Estate Association (CREA) and identify real estate professionals who are members of CREA (REALTOR®) and/or the quality of services they provide (MLS®).
This REALTOR.ca listing content is owned and licensed by REALTOR® members of The Canadian Real Estate Association.