





16 School StreetHantsport, NSB0N1P0
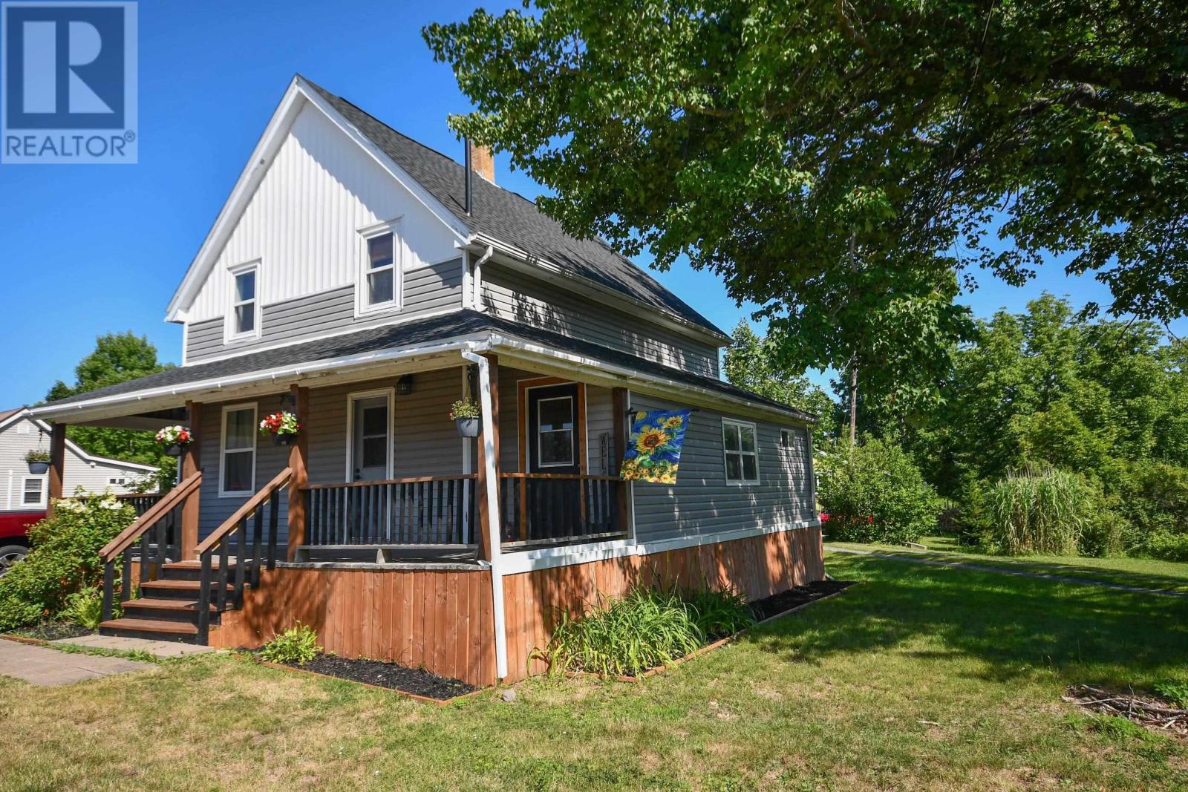
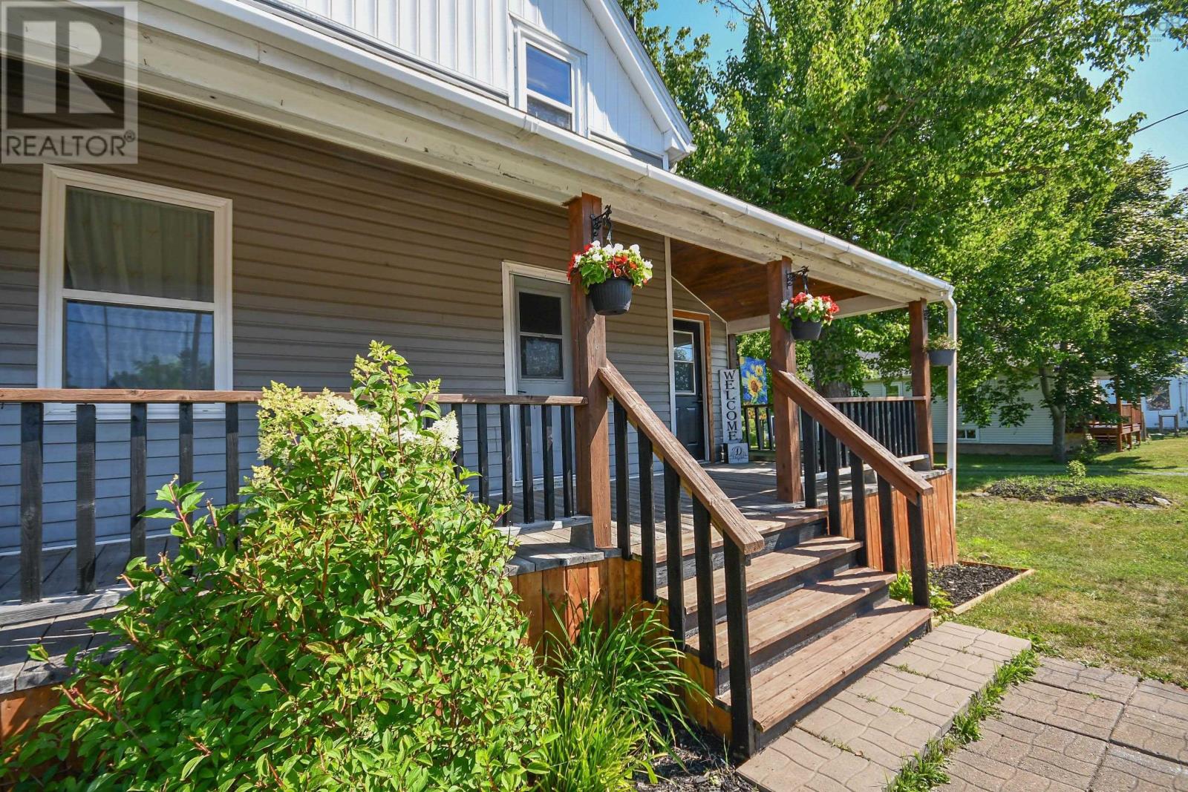
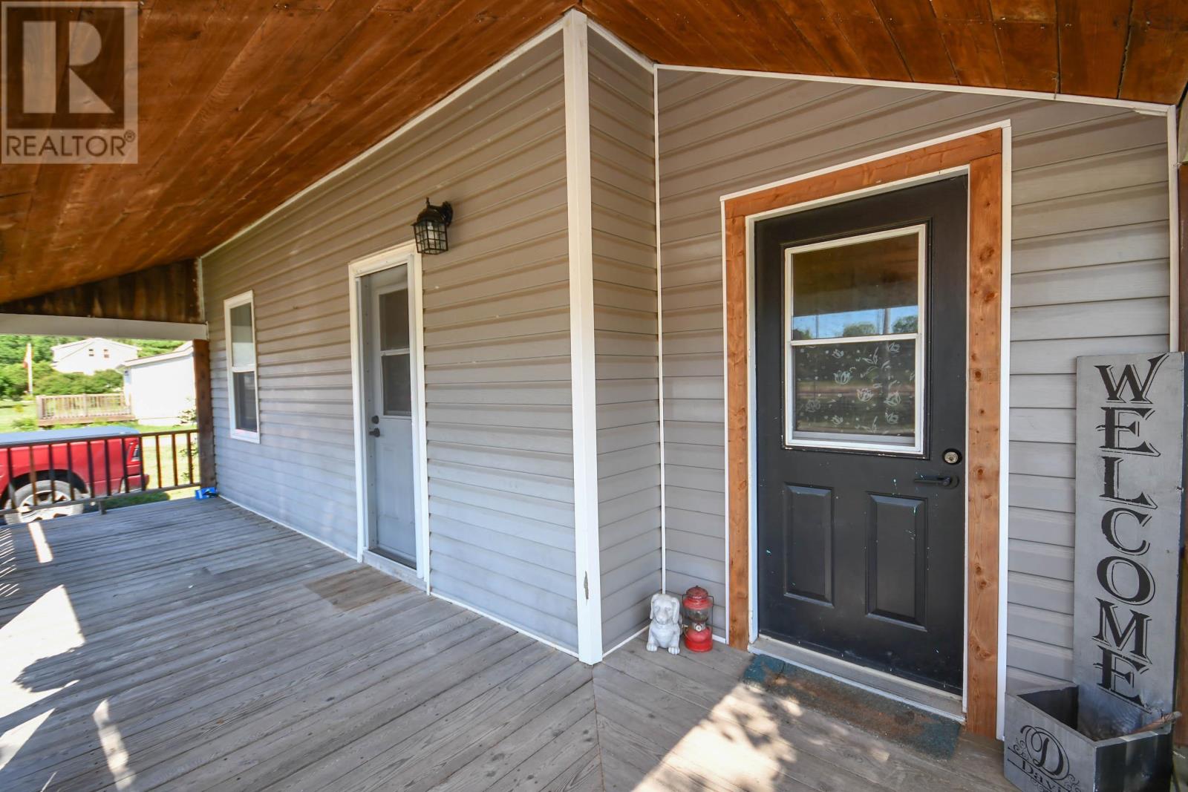
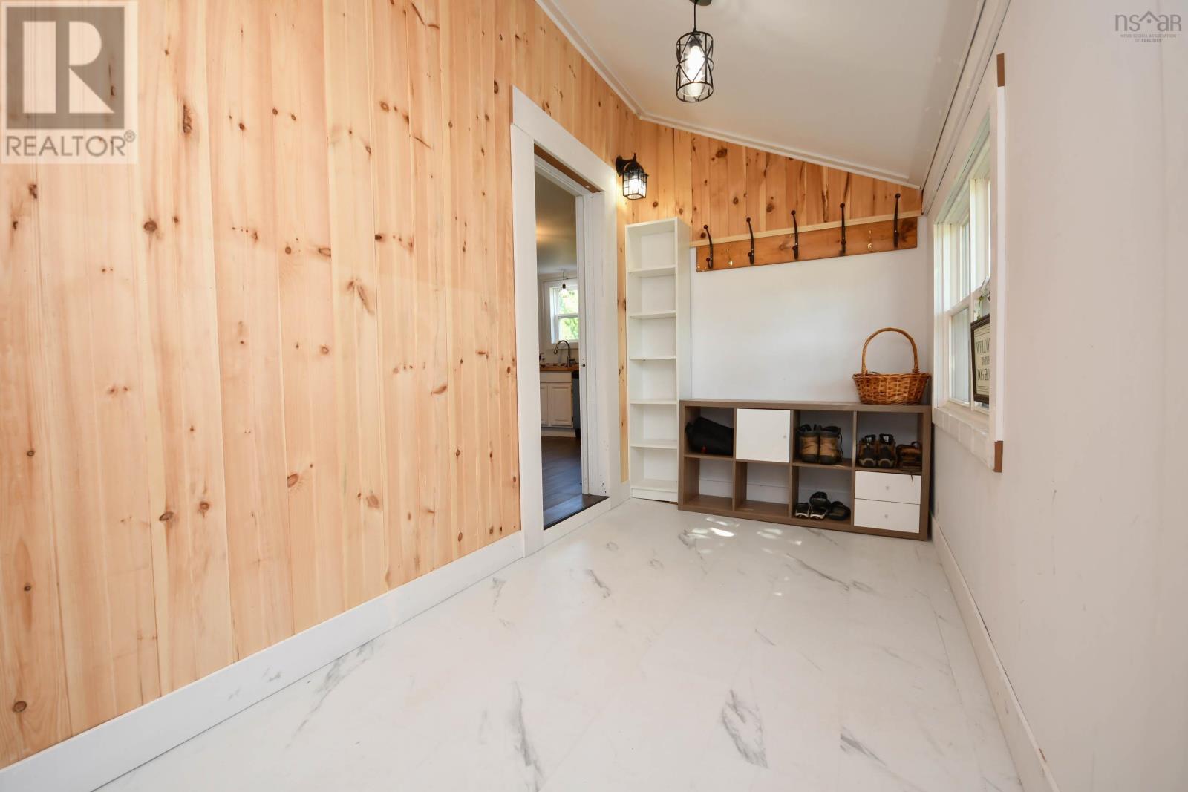
Welcome home to 16 School Street, Hantsport, a beautifully restored four bedroom, two bath century home blending character and comfort. Directly across from the elementary and jr. High school, a perfect spot for growing families. Enjoy a large country porch overlooking the baseball field, relax in the soaker tub, let your pets enjoy the fenced in backyard, and appreciate the peace of mind owning a whole home backup generator for when the power is out. Hantsport offers baseball fields, tennis and pickleball courts, a public swimming pool, a splash pad, and all amenities within quick walking distance, all this just 15 minutes from Wolfville and under an hour from Halifax, giving you small town charm with easy city access. Recently and lovingly restored, this is a rare opportunity to own a piece of history. Book your private viewing today (id:31684)
| 2 hours ago | Listing updated with changes from the MLS® | |
| 2 hours ago | Listing first seen on site |



The trademarks MLS®, Multiple Listing Service® and the associated logos are owned by The Canadian Real Estate Association (CREA) and identify the quality of services provided by real estate professionals who are members of CREA. Used under license.
The trademarks REALTOR®, REALTORS®, and the REALTOR® logo are controlled by The Canadian Real Estate Association (CREA) and identify real estate professionals who are members of CREA. These trademarks are owned or controlled by The Canadian Real Estate Association (CREA) and identify real estate professionals who are members of CREA (REALTOR®) and/or the quality of services they provide (MLS®).
This REALTOR.ca listing content is owned and licensed by REALTOR® members of The Canadian Real Estate Association.