





568 MILL RIVER EAST RoadMill River East, PEC0B1B0
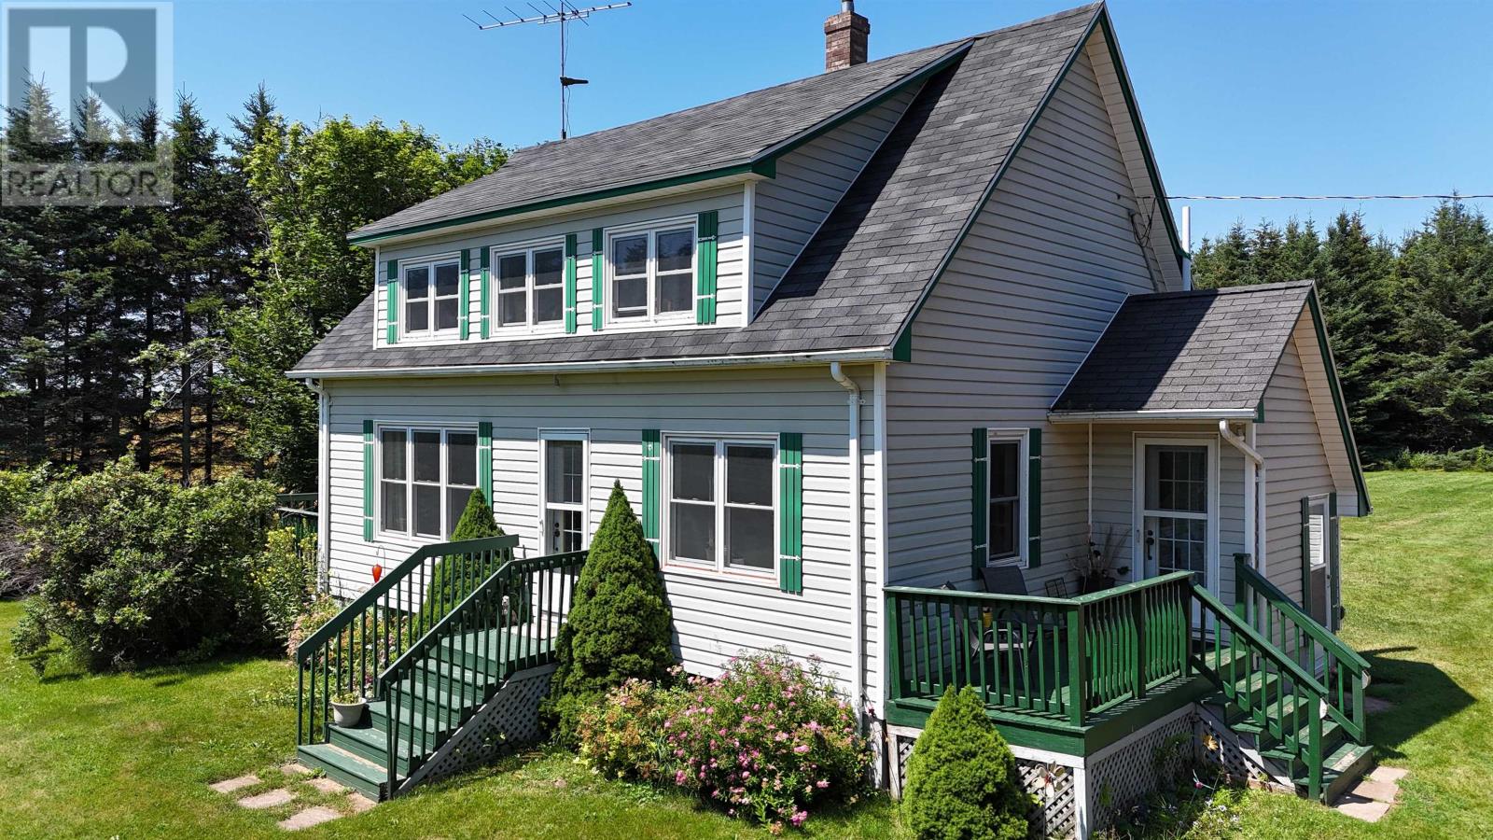
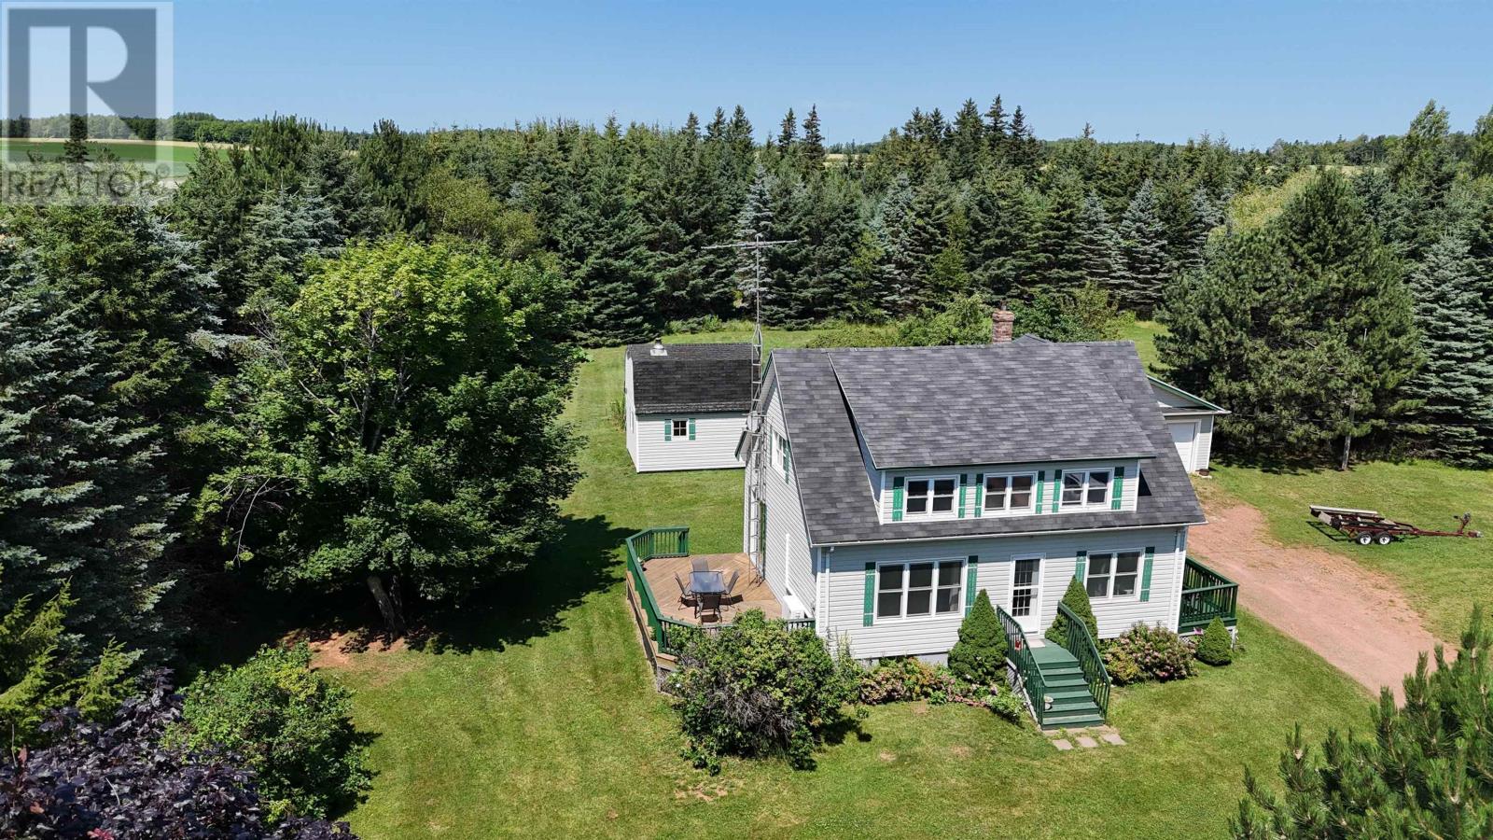
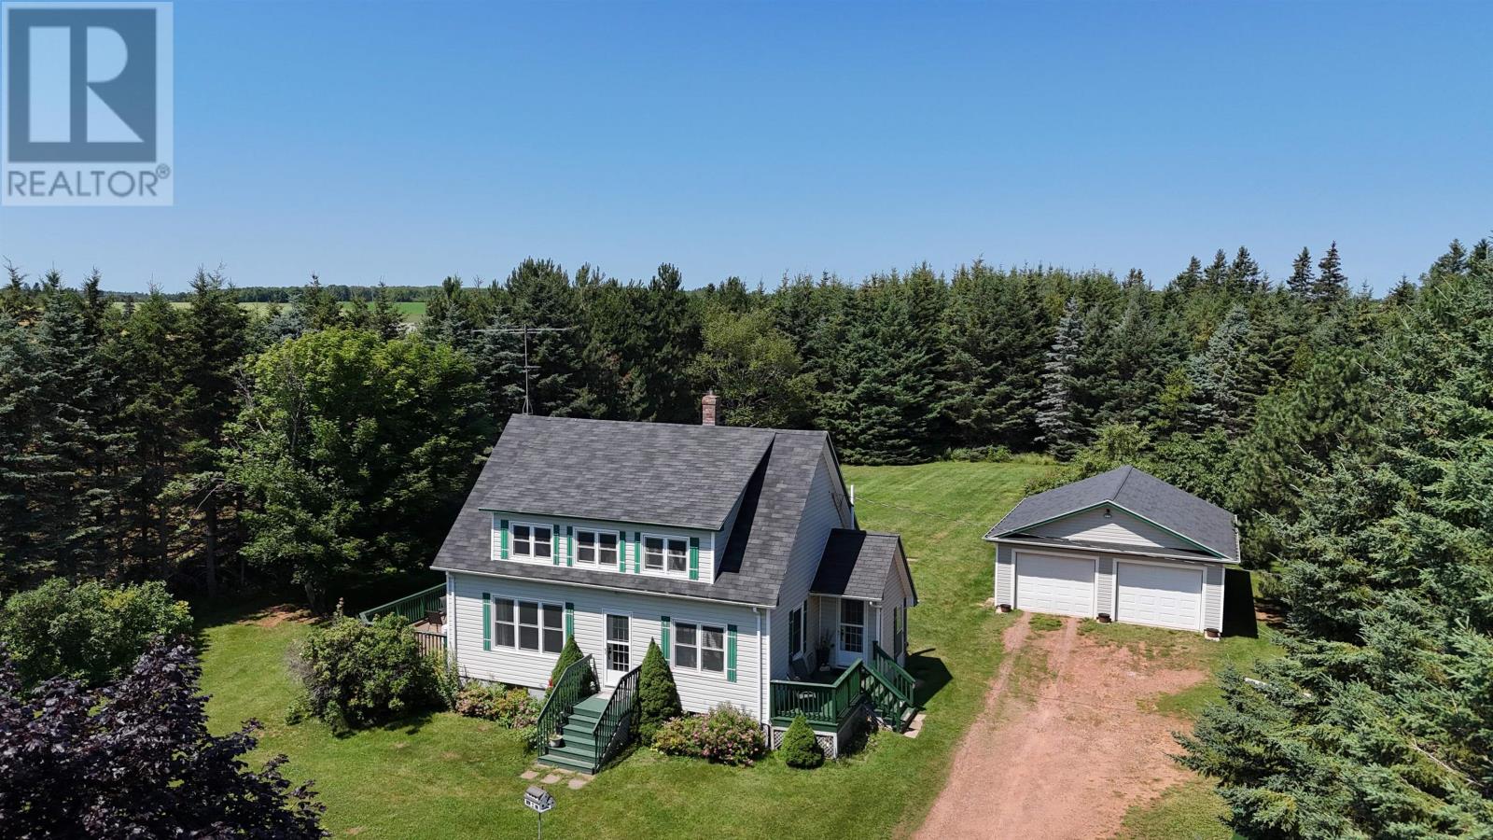
This hidden gem is secluded on 3.3 acres, featuring a fruit tree orchard with approximately 2.5 acres cleared and 3/4 of an acre forested with a walking trail. It includes a recently constructed 24x28 double car garage and a 12.5x16.5 small barn with a loft. The property is close to shopping in Bloomfield or Alberton and is just 10 minutes from the Mill River Golf Club. The home features: - Three good-sized bedrooms, including a spacious primary bedroom with a walk-in closet. - A kitchen with oak cupboards, a pantry, and tile flooring that extends from the entryway. - A large dining area that accommodates a 6-8 person table, leading out to a good-sized deck. - A living area accessible from both the eat-in kitchen and the dining area. - A main-level half bath with a laundry room featuring a stackable washer and dryer, plus a full bath with a soaker tub upstairs. The owners can accommodate a quick closing. If you need any additional information, please don't hesitate to contact me. (id:31684)
| an hour ago | Listing updated with changes from the MLS® | |
| an hour ago | Listing first seen on site |



The trademarks MLS®, Multiple Listing Service® and the associated logos are owned by The Canadian Real Estate Association (CREA) and identify the quality of services provided by real estate professionals who are members of CREA. Used under license.
The trademarks REALTOR®, REALTORS®, and the REALTOR® logo are controlled by The Canadian Real Estate Association (CREA) and identify real estate professionals who are members of CREA. These trademarks are owned or controlled by The Canadian Real Estate Association (CREA) and identify real estate professionals who are members of CREA (REALTOR®) and/or the quality of services they provide (MLS®).
This REALTOR.ca listing content is owned and licensed by REALTOR® members of The Canadian Real Estate Association.