





45 Alexander StreetPlymouth, NSB0K1S0
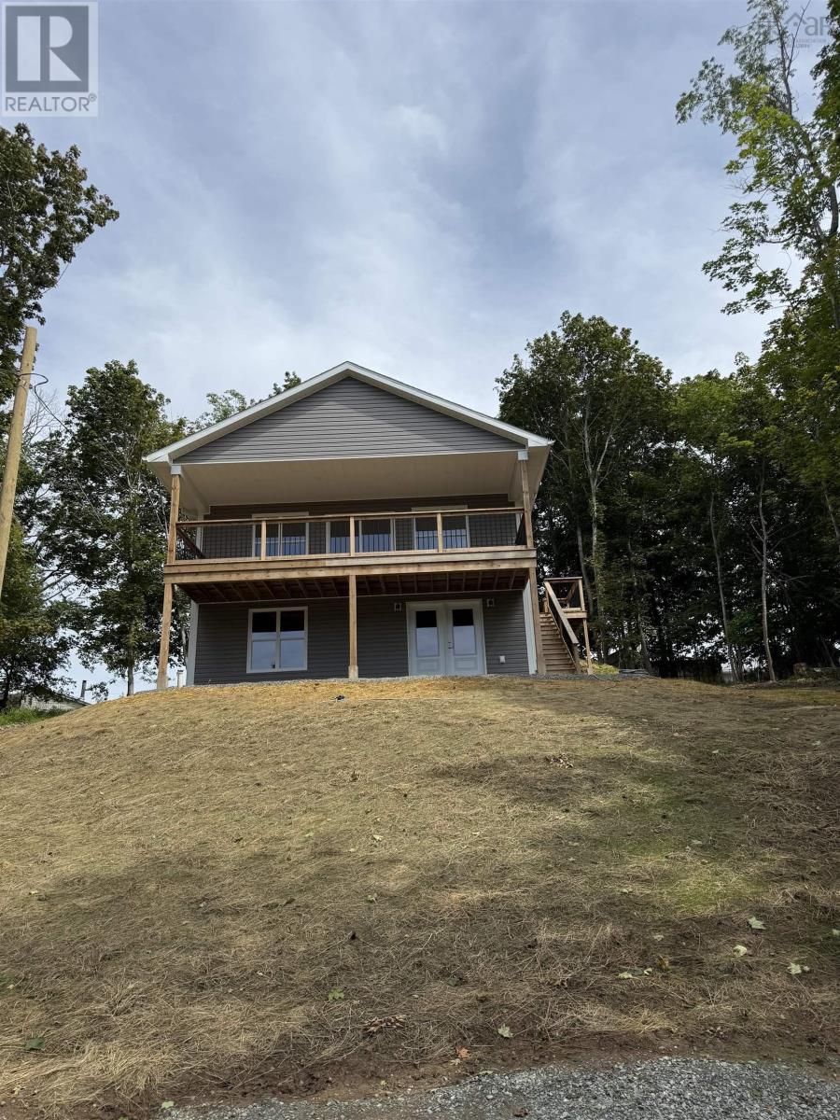
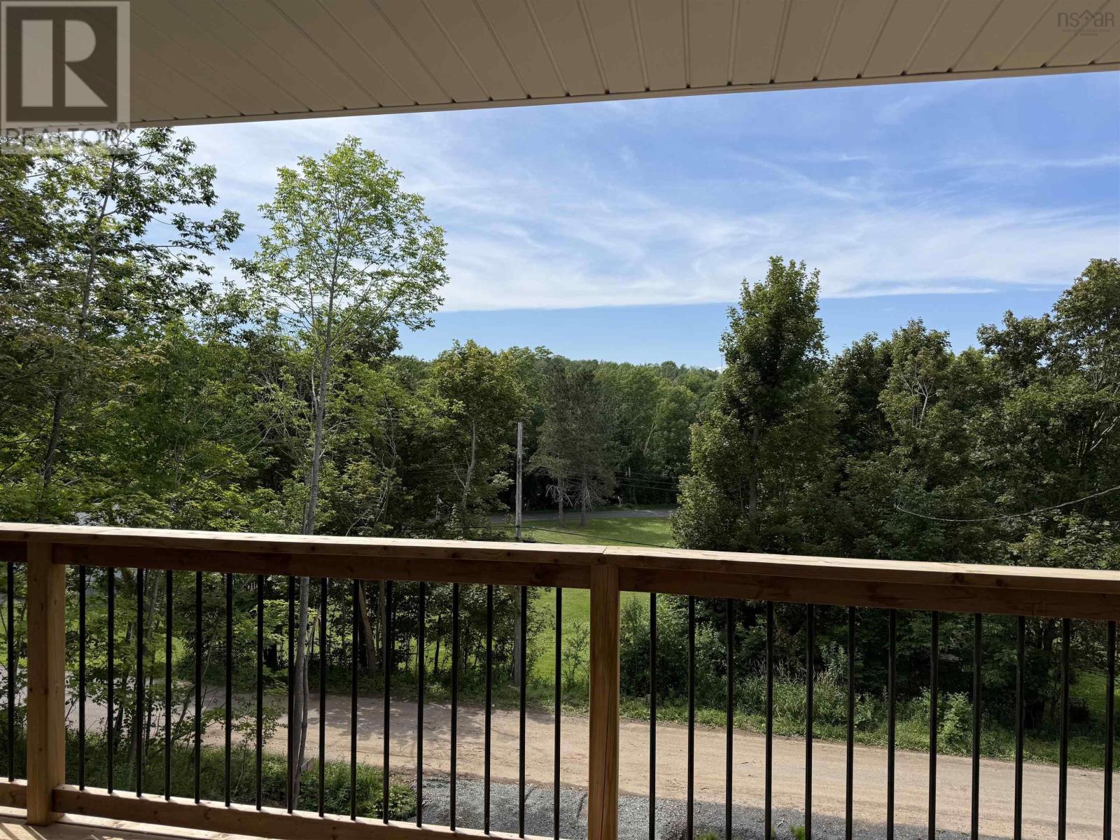
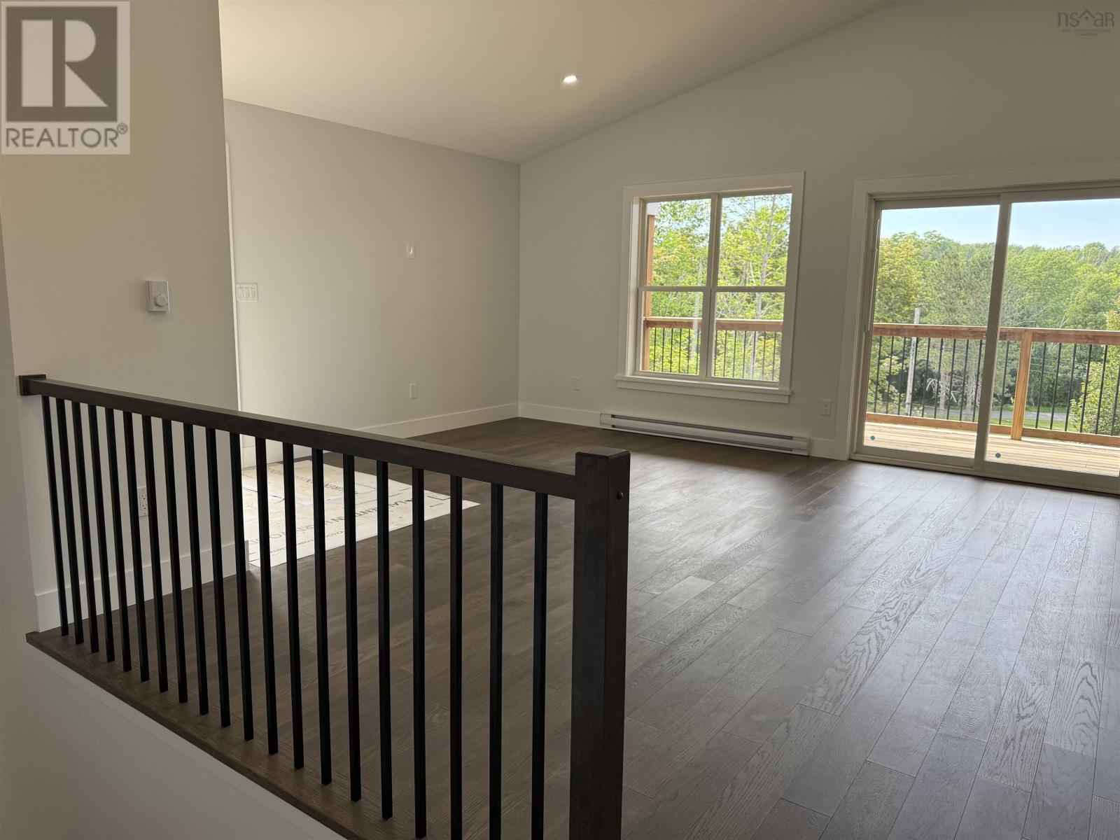
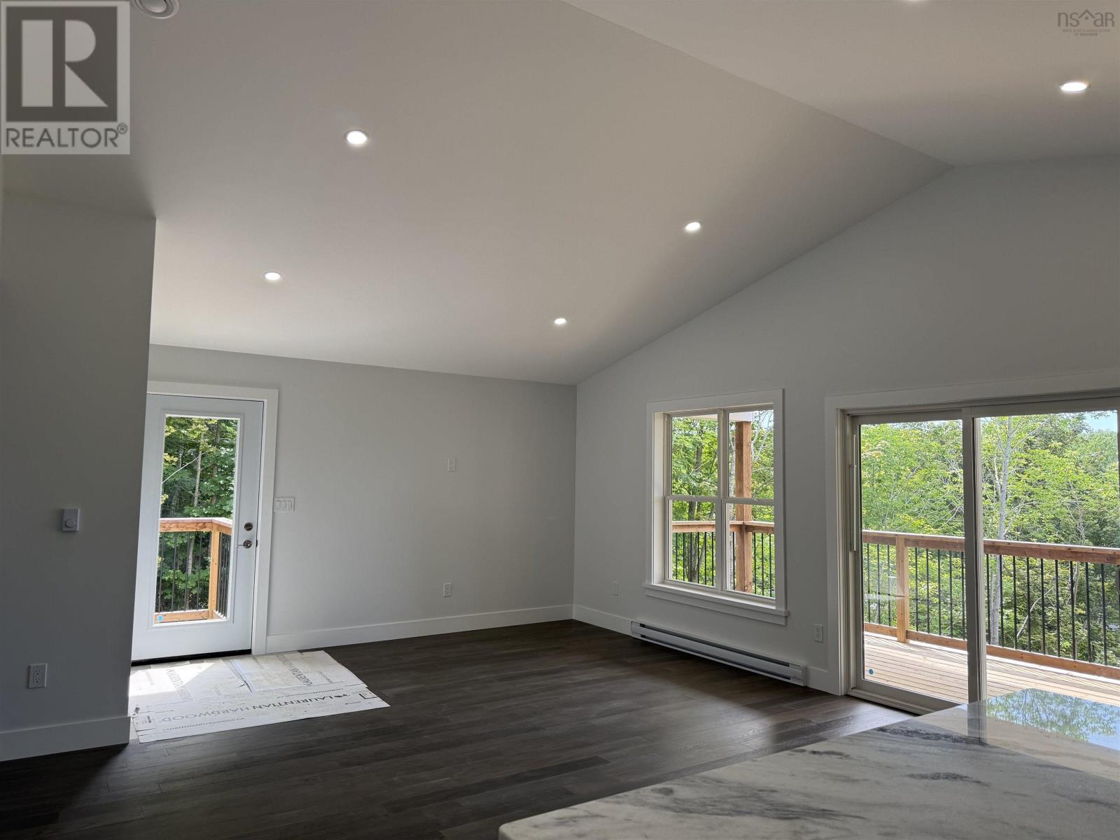
Brand new construction with significant potential. The main floor is completed, featuring two bedrooms, a full bathroom with laundry, and a primary bedroom with a walk-in closet and ensuite. The open-concept kitchen, dining area, and living room create a spacious and inviting atmosphere. Enjoy stunning views from the 8 x 27 patio. The basement is partially finished, with existing gyprock walls and plumbing already in place for a bathroom and potential kitchenette. The ceiling and flooring are left to the new owners discretion, offering great flexibility for future use, including the possibility of an in-law suite. Located in the desirable Plymouth Park neighborhood, this property offers excellent potential and a convenient location. (id:31684)
| 2 hours ago | Listing updated with changes from the MLS® | |
| 2 hours ago | Listing first seen on site |



The trademarks MLS®, Multiple Listing Service® and the associated logos are owned by The Canadian Real Estate Association (CREA) and identify the quality of services provided by real estate professionals who are members of CREA. Used under license.
The trademarks REALTOR®, REALTORS®, and the REALTOR® logo are controlled by The Canadian Real Estate Association (CREA) and identify real estate professionals who are members of CREA. These trademarks are owned or controlled by The Canadian Real Estate Association (CREA) and identify real estate professionals who are members of CREA (REALTOR®) and/or the quality of services they provide (MLS®).
This REALTOR.ca listing content is owned and licensed by REALTOR® members of The Canadian Real Estate Association.