





286 390 Loon PointEast Uniacke, NSB0N1Z0
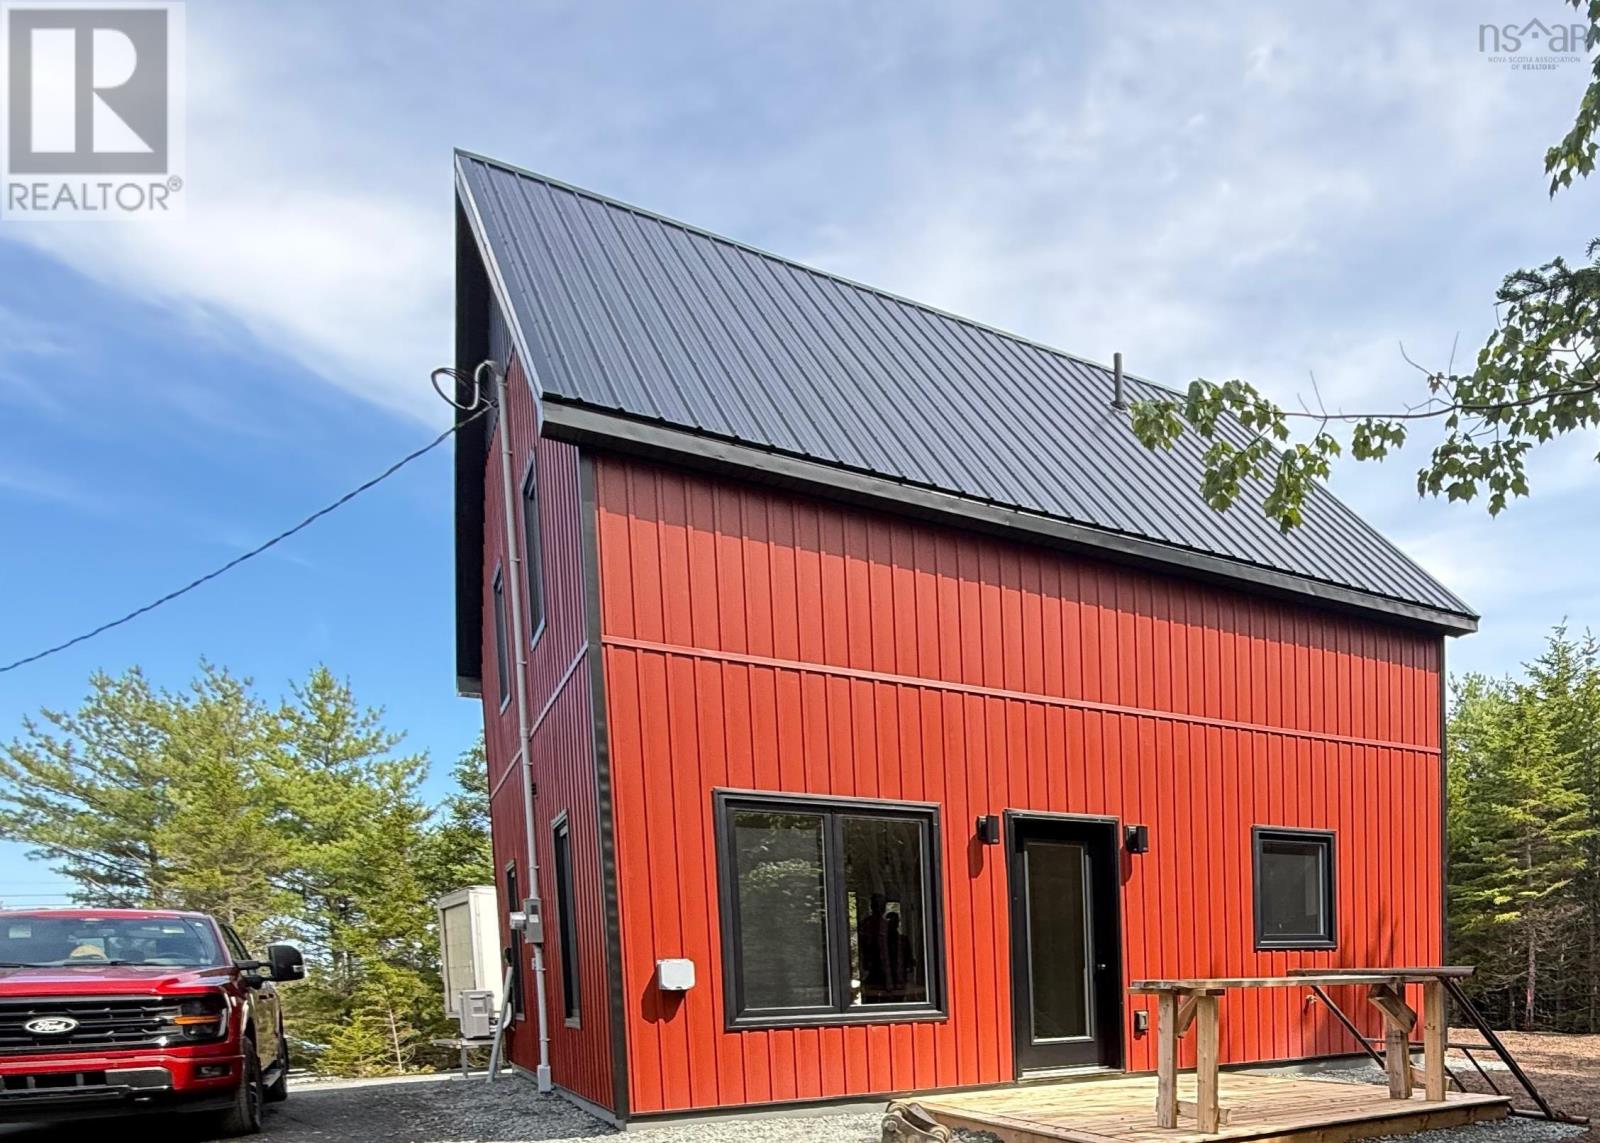
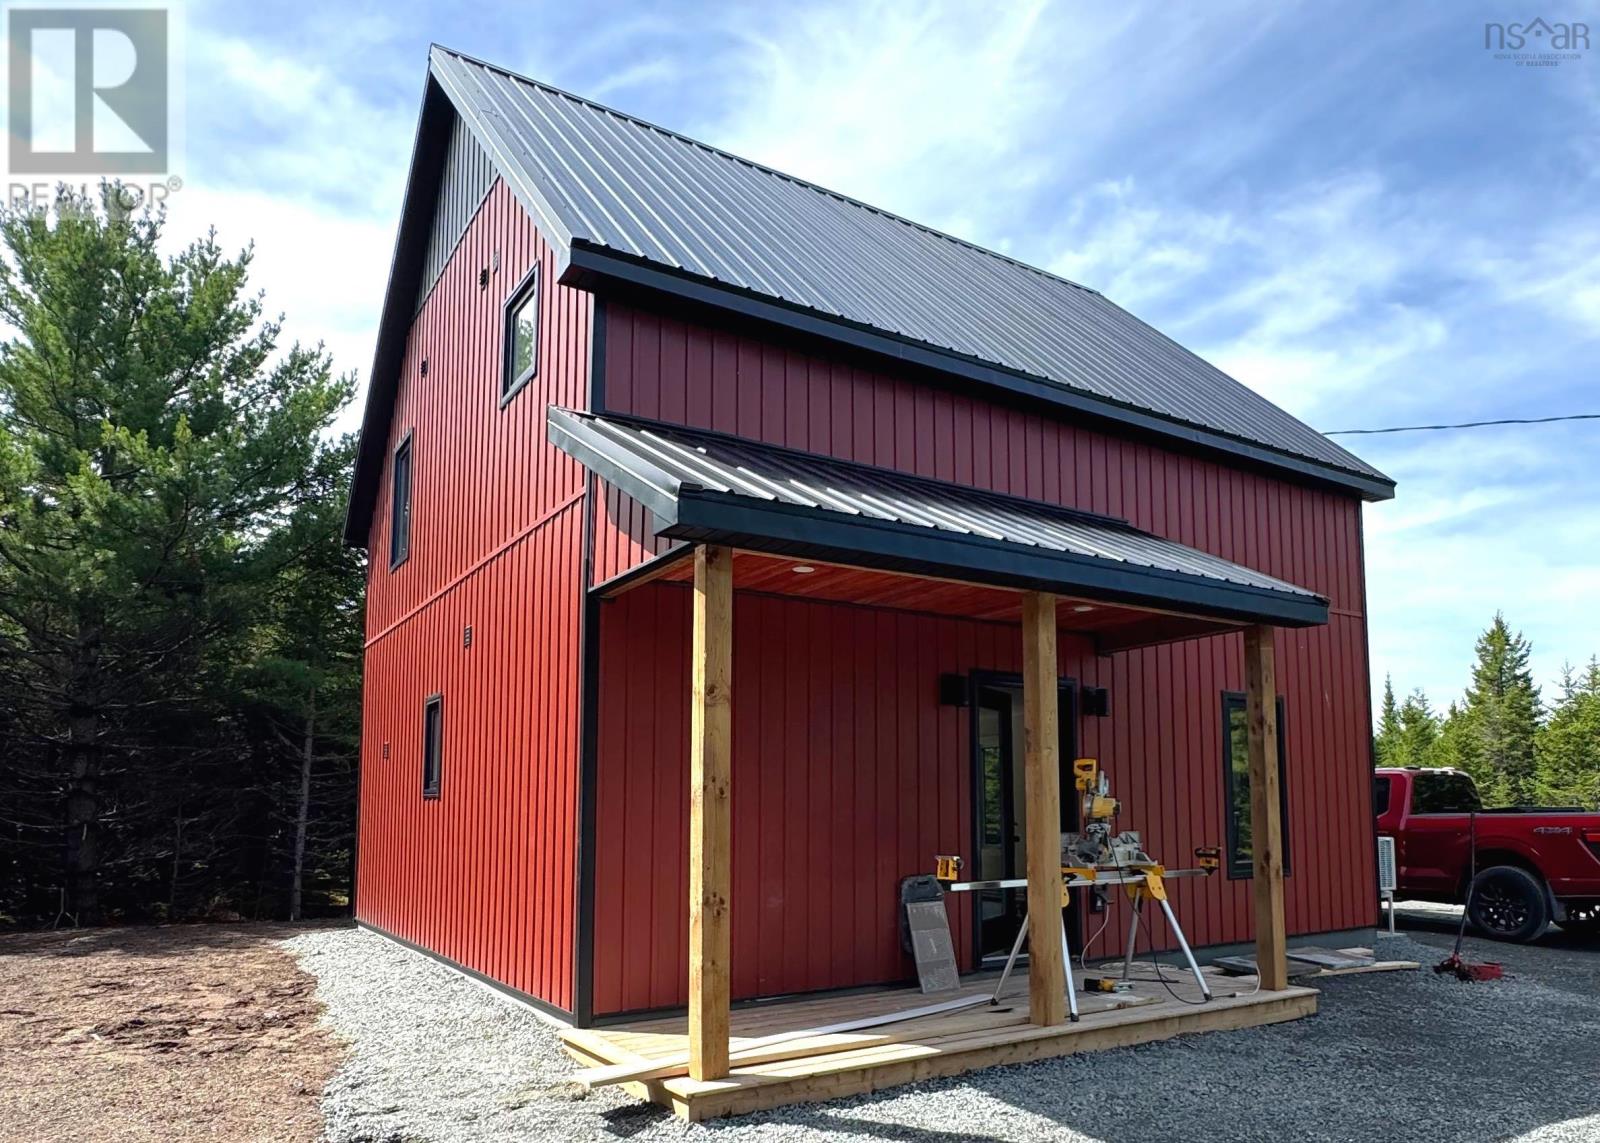
Have you dreamed of affordable living in your own home? We have the answer! Loon Point in the Villages of Long Lake is a lakeside community in East Uniacke, just a short commute to the cities and airport. This Bare Land Condo of Loon Point offers the best of both worlds: you own your lot and everything on it, while the Condo Corp maintains the roads, parks, trails, and lake access points. They even inspect and clean your septic tank if required. Every owner has deeded access to three private lake access points each with a wharf and racks for canoes, kayaks, paddle boards. One even has a boat launch and a canoe/kayak assist launch. The Heritage Design has a Traditional Style Exterior. On the interior it highlights todays taste. The main floor is total open concept with Living, Dining and Kitchen in the Great Room. It also includes a combination 3 piece bathroom with laundry. The upper level includes 3 spacious bedrooms and a full 4 piece bathroom. The lot is a relatively level 42,107 sq ft. with room for kids toys even add a garage. (id:31684)
| 54 minutes ago | Listing updated with changes from the MLS® | |
| 54 minutes ago | Price changed to $479,900 | |
| 3 hours ago | Listing first seen on site |



The trademarks MLS®, Multiple Listing Service® and the associated logos are owned by The Canadian Real Estate Association (CREA) and identify the quality of services provided by real estate professionals who are members of CREA. Used under license.
The trademarks REALTOR®, REALTORS®, and the REALTOR® logo are controlled by The Canadian Real Estate Association (CREA) and identify real estate professionals who are members of CREA. These trademarks are owned or controlled by The Canadian Real Estate Association (CREA) and identify real estate professionals who are members of CREA (REALTOR®) and/or the quality of services they provide (MLS®).
This REALTOR.ca listing content is owned and licensed by REALTOR® members of The Canadian Real Estate Association.