





27 Loggie DriveSummerside, PEC1N0N9
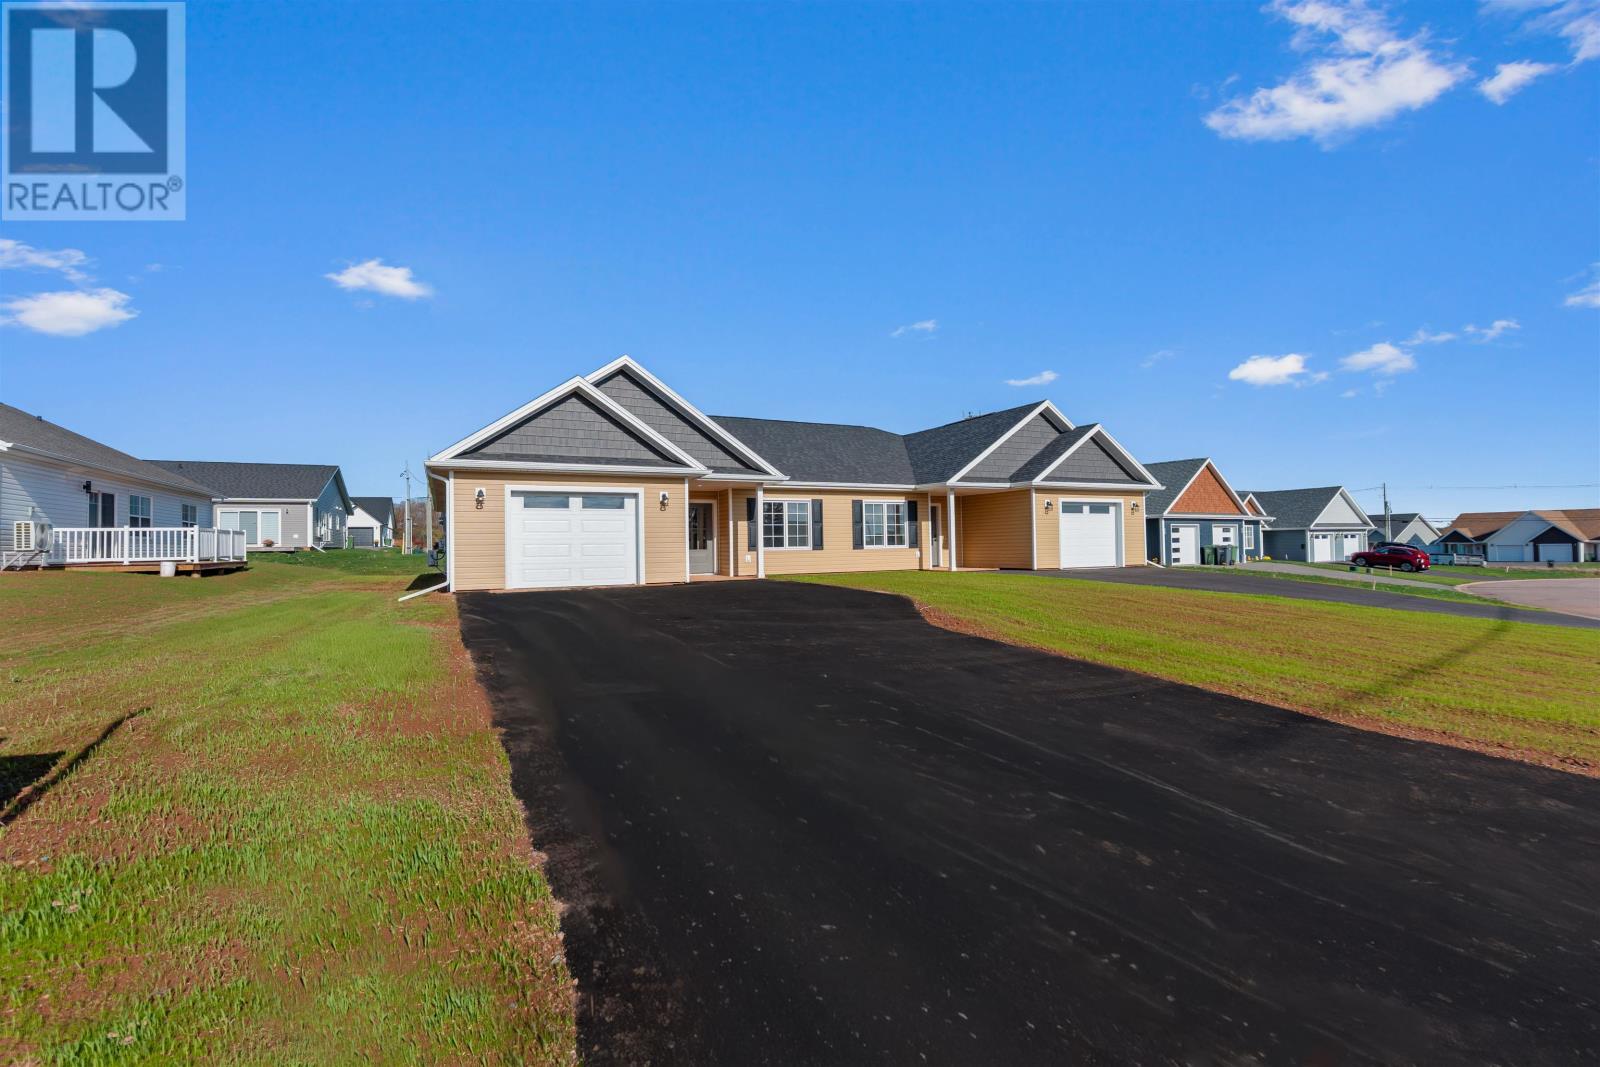
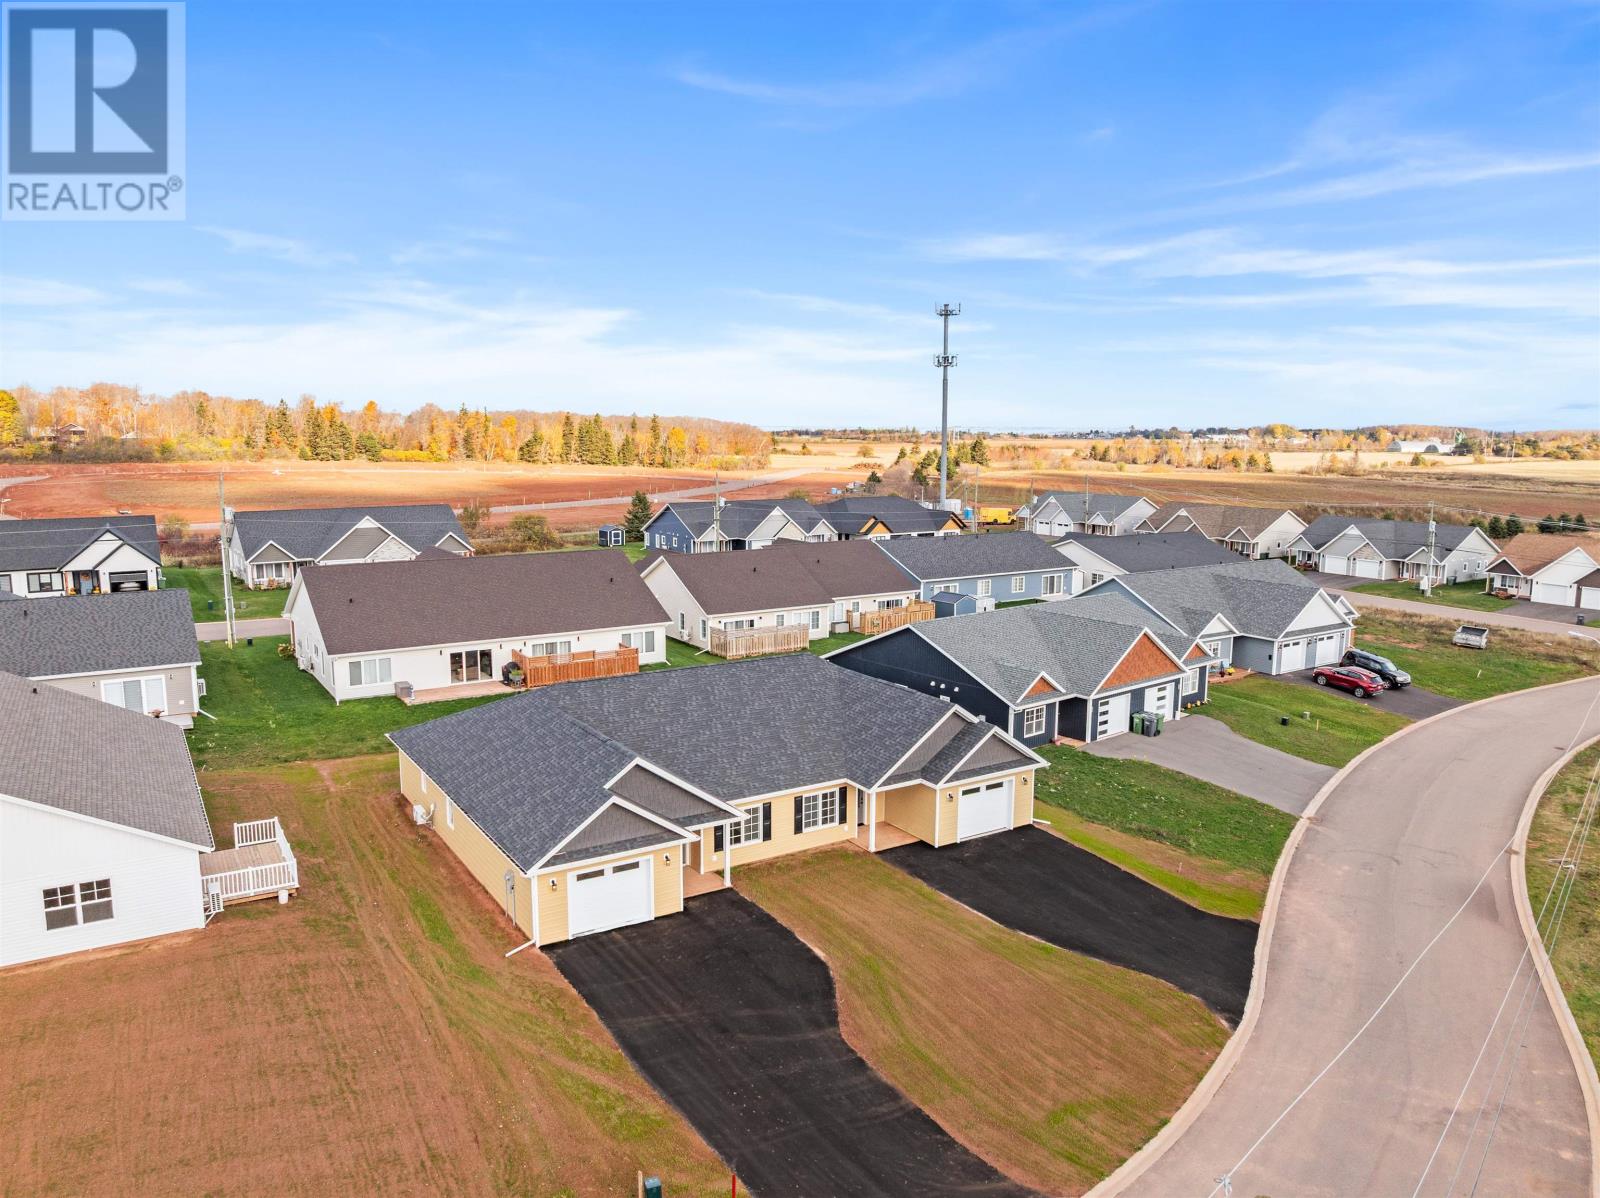


Exceptional Interior Features *Open-Concept Excellence: The sun-drenched main living space blends the kitchen, dining, and living areas seamlessly?ideal for entertaining. *Chef?s Kitchen: Outfitted with premium laminate flooring and comes fully loaded with a complete appliance package (fridge, stove, microwave, dishwasher). *Climate Controlled Comfort: Equipped with an energy-efficient ductless heat pump for cool summers and cozy winters, alongside an integrated air exchanger. Laundry Convenience: In-unit washer and dryer are included and strategically placed for single-level ease. Prime & Convenient Location *Nestled in a peaceful, highly desirable neighborhood, this home positions you minutes away from the best of Summerside. *Minutes To: Local shopping hubs, restaurants, and essential service facilities. Recreation Nearby: Quick access to community parks, premier golf courses, and transit lines. *Services: Fully hooked up to hassle-free municipal water and sewage lines. (id:31684)
| 2 hours ago | Listing updated with changes from the MLS® | |
| 2 hours ago | Listing first seen on site |



The trademarks MLS®, Multiple Listing Service® and the associated logos are owned by The Canadian Real Estate Association (CREA) and identify the quality of services provided by real estate professionals who are members of CREA. Used under license.
The trademarks REALTOR®, REALTORS®, and the REALTOR® logo are controlled by The Canadian Real Estate Association (CREA) and identify real estate professionals who are members of CREA. These trademarks are owned or controlled by The Canadian Real Estate Association (CREA) and identify real estate professionals who are members of CREA (REALTOR®) and/or the quality of services they provide (MLS®).
This REALTOR.ca listing content is owned and licensed by REALTOR® members of The Canadian Real Estate Association.