





49 Albany TerraceCole Harbour, NSB2W6E8
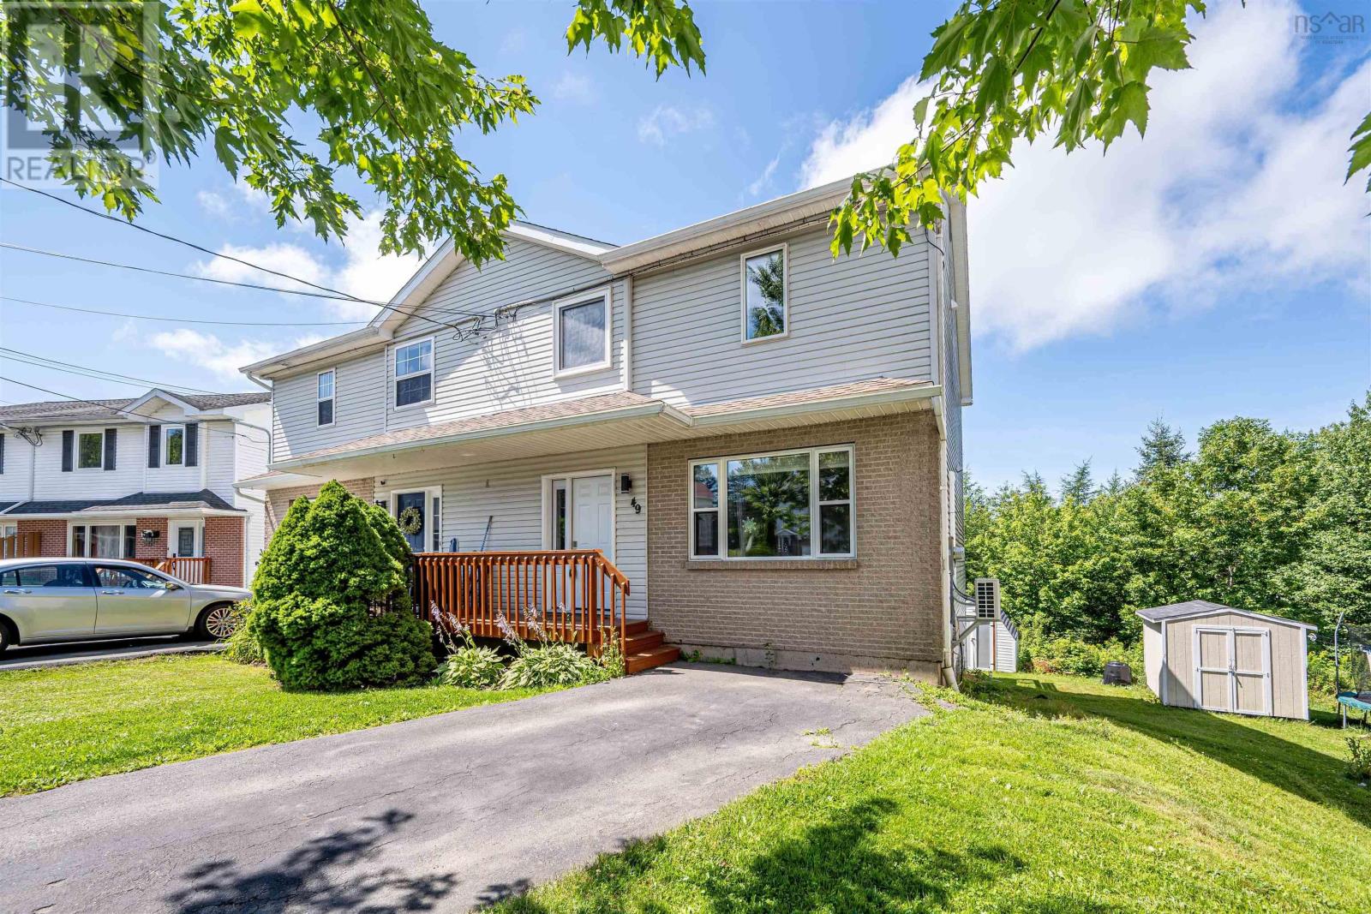

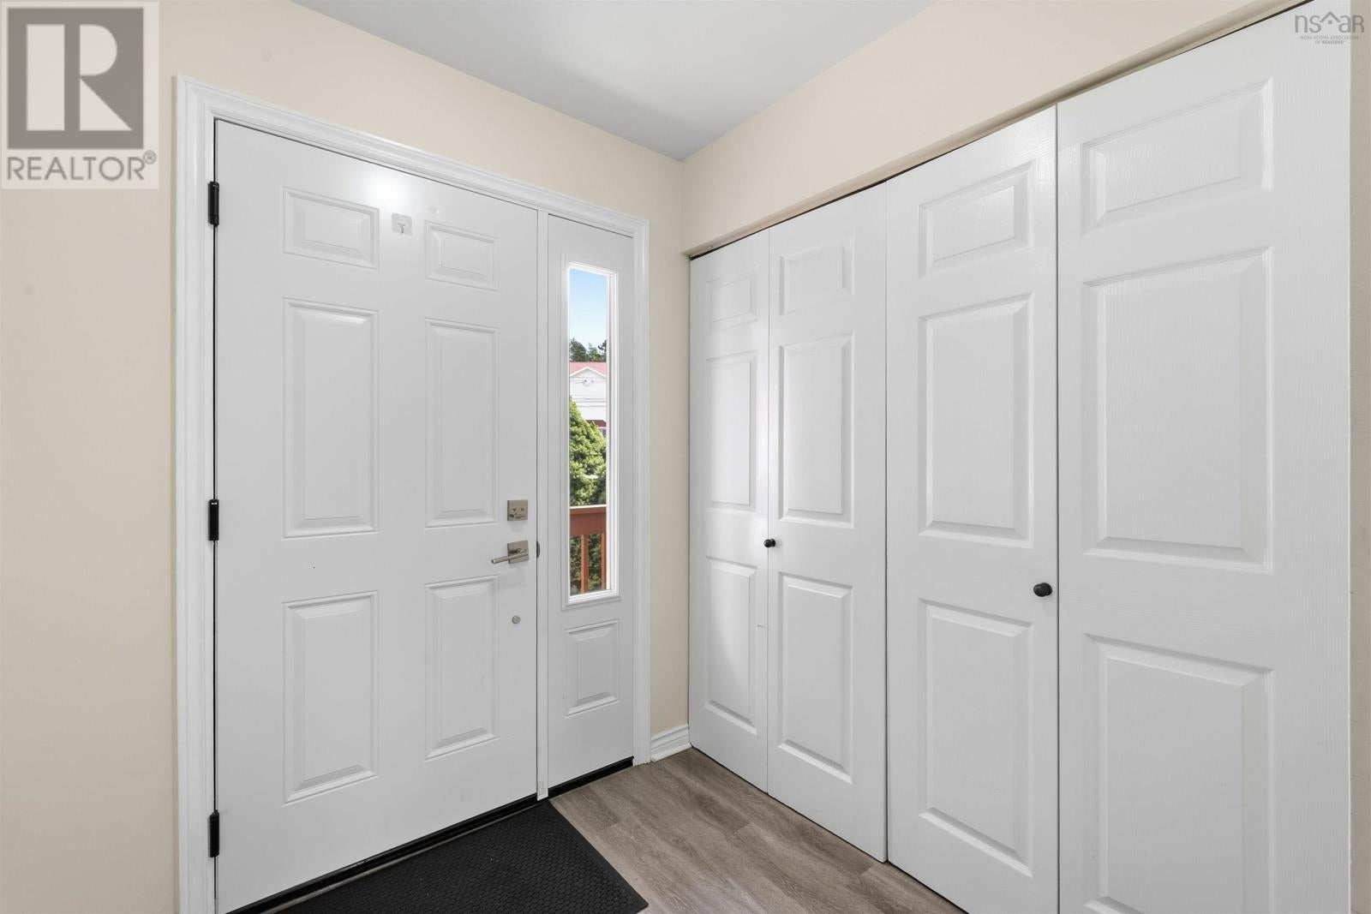
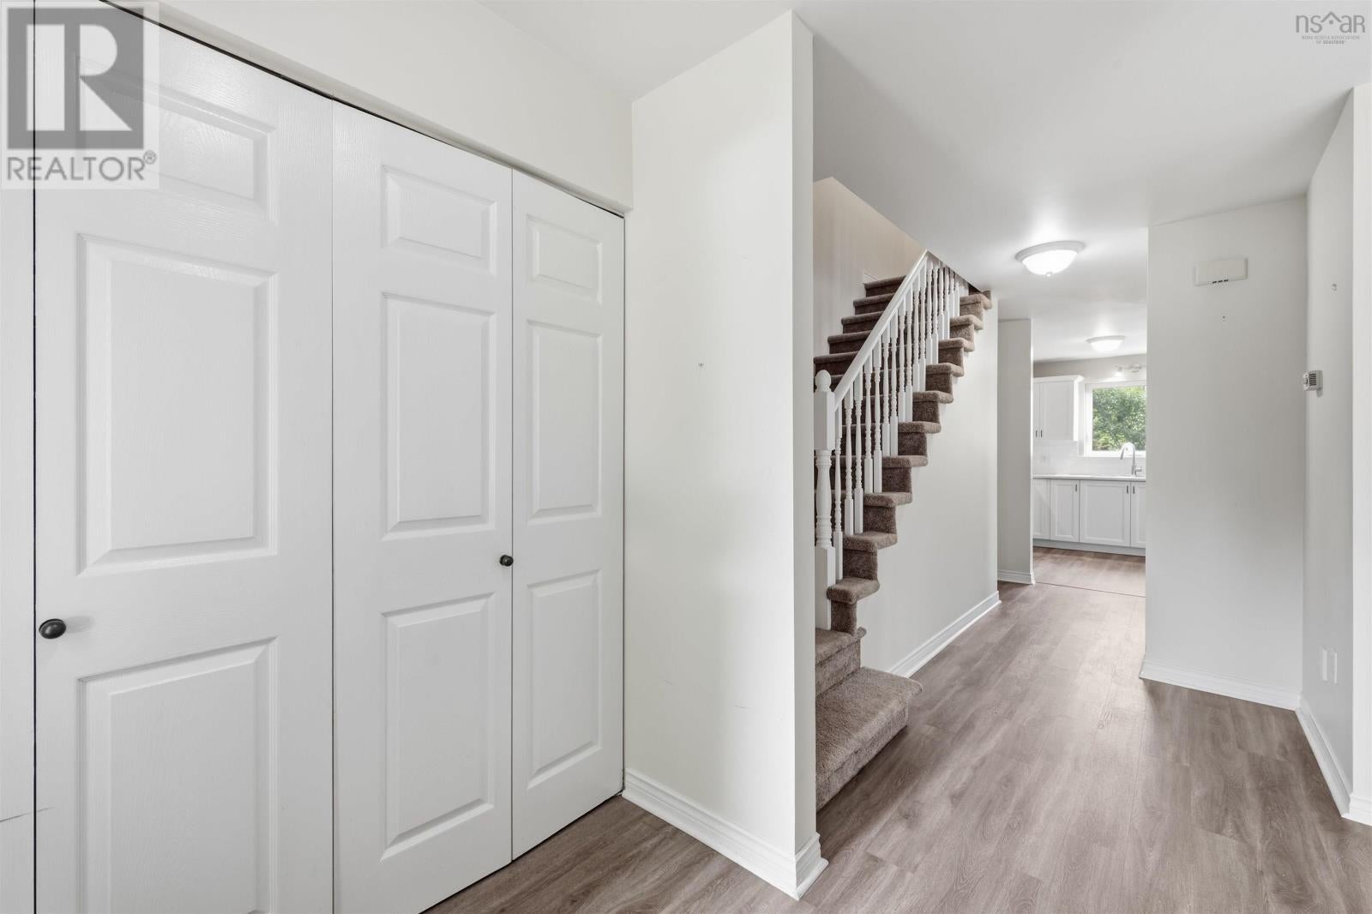
Welcome to 49 Albany Terrace! This property is a wonderful opportunity for anyone looking for a well-maintained Home in an excellent location. Located on a quiet cul-de-sac with great neighbours, low traffic and plenty of parking, this 3 Bedroom, 3 Bathroom Home features many upgrades all completed in 2025/2026. All new vinyl plank flooring throughout, all new triple pane Ecoline windows, Upstairs shower surround/hardware, new bath fan to exterior, new carpet upstairs & landing, upgraded talking fire alarm, new Ductless heat pump, all fresh paint throughout, new Water Heater, dryer, Shed roof, Bathroom vanity and mirror in main floor half bath, upgraded Rear Deck in 2023 and to top it off, a completely gorgeous Kitchen re-facing including new counter tops, light fixture and all new stainless steel appliances! This properties location is to be admired, with greenspace in behind offering privacy, South facing property that allows sun on the rear deck in the Afternoon/Evening allowing a private oasis feel. A gradual sloped, manageable backyard with storage shed and walkout to the basement is valuable. The updated basement with full bath could be home to a lovely Inlaw or Income Suite with R2 Zoning. Schools, shopping, Churches, Parks, Cole Harbour Place and tonnes ofwalking/cycling trails are within walking distance with Rainbow Haven Beach a mere 10 minute drive away. Come see what this lovely Home has to offer for yourself! (id:31684)
| 2 hours ago | Listing updated with changes from the MLS® | |
| 2 hours ago | Listing first seen on site |



The trademarks MLS®, Multiple Listing Service® and the associated logos are owned by The Canadian Real Estate Association (CREA) and identify the quality of services provided by real estate professionals who are members of CREA. Used under license.
The trademarks REALTOR®, REALTORS®, and the REALTOR® logo are controlled by The Canadian Real Estate Association (CREA) and identify real estate professionals who are members of CREA. These trademarks are owned or controlled by The Canadian Real Estate Association (CREA) and identify real estate professionals who are members of CREA (REALTOR®) and/or the quality of services they provide (MLS®).
This REALTOR.ca listing content is owned and licensed by REALTOR® members of The Canadian Real Estate Association.