





82 Cemetery RoadHants County, NSB0N2E0
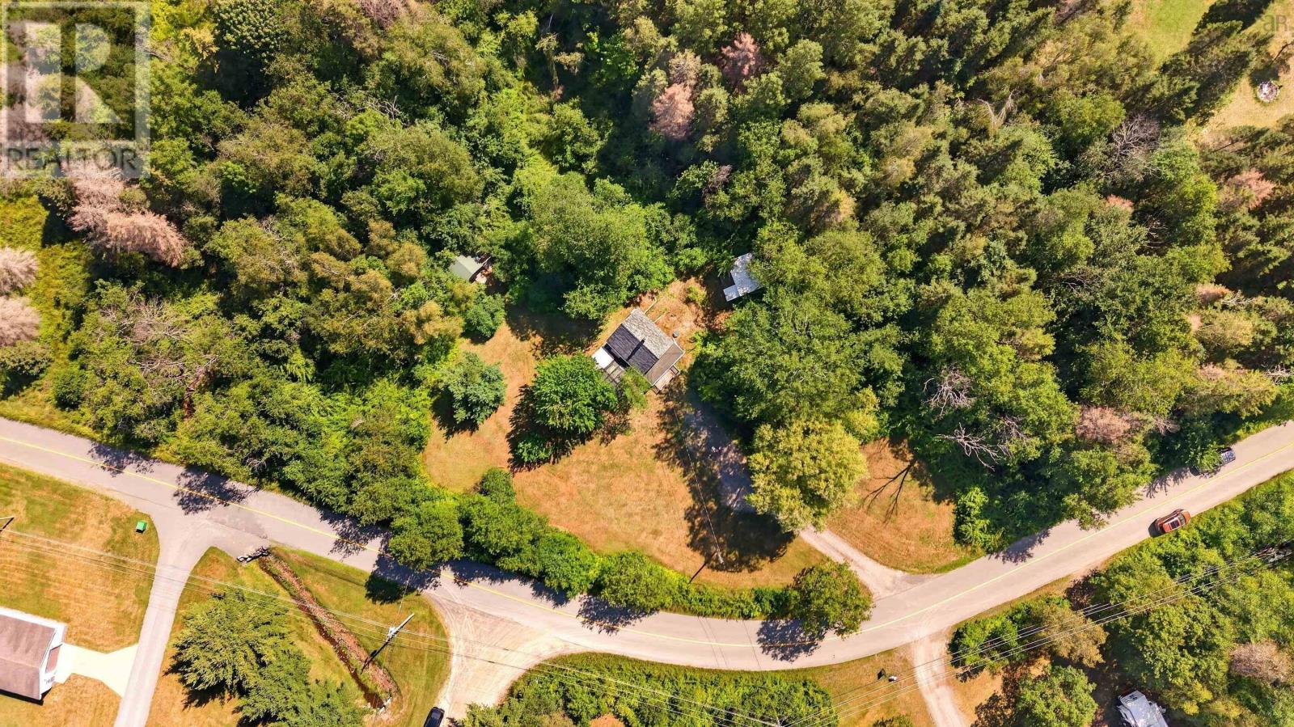
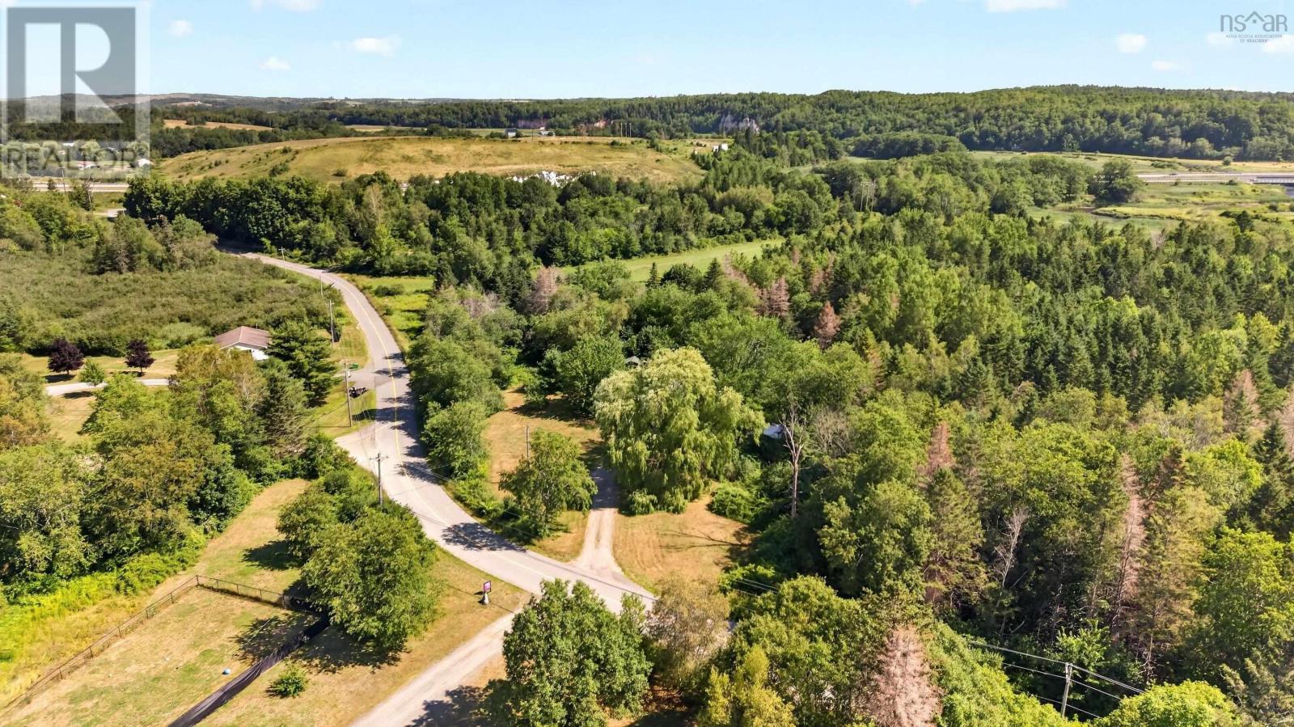
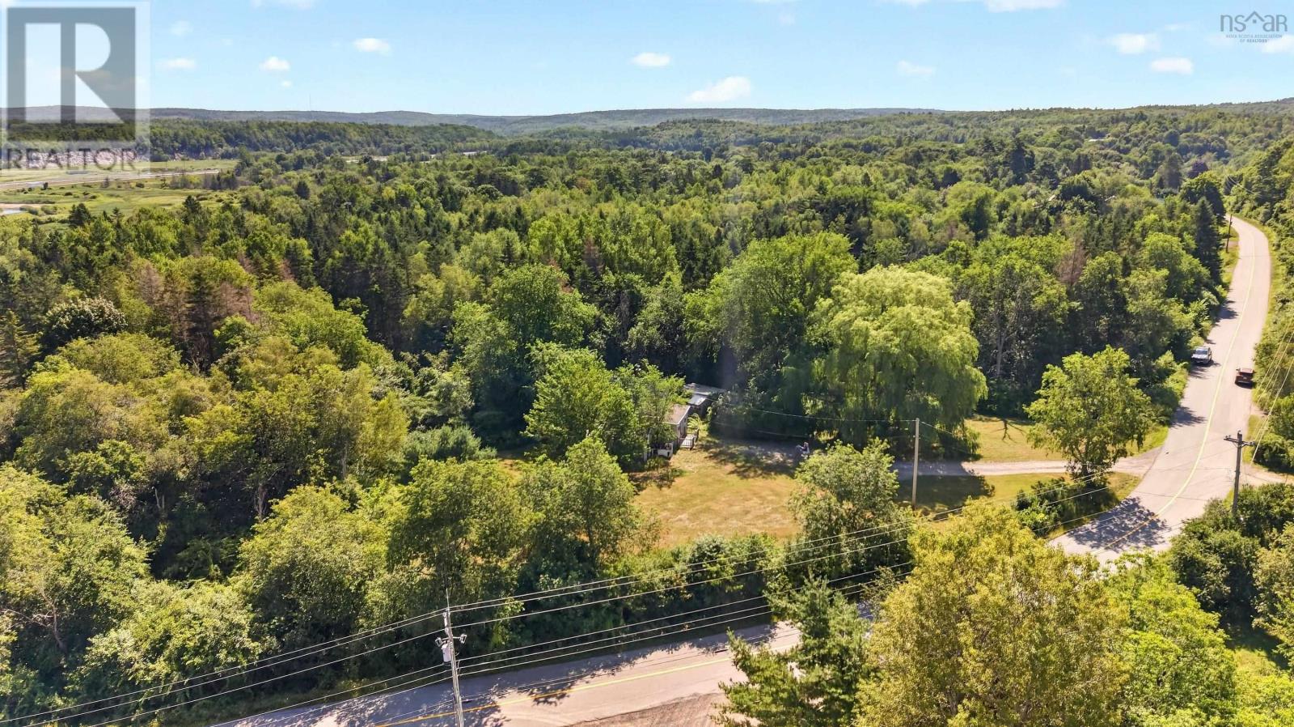
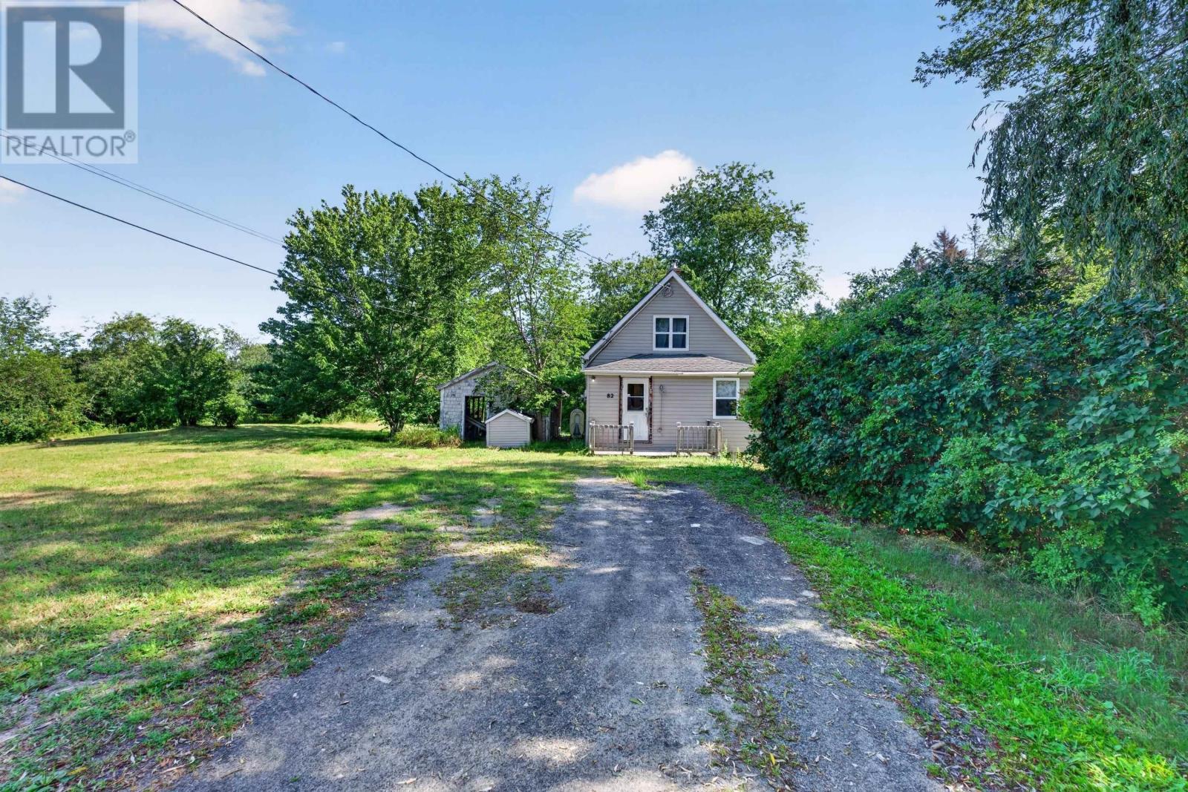
Bring your vision and your toolbelt. Set on a sprawling, private 1.24 acre country lot just a short 3540 minute drive from downtown Halifax, this classic 1.5-storey home offers a rare opportunity to create something special without sacrificing convenient access to the city. The home itself is a true fixer-upper and will require extensive renovations throughout. This is a project property and positioned for those who see opportunity where others see work. With solid bones, an unbeatable setting under the willow trees, and quick access to Halifax, the potential here is undeniable. Buyers should be prepared for significant renovation work but for the right visionary, the reward is a one-of-a-kind country property to call their own. Sold as-is. Extensive renovations required. (id:31684)
| yesterday | Listing updated with changes from the MLS® | |
| yesterday | Listing first seen on site |



The trademarks MLS®, Multiple Listing Service® and the associated logos are owned by The Canadian Real Estate Association (CREA) and identify the quality of services provided by real estate professionals who are members of CREA. Used under license.
The trademarks REALTOR®, REALTORS®, and the REALTOR® logo are controlled by The Canadian Real Estate Association (CREA) and identify real estate professionals who are members of CREA. These trademarks are owned or controlled by The Canadian Real Estate Association (CREA) and identify real estate professionals who are members of CREA (REALTOR®) and/or the quality of services they provide (MLS®).
This REALTOR.ca listing content is owned and licensed by REALTOR® members of The Canadian Real Estate Association.