Save
Ask
Tour
Hide
Share
$1,249,000
New Listing

107 Amelinda Crescent
Boutiliers Point, NSB3Z1X5

For Sale|Single Family Residence|Active
4
Beds
2
Total Baths
2,422
SqFt
$516
/SqFt
2022
Built
Subdivision:
Boutiliers Point
Call Now: 613.733.9494
Is this the listing for you? We can help make it yours.
613.733.9494
107 Amelinda Crescent107 Amelinda Crescent107 Amelinda Crescent107 Amelinda Crescent
Save
Ask
Tour
Hide
Share

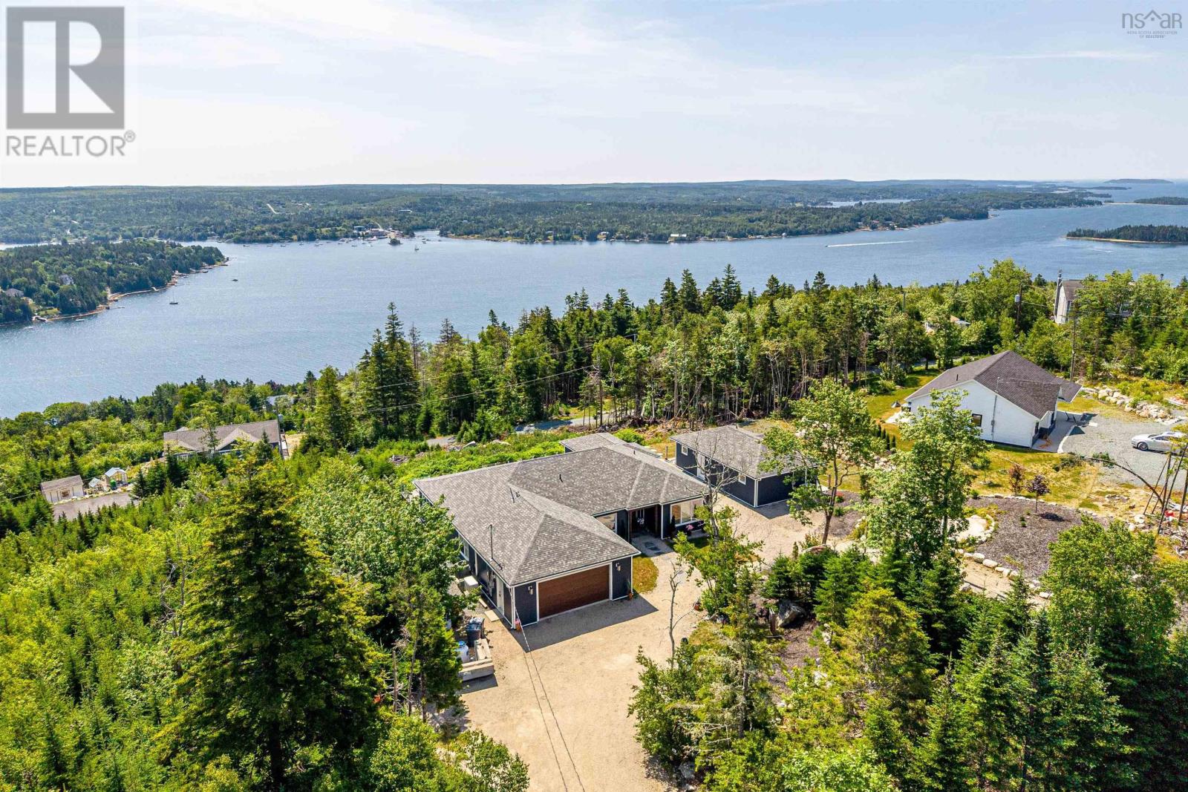
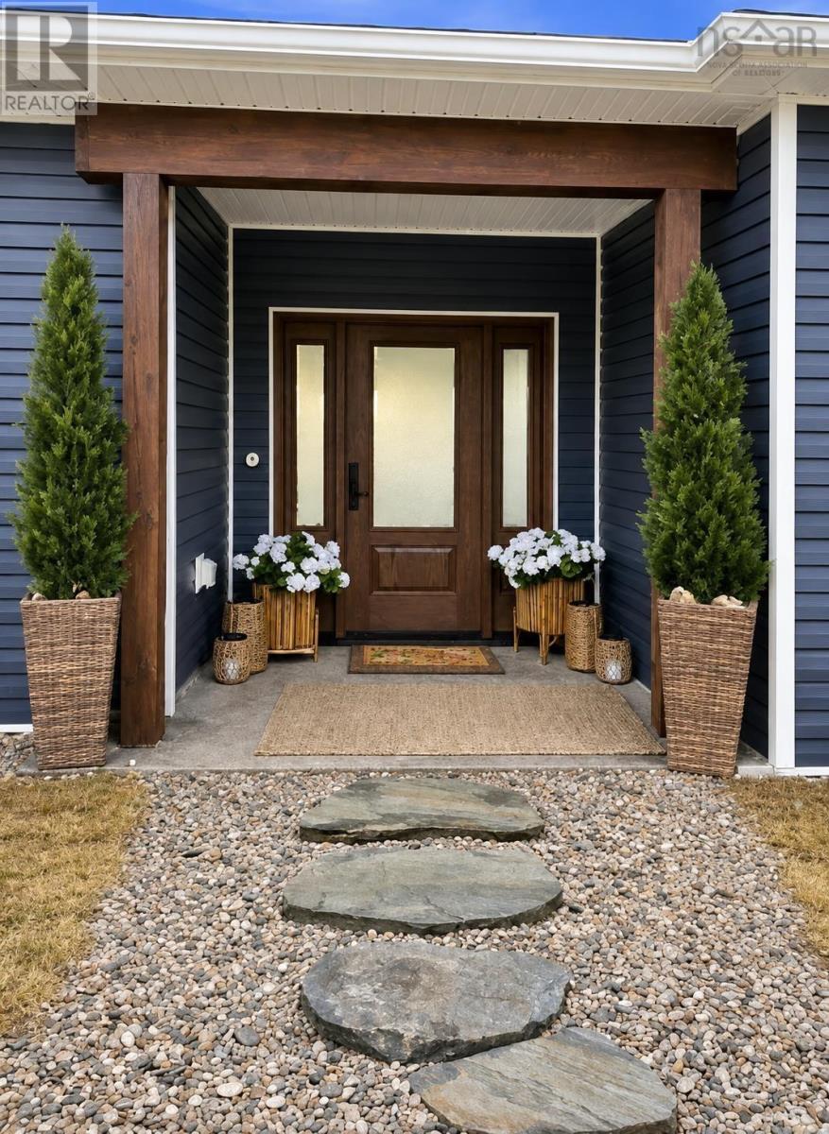
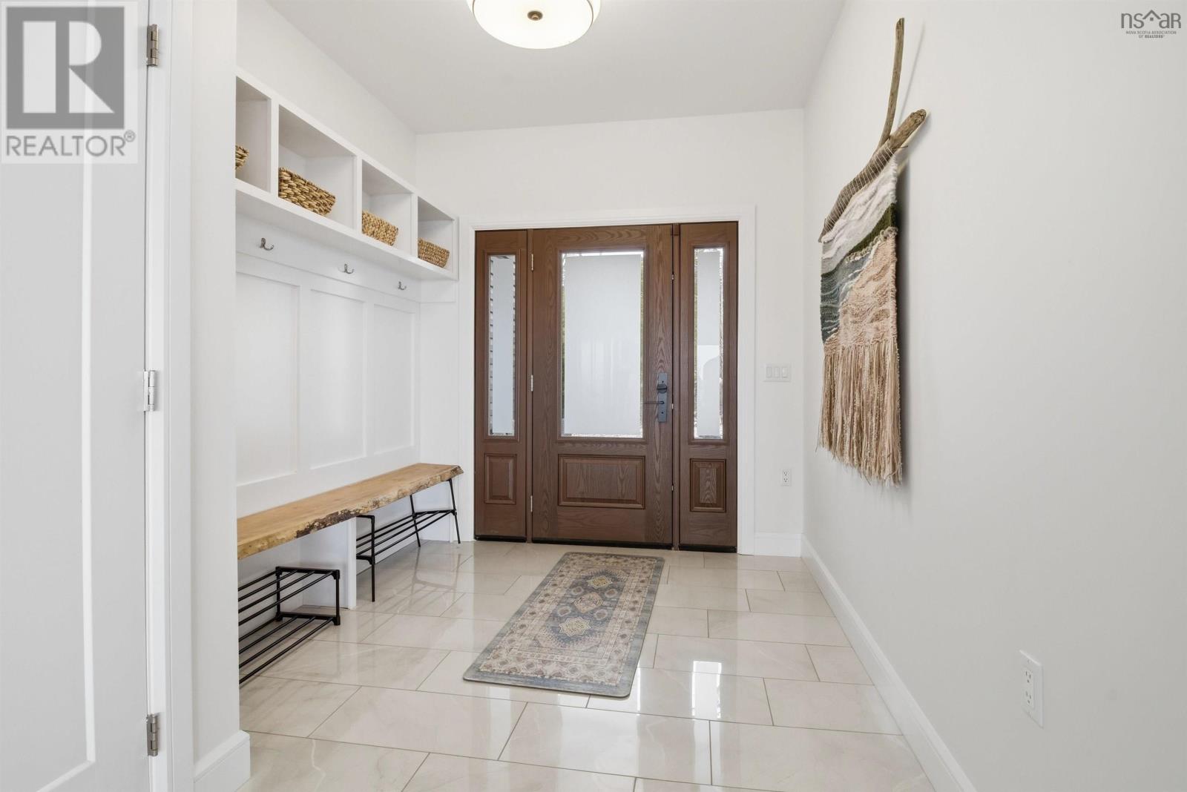
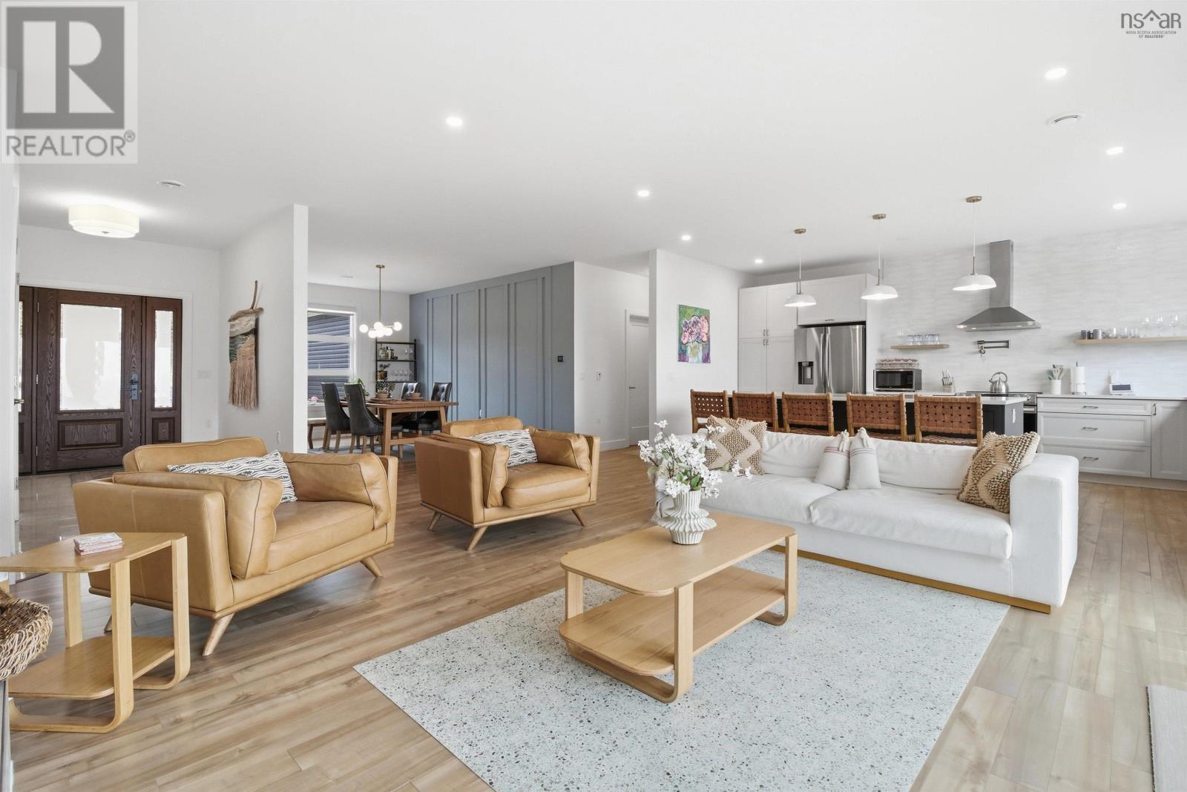
Exceptional design, premium craftsmanship, and an unrivalled setting come together in this executive slab-on-grade bungalow overlooking St. Margaret's Bay. Completed in 2022 and located in the highly desirable community of Boutiliers Point, the home showcases custom high-end finishes throughout its thoughtfully designed four-bedroom layout, where expansive windows frame spectacular ocean views. Radiant in-floor heating, central air conditioning, and generous open-concept living spaces create effortless everyday comfort, while the expansive waterfront-facing deck and hot tub extend the living experience outdoors. In addition to the main residence, you get a fully detached two-bedroom carriage house! Perfectly private and offering outstanding flexibility for extended family, guests, or rental income. All this, with easy access to Halifax, Tantallon, the South Shore, and all amenities. (id:31684)

Save
Ask
Tour
Hide
Share
Listing Snapshot
Price 
$1,249,000
Days On Site 
0 Days
Bedrooms 
4
Inside Area (SqFt) 
2,422 sqft
Total Baths 
2
Full Baths 
N/A
Partial Baths 
N/A
Lot Size 
0.9382 Acres
Year Built 
2022
MLS® Number 
202619369
Status 
Active
Property Tax 
N/A
Maintenance Fees 
N/A
Sq Ft Source 
N/A
Friends & Family
Recent Activity
5 hours agoListing updated with changes from the MLS®
5 hours agoListing first seen on site
General Features
Acres 
0.9382
Attached Garage 
Yes
Garage 
Yes
Levels 
One
Parking 
Attached
Property Sub Type 
Single Family Residence
Sewer 
Septic Tank
SqFt Total 
2422
Style 
Bungalow
Interior Features
Cooling 
Wall Unit(s)
Flooring 
Ceramic TileLaminate
Heating 
RadiantPropaneRadiant Floor
Bathroom 1 
Dimensions - 18.10 x 9.2Level - Main
Bathroom 2 
Dimensions - 5.10 x 8.10Level - Main
Bathroom 3 
Dimensions - 10.1 x 9.5 - CarriageHouseLevel - Main
Bedroom 2 
Dimensions - 18.8 x 13Level - Main
Bedroom 3 
Dimensions - 10.4 x 10.11Level - Main
Bedroom 4 
Dimensions - 11.9 x 13Level - Main
Bedroom 6 
Dimensions - 10.4 x 9.3 - Carriage HouseLevel - Main
Dining Room 
Dimensions - 11.5 x 15.7Level - Main
Foyer 
Dimensions - 8. 3 x 9.7Level - Main
Kitchen 
Dimensions - 18.3 x 11.9Level - Main
Laundry 
Dimensions - 10.4 x 9.3 - CarriageHouseLevel - Main
Living Room 
Dimensions - 20.5 x 17.7Level - Main
Master Bedroom 
Dimensions - 22.3 x 16Level - Main
Utility Room 
Dimensions - 5. x 10.1Level - Main
Save
Ask
Tour
Hide
Share
Exterior Features
View 
OceanWater
Waterview 
OceanWater

Listing courtesy of: T. Chandler Haliburton of RE/MAX Nova

The trademarks MLS®, Multiple Listing Service® and the associated logos are owned by The Canadian Real Estate Association (CREA) and identify the quality of services provided by real estate professionals who are members of CREA. Used under license.

The trademarks REALTOR®, REALTORS®, and the REALTOR® logo are controlled by The Canadian Real Estate Association (CREA) and identify real estate professionals who are members of CREA. These trademarks are owned or controlled by The Canadian Real Estate Association (CREA) and identify real estate professionals who are members of CREA (REALTOR®) and/or the quality of services they provide (MLS®).

This REALTOR.ca listing content is owned and licensed by REALTOR® members of The Canadian Real Estate Association.

Neighborhood & Commute
Source: Walkscore
Disclosure: Community information and market data powered by Constellation Data Labs. Information is deemed reliable but not guaranteed.
Save
Ask
Tour
Hide
Share