





184 Southdale AvenueHillsboro, PEC1A6Z7
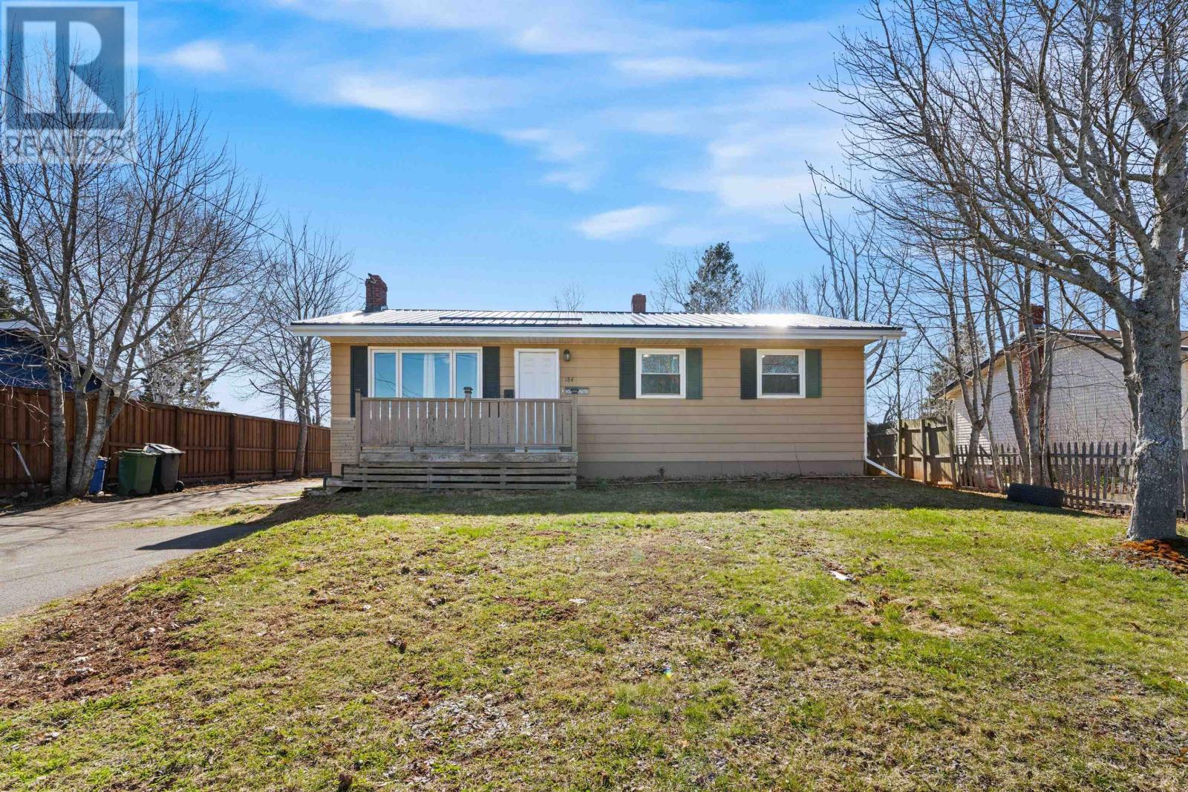
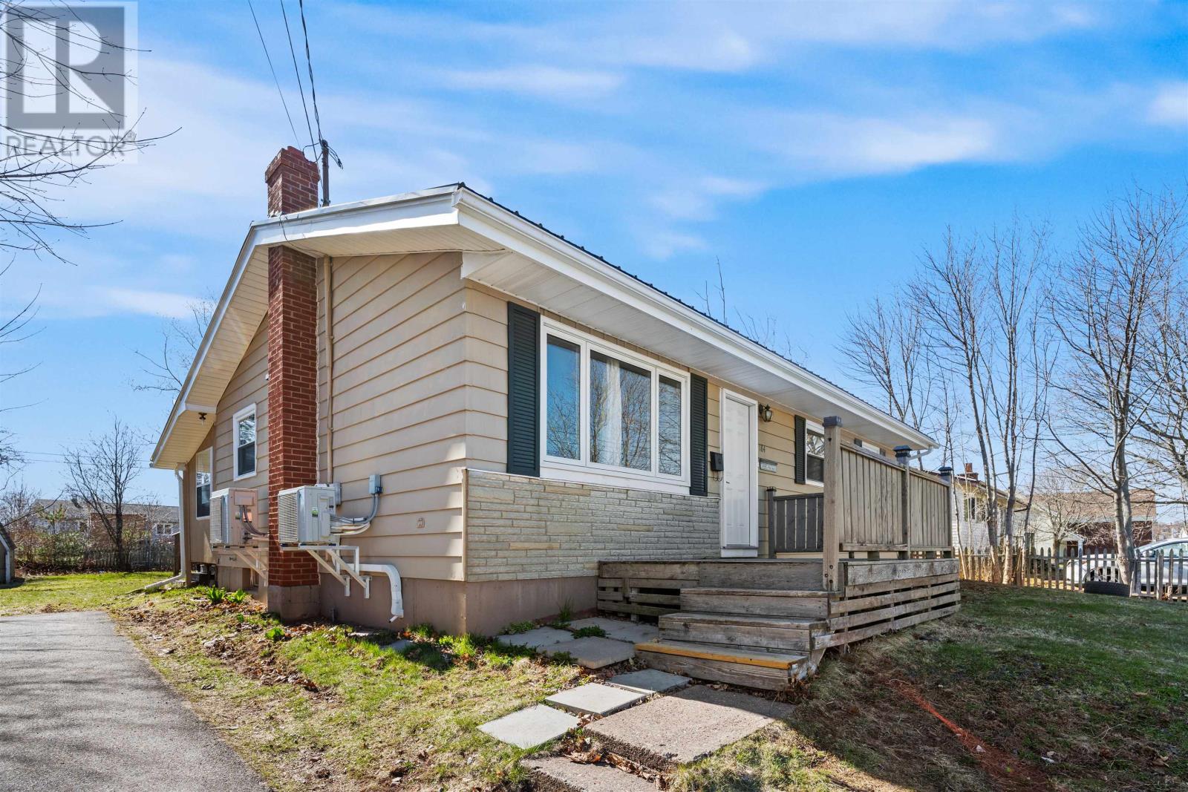
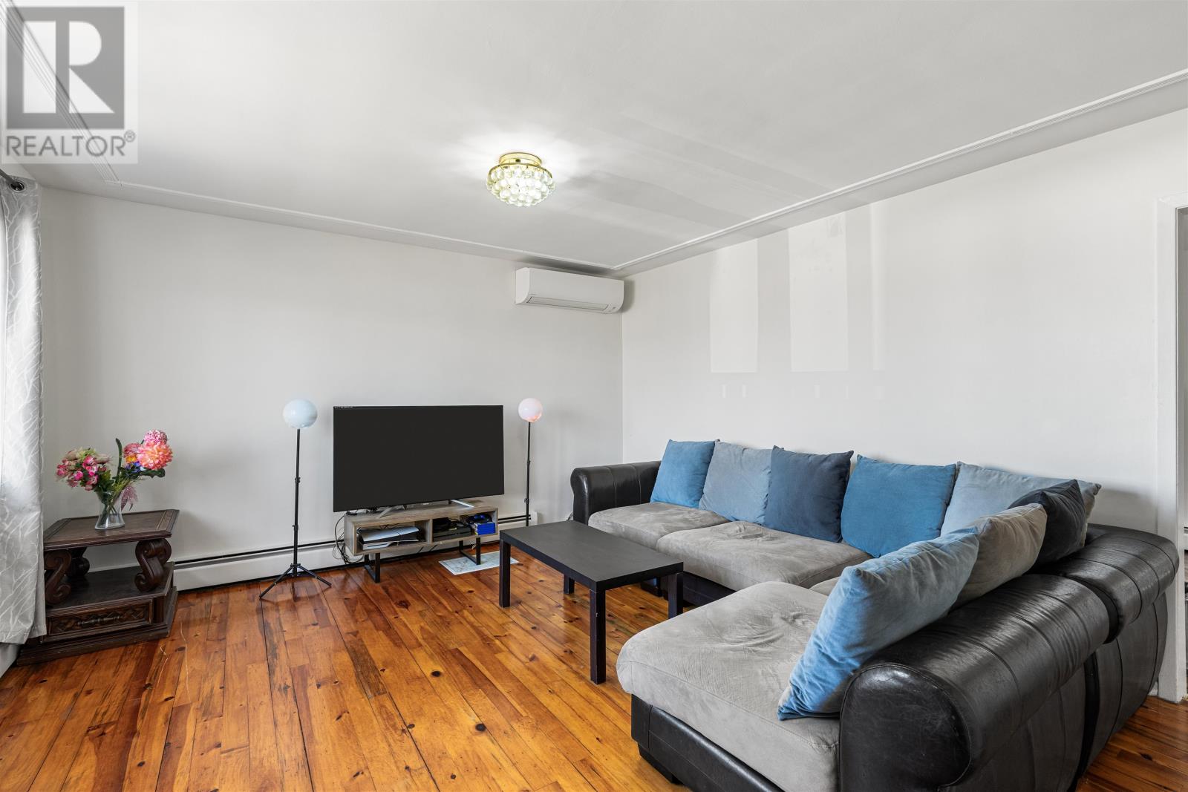
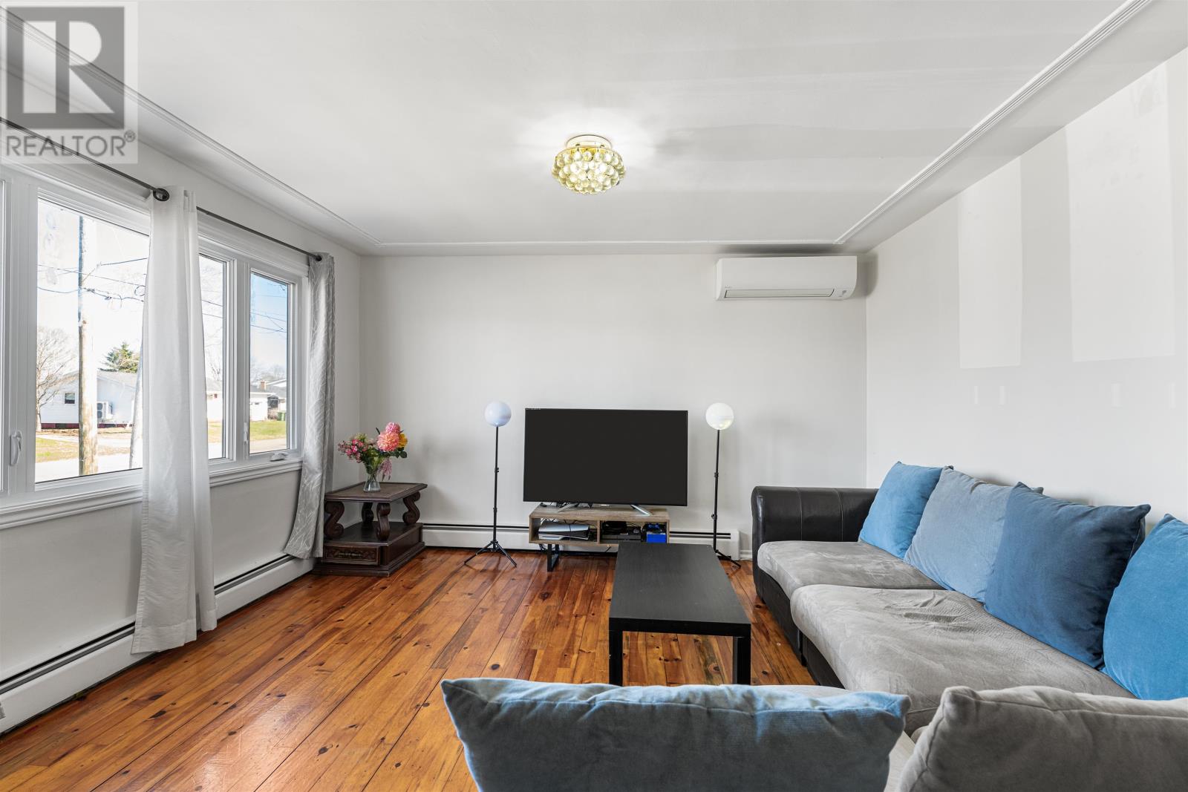
A practical bungalow in a convenient Charlottetown location, just a short walk to Hillsborough Community Centre, nearby parks, bus stops, and everyday amenities. The main level offers a functional layout with a kitchen, living, and dining area, along with three bedrooms and a full bath. The lower level provides additional finished space including a kitchenette, bedroom, bathroom, and access from the back. 184 Southdale Avenue is equipped with two heat pumps for efficient heating and cooling, along with a metal roof for added durability. Additional features include a sunroom off the kitchen, a spacious backyard, and a shed for extra storage. A solid opportunity for first-time buyers or Investors looking to enter the market in a well-connected area. All measurements are approximate and should be verified by the Buyer(s). (id:31684)
| 2 hours ago | Listing updated with changes from the MLS® | |
| 2 hours ago | Listing first seen on site |



The trademarks MLS®, Multiple Listing Service® and the associated logos are owned by The Canadian Real Estate Association (CREA) and identify the quality of services provided by real estate professionals who are members of CREA. Used under license.
The trademarks REALTOR®, REALTORS®, and the REALTOR® logo are controlled by The Canadian Real Estate Association (CREA) and identify real estate professionals who are members of CREA. These trademarks are owned or controlled by The Canadian Real Estate Association (CREA) and identify real estate professionals who are members of CREA (REALTOR®) and/or the quality of services they provide (MLS®).
This REALTOR.ca listing content is owned and licensed by REALTOR® members of The Canadian Real Estate Association.