Save
Ask
Tour
Hide
Share
$419,900
New Listing

180 C Boudreau Rd
Mavillette, NSB0W2Z0

For Sale|Single Family Residence|Active
5
Beds
2
Total Baths
2,775
SqFt
$151
/SqFt
1993
Built
Subdivision:
Mavillette
Call Now: 613.733.9494
Is this the listing for you? We can help make it yours.
613.733.9494
180 C Boudreau Rd180 C Boudreau Rd180 C Boudreau Rd180 C Boudreau Rd
Save
Ask
Tour
Hide
Share

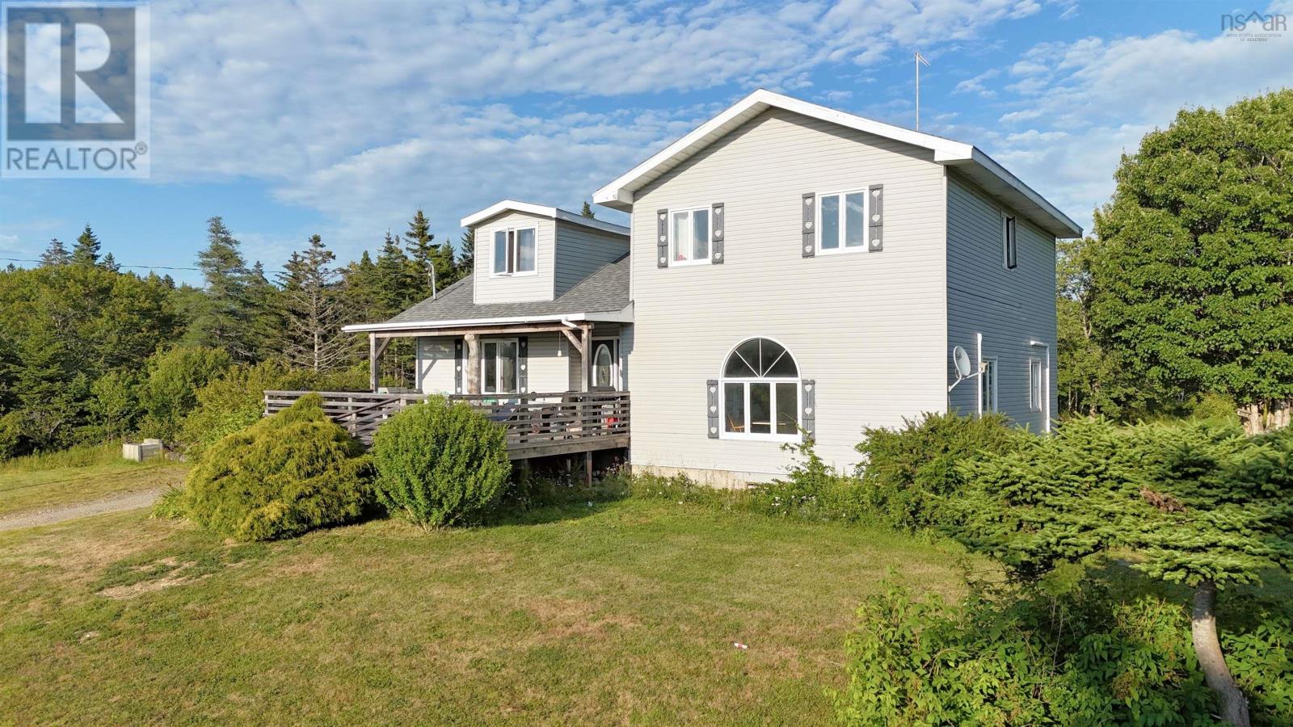
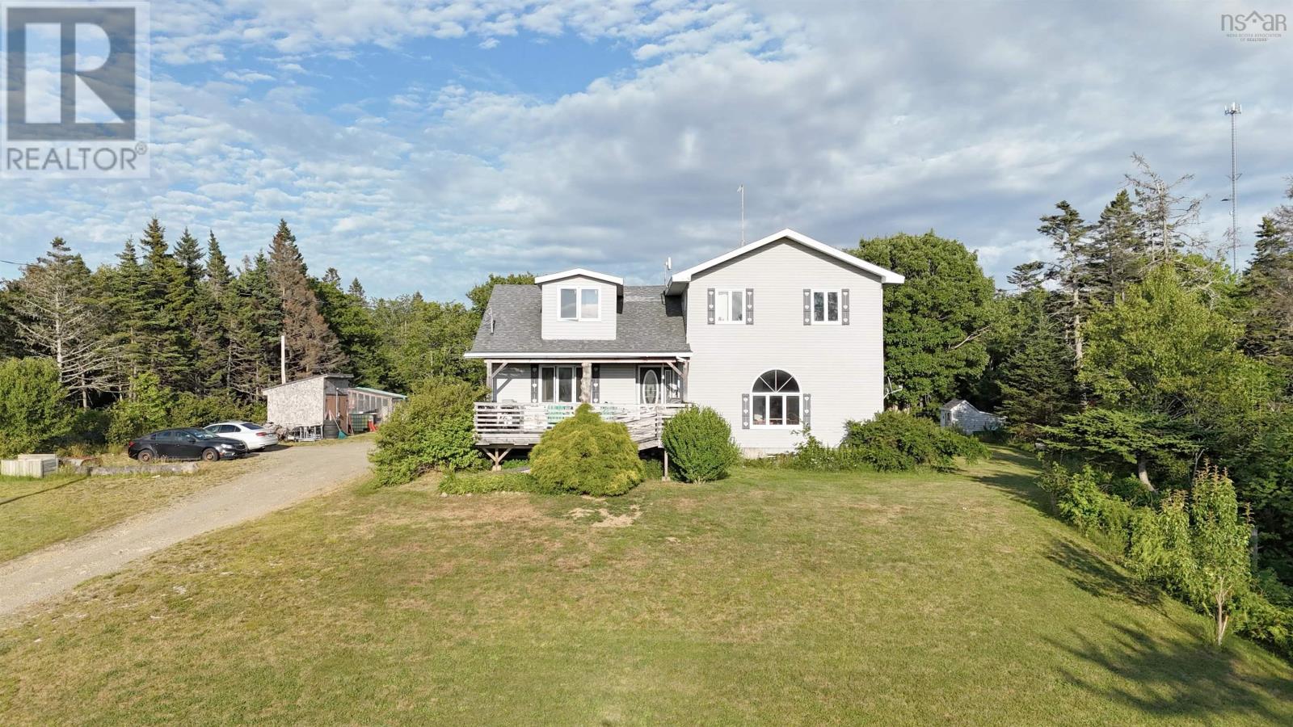
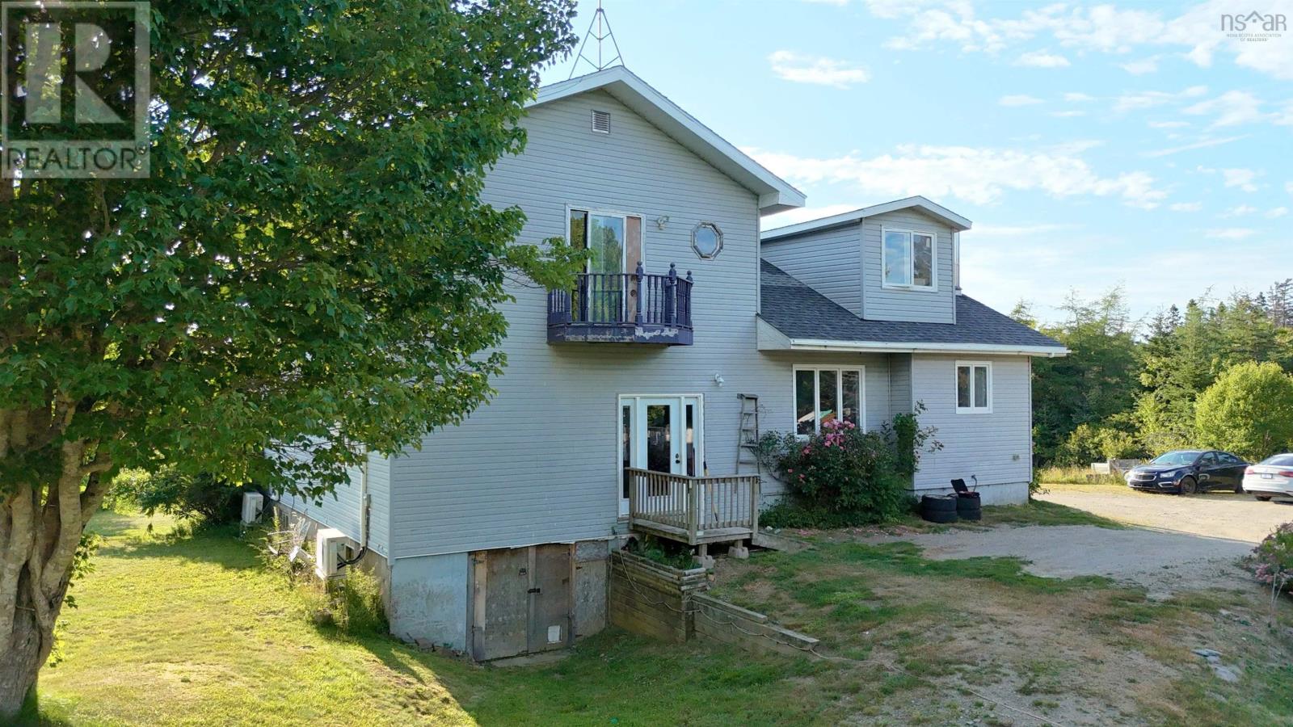
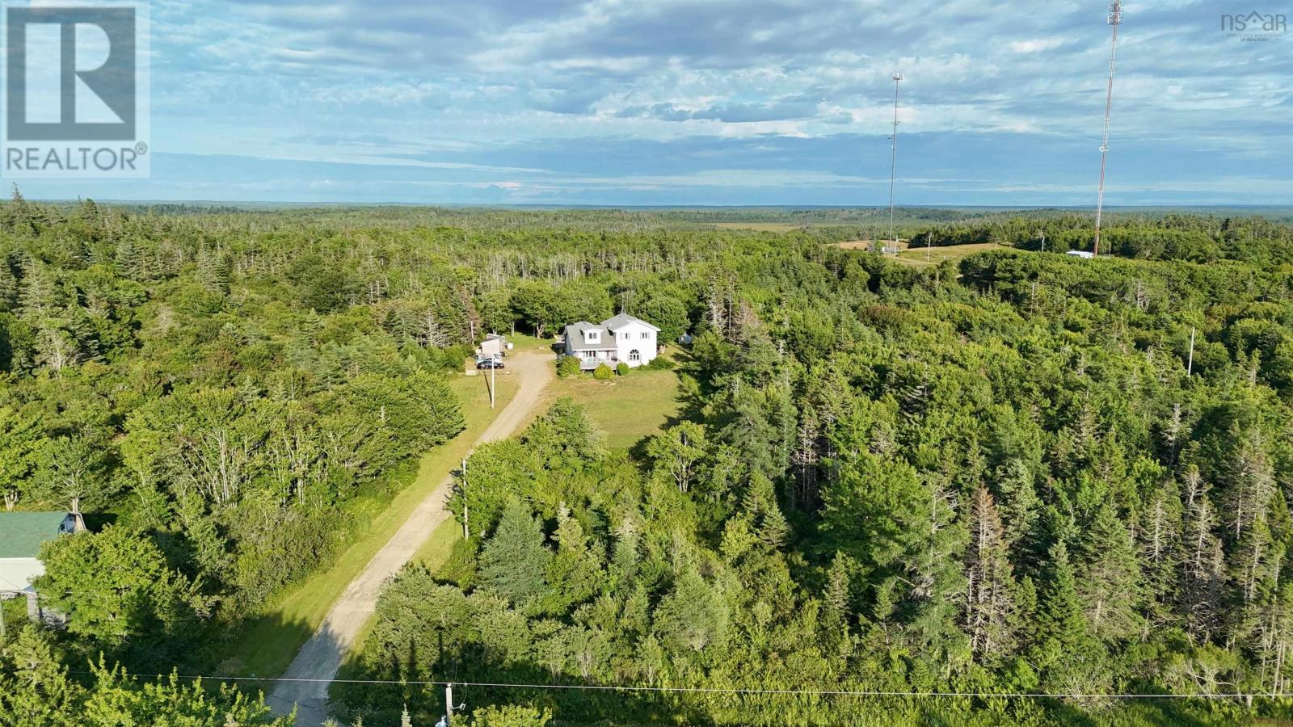
Welcome to 180 C Boudreau Road in Mavillette. Set on 10.64 acres, this spacious side-split home offers five bedrooms and two full bathrooms. The lower level features an open-concept kitchen, living room and family room, along with the primary bedroom and a four-piece bath. Upstairs, youll find four good-sized bedrooms, a second four-piece bath, an office and two walk-in closets for additional storage. Two heat pumps provide efficient heating and cooling, while the basement offers plenty of storage space and a convenient walkout. Outside, enjoy the large 16'8" x 22'5" front deck, above-ground pool, 10' x 10' storage shed and spacious yard. With over 10 acres, there is also plenty of extra land offering potential for future development. Located just five minutes from Mavillette Beach and approximately 25 minutes from the Town of Yarmouth. (id:31684)

Save
Ask
Tour
Hide
Share
Listing Snapshot
Price 
$419,900
Days On Site 
0 Days
Bedrooms 
5
Inside Area (SqFt) 
2,775 sqft
Total Baths 
2
Full Baths 
N/A
Partial Baths 
N/A
Lot Size 
10.64 Acres
Year Built 
1993
MLS® Number 
202620051
Status 
Active
Property Tax 
N/A
Maintenance Fees 
N/A
Sq Ft Source 
N/A
Friends & Family
Recent Activity
6 hours agoListing updated with changes from the MLS®
6 hours agoListing first seen on site
General Features
Acres 
10.64
Levels 
Two
Property Sub Type 
Single Family Residence
Sewer 
Septic Tank
SqFt Total 
2775
Interior Features
Cooling 
Flooring 
LaminateVinyl
Heating 
BaseboardHeat PumpElectricOilDuctless
Bathroom 1 
Dimensions - 7.1x11.11Level - Second
Bathroom 2 
Dimensions - 8.1x15.6Level - Main
Bedroom 1 
Dimensions - 9.6x9.11Level - Second
Bedroom 2 
Dimensions - 11.11x14Level - Second
Bedroom 3 
Dimensions - 9.7x10.+7.6x14.2Level - Second
Bedroom 4 
Dimensions - 10x12Level - Second
Den 
Dimensions - 7.6x12.5 IrregularLevel - Second
Family Room 
Dimensions - 16.3x21.10Level - Main
Kitchen 
Dimensions - 11x22Level - Main
Living Room 
Dimensions - 16x17.3Level - Main
Master Bedroom 
Dimensions - 12.6x15.3Level - Main
Storage 
Dimensions - 4x8.8 (WIC)Level - Second
Save
Ask
Tour
Hide
Share
Exterior Features
Private Pool 
Yes

Listing courtesy of: Robert Nelson of The Real Estate Store

The trademarks MLS®, Multiple Listing Service® and the associated logos are owned by The Canadian Real Estate Association (CREA) and identify the quality of services provided by real estate professionals who are members of CREA. Used under license.

The trademarks REALTOR®, REALTORS®, and the REALTOR® logo are controlled by The Canadian Real Estate Association (CREA) and identify real estate professionals who are members of CREA. These trademarks are owned or controlled by The Canadian Real Estate Association (CREA) and identify real estate professionals who are members of CREA (REALTOR®) and/or the quality of services they provide (MLS®).

This REALTOR.ca listing content is owned and licensed by REALTOR® members of The Canadian Real Estate Association.

Neighborhood & Commute
Source: Walkscore
Disclosure: Community information and market data powered by Constellation Data Labs. Information is deemed reliable but not guaranteed.
Save
Ask
Tour
Hide
Share