





614 Southampton RoadAmherst Point, NSB4H3Y4
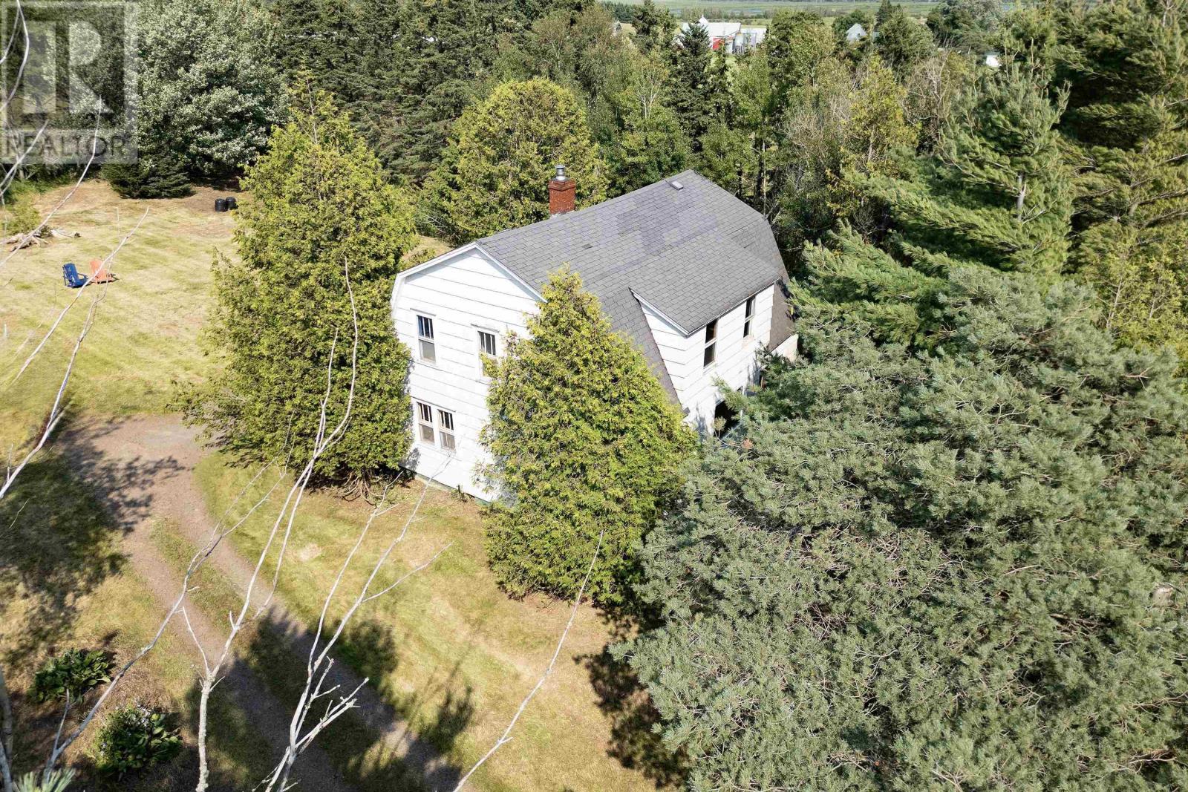
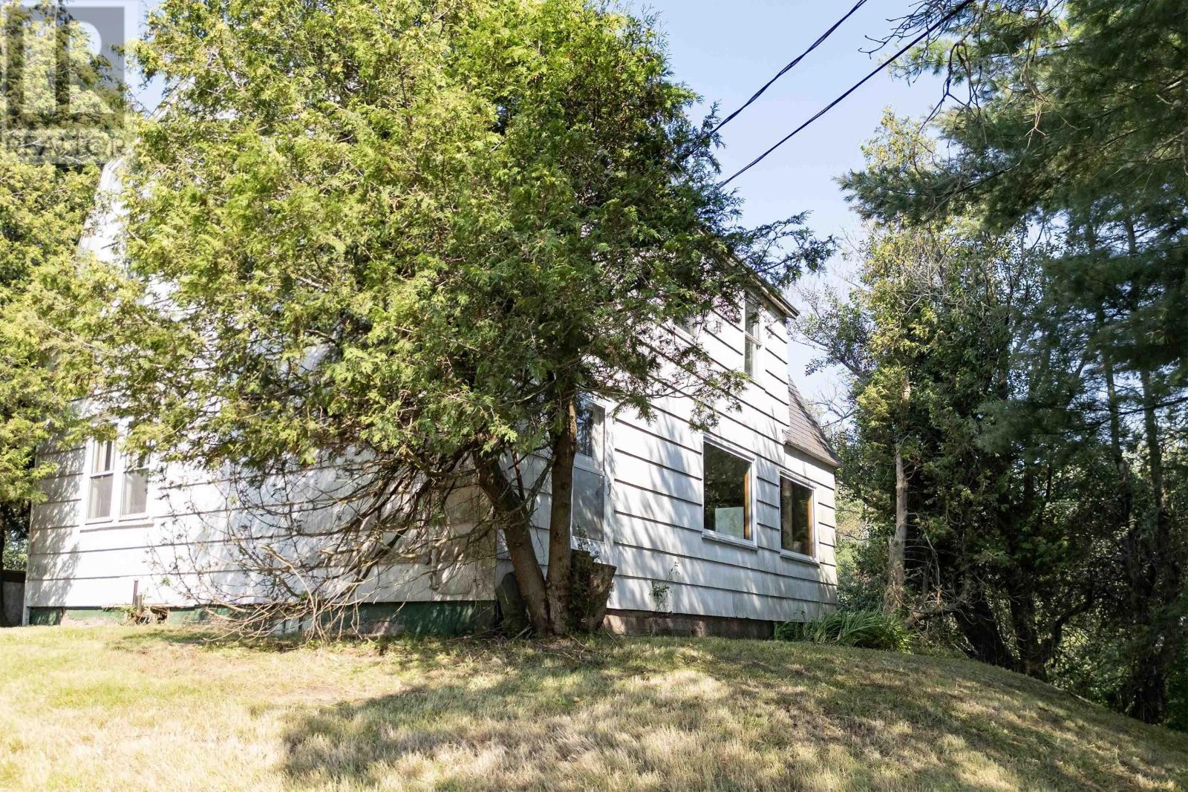
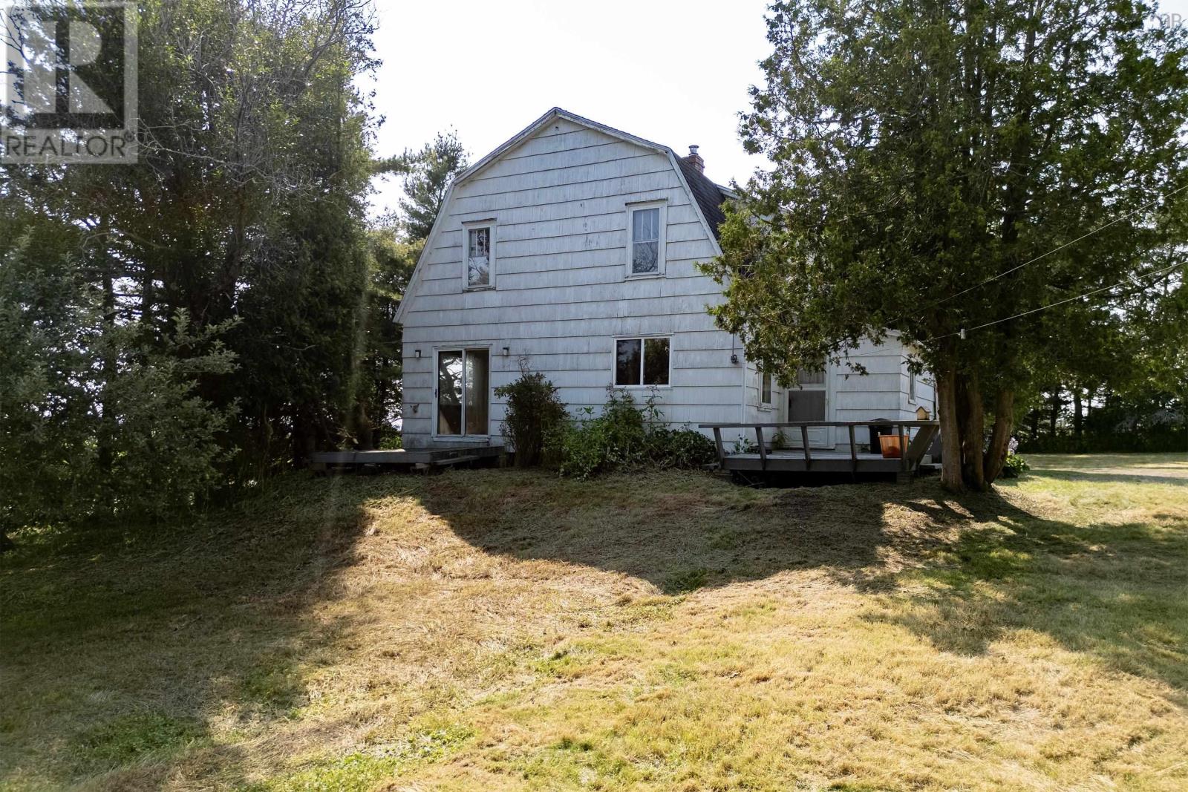
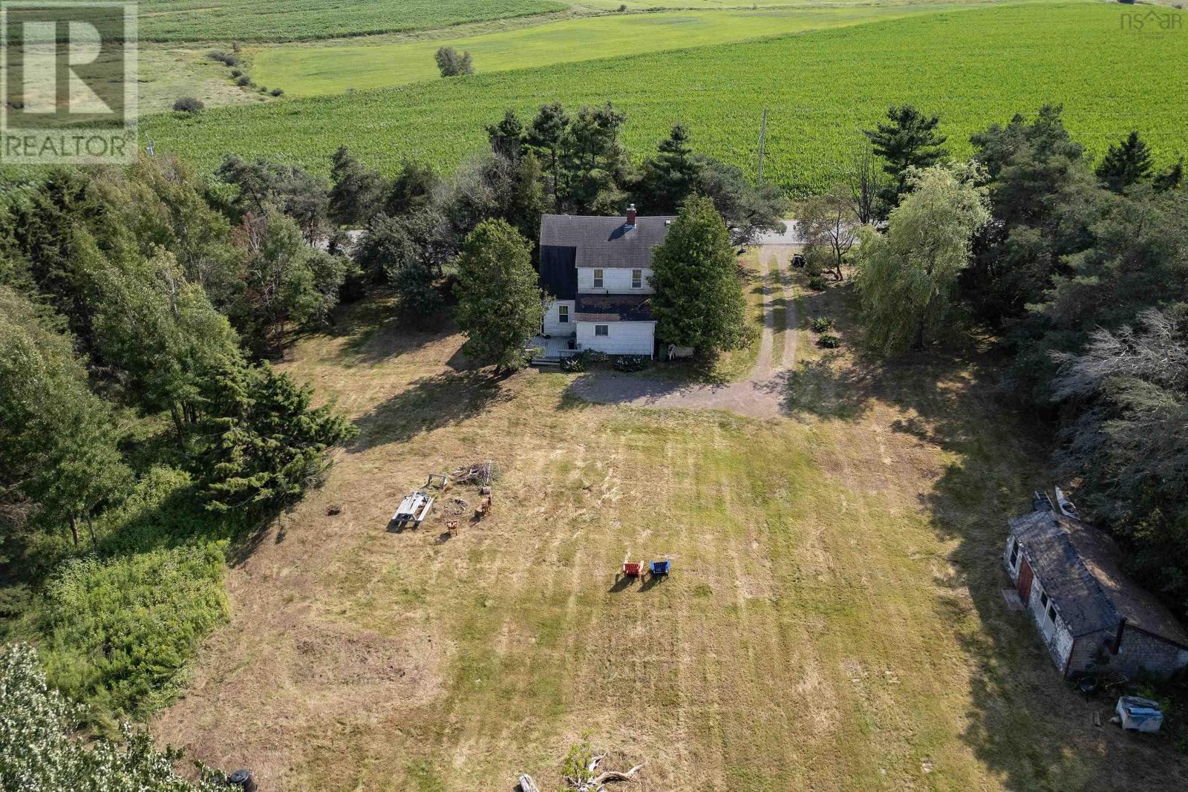
Charming Fixer-Upper in Quaint Country Setting! Discover incredible potential on this unique 1.13-acre property, beautifully framed by a mature tree line and neighboring rolling cattle fields. Enjoy panoramic views stretching across open fields, tidal marshes, and the Bay of Fundy beyond. Ideally situated just minutes from the Amherst Point Migratory Bird Sanctuary and a quick 5-minute drive from downtown Amherst, this home offers the perfect balance of rural tranquility and convenient access to town amenitiesa fantastic project for handy buyers, investors, or anyone looking to transform a classic layout into their dream home. The main floor features a large eat-in kitchen, a formal dining room (which could easily serve as a den or main-floor bedroom), a 3-piece bathroom, and an expansive 12x31 living room ideal for entertaining or family gatherings. Upstairs, you will find 4 generous bedrooms and a second 3-piece bathroom. The property is being sold "As is, where is". Bring your design ideas and visionopportunities with views like this don't come along often! (id:31684)
| 6 hours ago | Listing updated with changes from the MLS® | |
| 6 hours ago | Listing first seen on site |



The trademarks MLS®, Multiple Listing Service® and the associated logos are owned by The Canadian Real Estate Association (CREA) and identify the quality of services provided by real estate professionals who are members of CREA. Used under license.
The trademarks REALTOR®, REALTORS®, and the REALTOR® logo are controlled by The Canadian Real Estate Association (CREA) and identify real estate professionals who are members of CREA. These trademarks are owned or controlled by The Canadian Real Estate Association (CREA) and identify real estate professionals who are members of CREA (REALTOR®) and/or the quality of services they provide (MLS®).
This REALTOR.ca listing content is owned and licensed by REALTOR® members of The Canadian Real Estate Association.