Save
Ask
Tour
Hide
Share
$874,900
New Listing

24 Breaktrail Drive
Bedford, NSB4B2J7

For Sale|Single Family Residence|Active
4
Beds
4
Total Baths
1
Partial Bath
2,702
SqFt
$324
/SqFt
2022
Built
Subdivision:
Bedford
Call Now: 613.733.9494
Is this the listing for you? We can help make it yours.
613.733.9494
24 Breaktrail Drive24 Breaktrail Drive24 Breaktrail Drive24 Breaktrail Drive
Save
Ask
Tour
Hide
Share

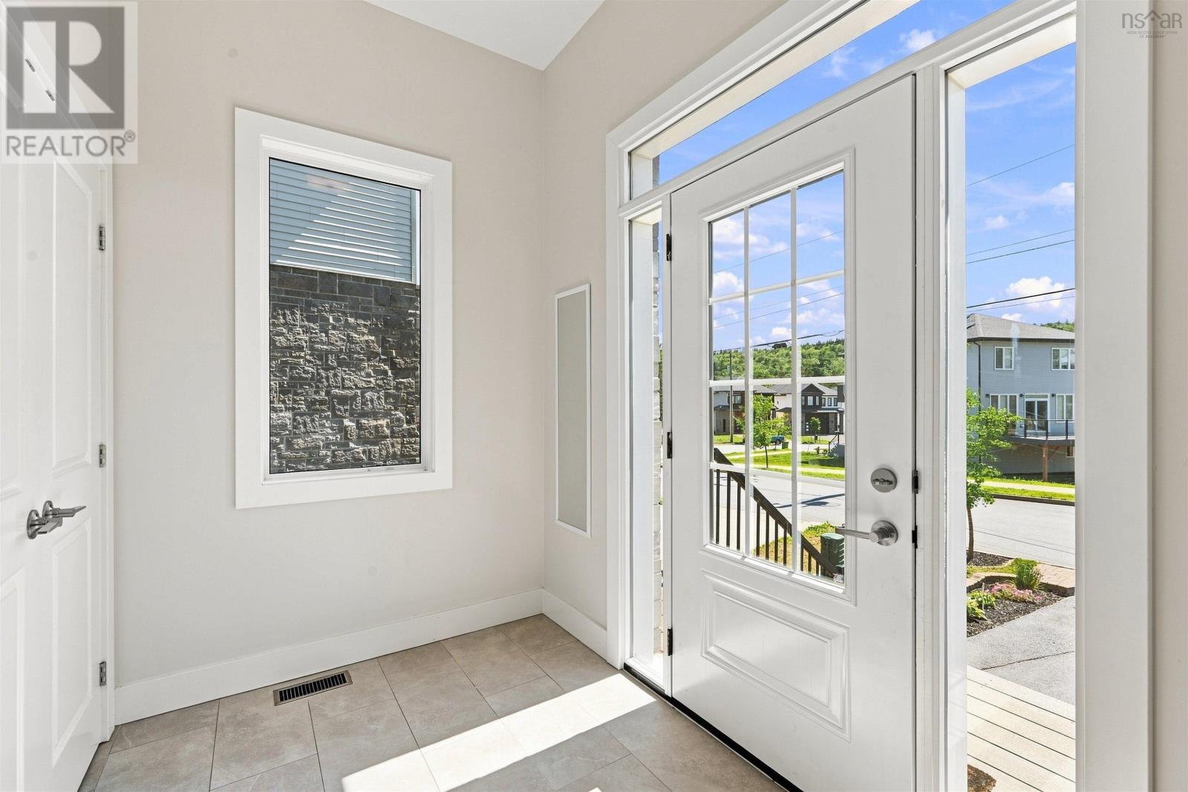
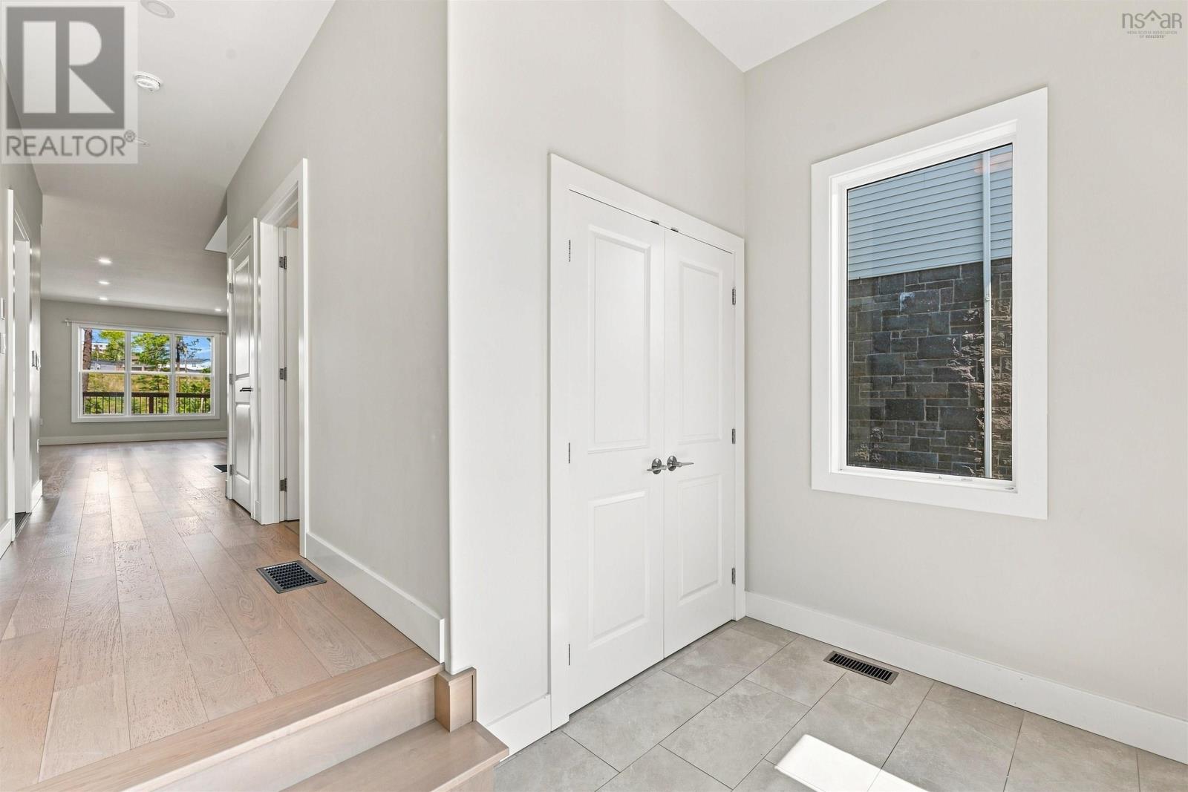
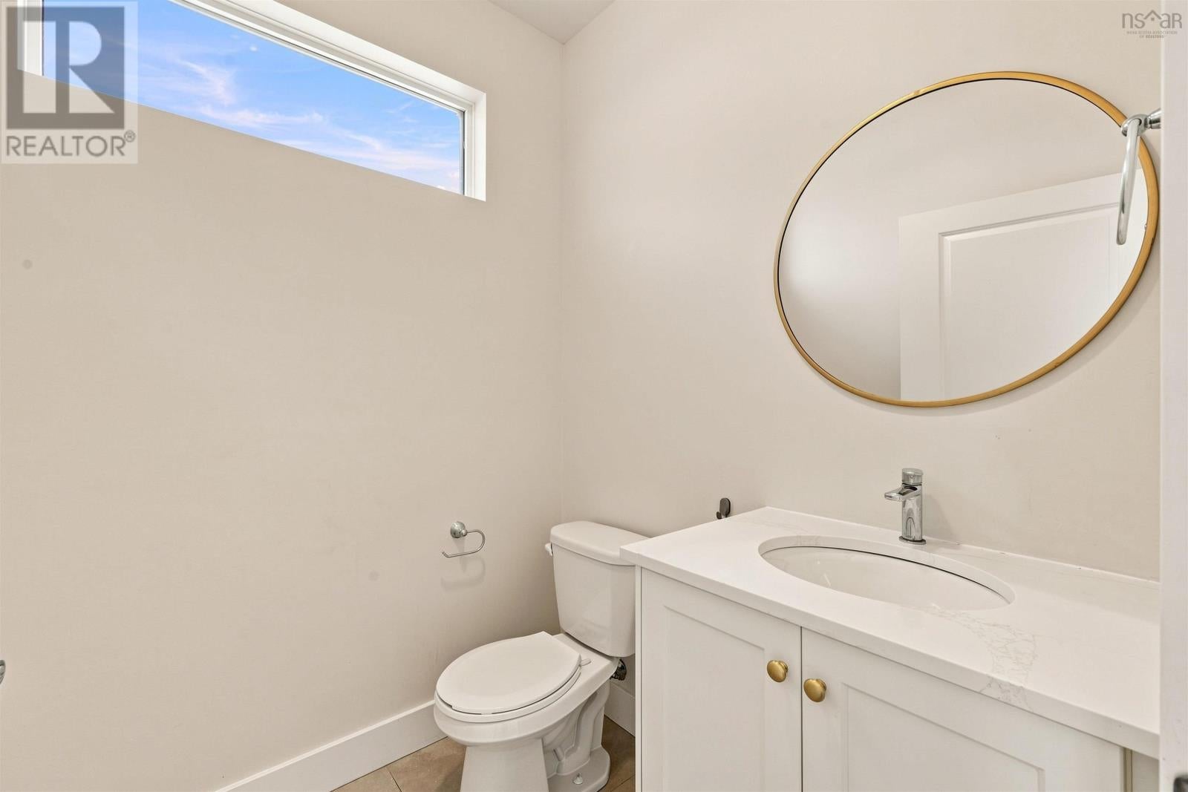
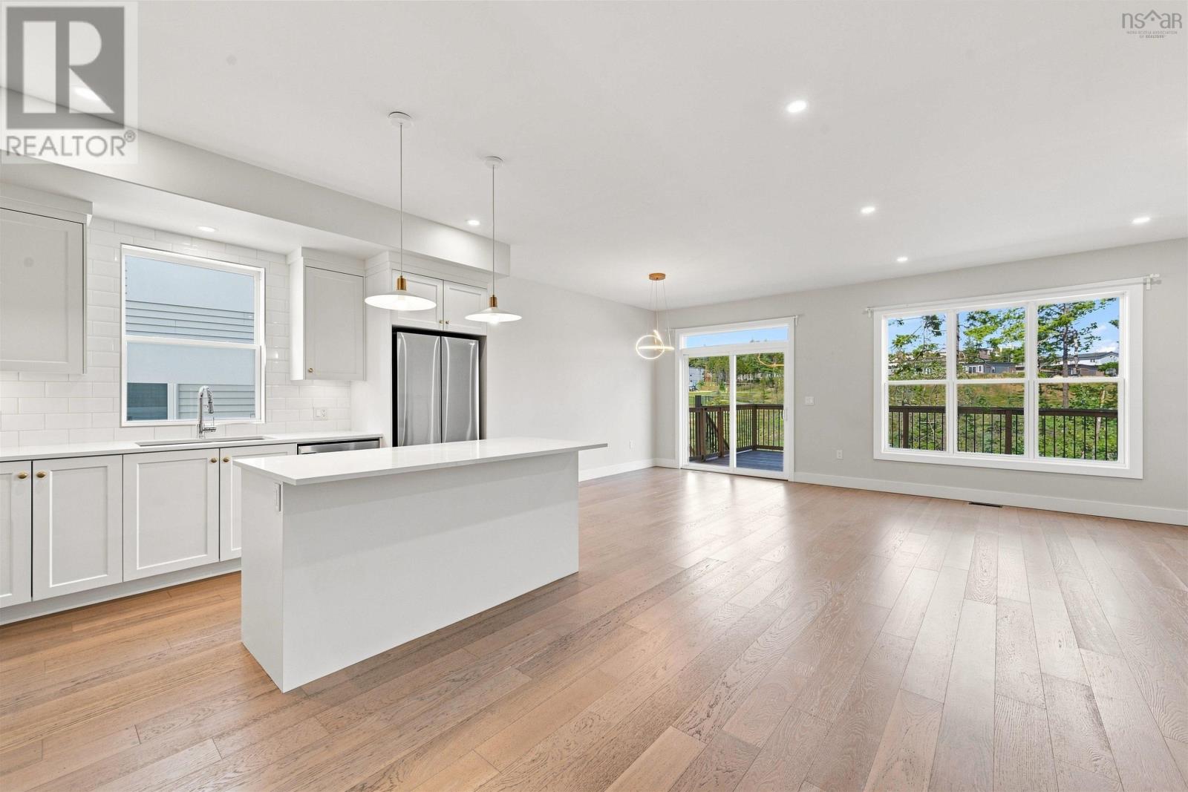
Have you been drawing of living in Brookline Park? 24 Breaktrail is the answer to your dreams!. This 4 Bedroom, 3.5 bath has everything you are looking for. Open concept living on the main floor with a cozy natural gas fireplace, custom kitchen, quartz countertops and a large back deck to enjoy the great outdoors. Upstairs offers a good sized primary bedroom, a dreamy 5 piece ensuite with double sinks, stand alone shower and large soaker tub. 2 other good sized bedrooms, full bath and laundry complete the second level. The lower level offers a large rec room, 4th bedroom and 3 piece bath. See for yourself, before it is gone. (id:31684)

Save
Ask
Tour
Hide
Share
Listing Snapshot
Price 
$874,900
Days On Site 
0 Days
Bedrooms 
4
Inside Area (SqFt) 
2,702 sqft
Total Baths 
4
Full Baths 
N/A
Partial Baths 
1
Lot Size 
0.1158 Acres
Year Built 
2022
MLS® Number 
202620101
Status 
Active
Property Tax 
N/A
Maintenance Fees 
N/A
Sq Ft Source 
N/A
Friends & Family
Recent Activity
an hour agoListing updated with changes from the MLS®
2 hours agoListing first seen on site
General Features
Acres 
0.1158
Garage 
Yes
Levels 
Two
Parking 
Detached
Property Sub Type 
Single Family Residence
Sewer 
Public Sewer
SqFt Total 
2702
Interior Features
Cooling 
Heat Pump
Flooring 
Ceramic TileHardwoodLaminate
Heating 
BaseboardHeat PumpElectricNatural Gas
Bathroom 1 
Dimensions - 8 x 7.8Level - Second
Bathroom 2 
Dimensions - 7 x 5.6Level - Second
Bathroom 3 
Dimensions - 4.8 x 4Level - Third
Bathroom 4 
Dimensions - 7.9 x 5.6Level - Lower
Bedroom 2 
Dimensions - 10.4 x 13Level - Second
Bedroom 3 
Dimensions - 10.2 x 13Level - Second
Bedroom 4 
Dimensions - 11.3 x 10Level - Lower
Dining Room 
Dimensions - 8.6 x 14.6Level - Main
Game Room 
Dimensions - 21 x 13Level - Lower
Kitchen 
Dimensions - 16.8 x 12Level - Main
Living Room 
Dimensions - 12.6 x 18Level - Main
Master Bedroom 
Dimensions - 12.6 x 17Level - Second
Save
Ask
Tour
Hide
Share
Exterior Features
Lot Features 
Landscaped

Listing courtesy of: Dave Lu of Verve Realty Group

The trademarks MLS®, Multiple Listing Service® and the associated logos are owned by The Canadian Real Estate Association (CREA) and identify the quality of services provided by real estate professionals who are members of CREA. Used under license.

The trademarks REALTOR®, REALTORS®, and the REALTOR® logo are controlled by The Canadian Real Estate Association (CREA) and identify real estate professionals who are members of CREA. These trademarks are owned or controlled by The Canadian Real Estate Association (CREA) and identify real estate professionals who are members of CREA (REALTOR®) and/or the quality of services they provide (MLS®).

This REALTOR.ca listing content is owned and licensed by REALTOR® members of The Canadian Real Estate Association.

Neighborhood & Commute
Source: Walkscore
Disclosure: Community information and market data powered by Constellation Data Labs. Information is deemed reliable but not guaranteed.
Save
Ask
Tour
Hide
Share