





35 Seventh StreetLucasville, NSB4B1R4
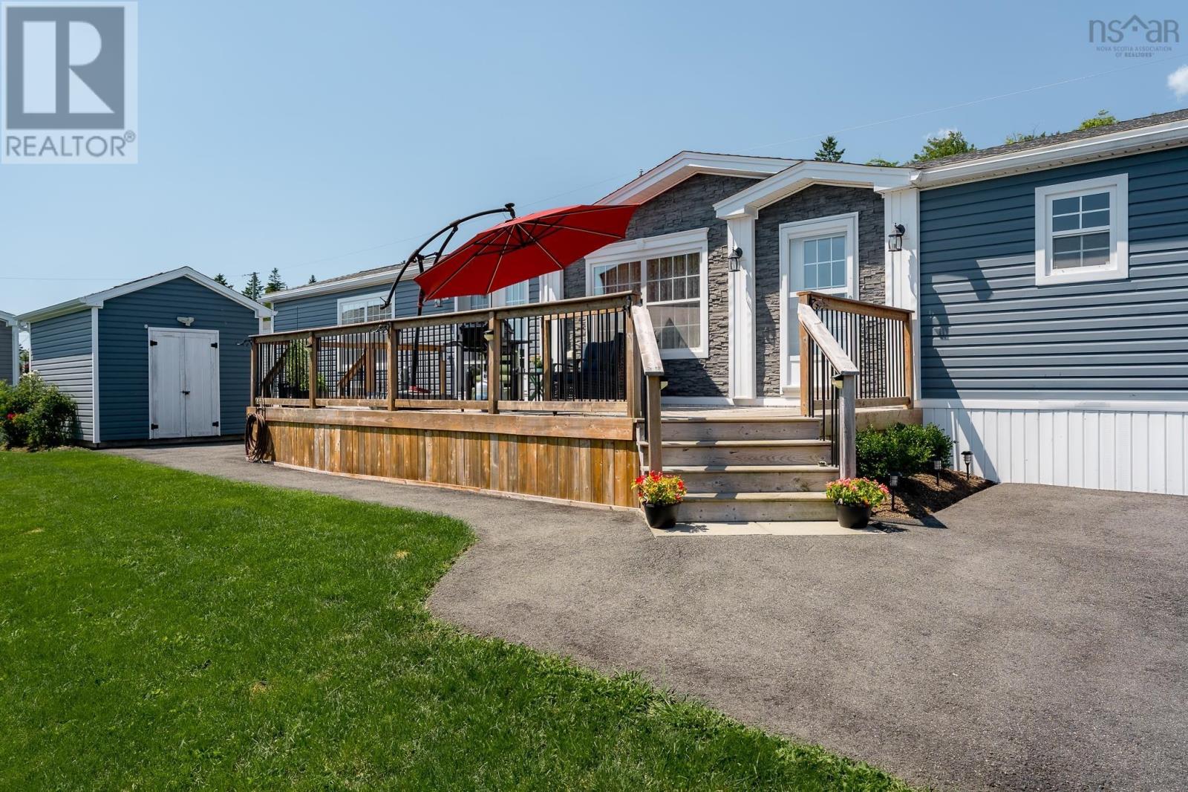
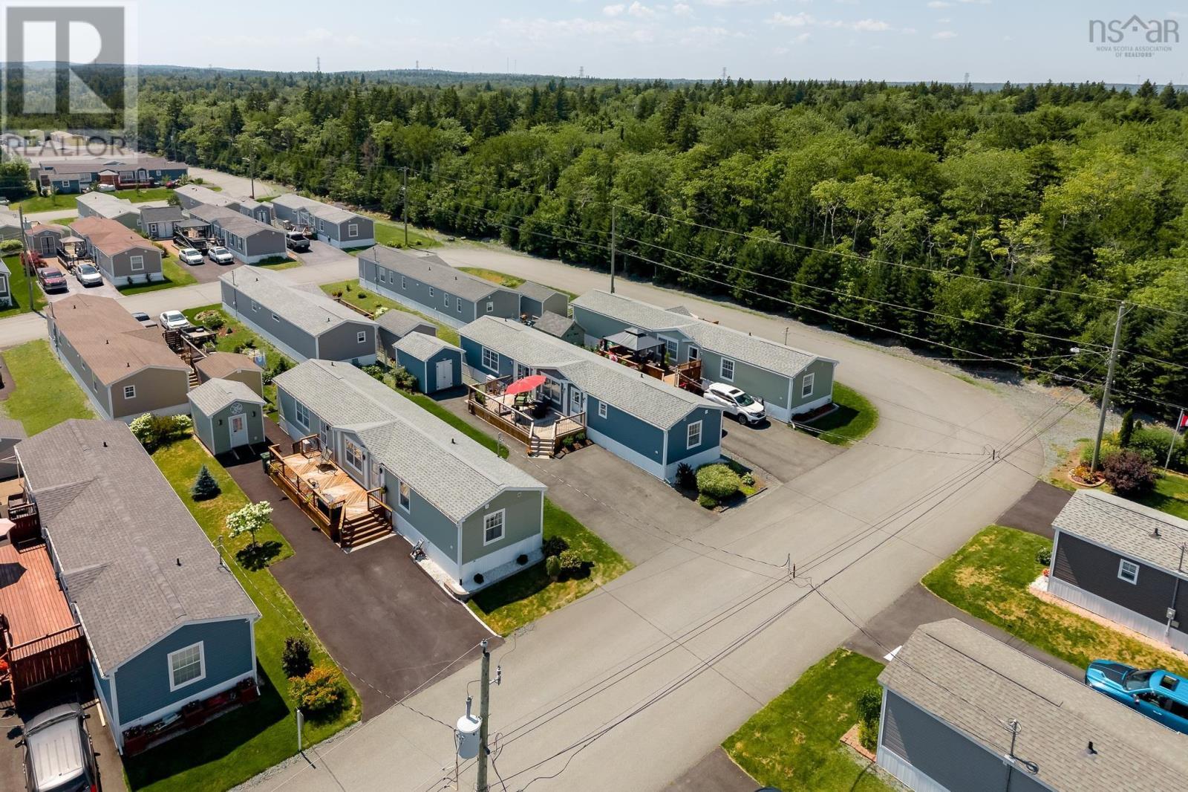
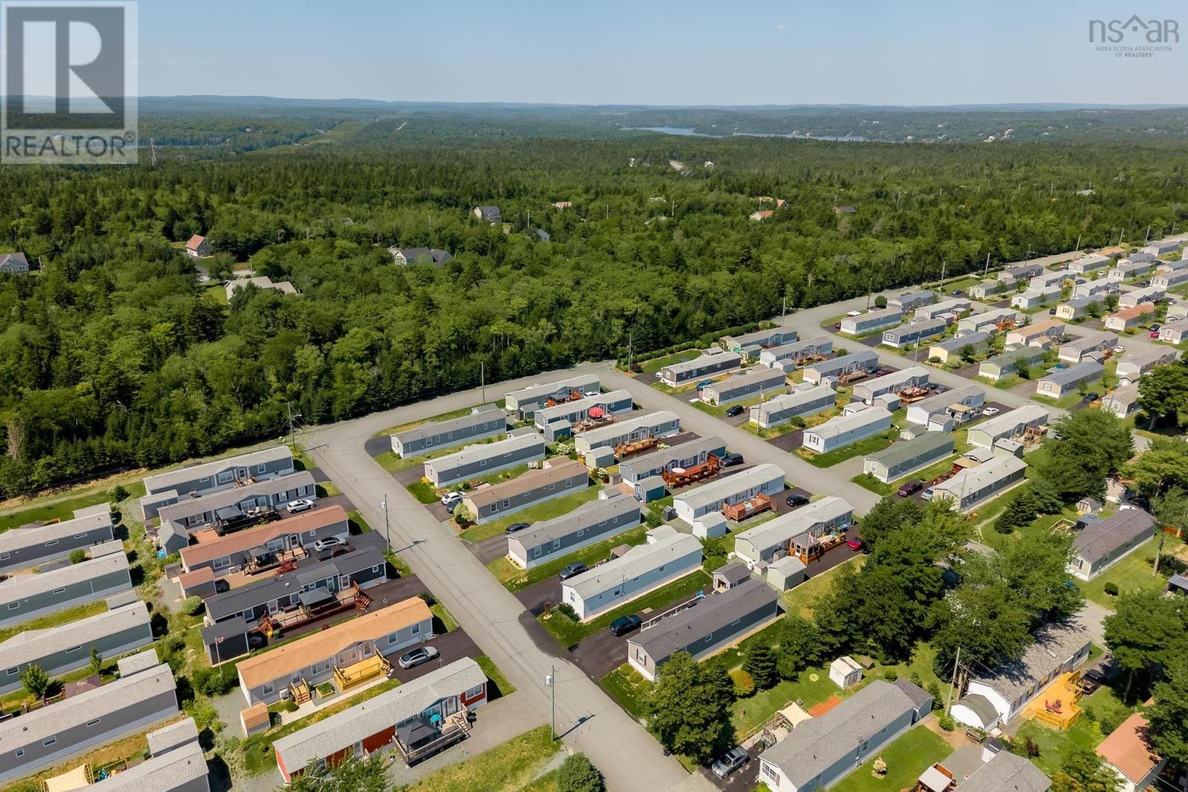
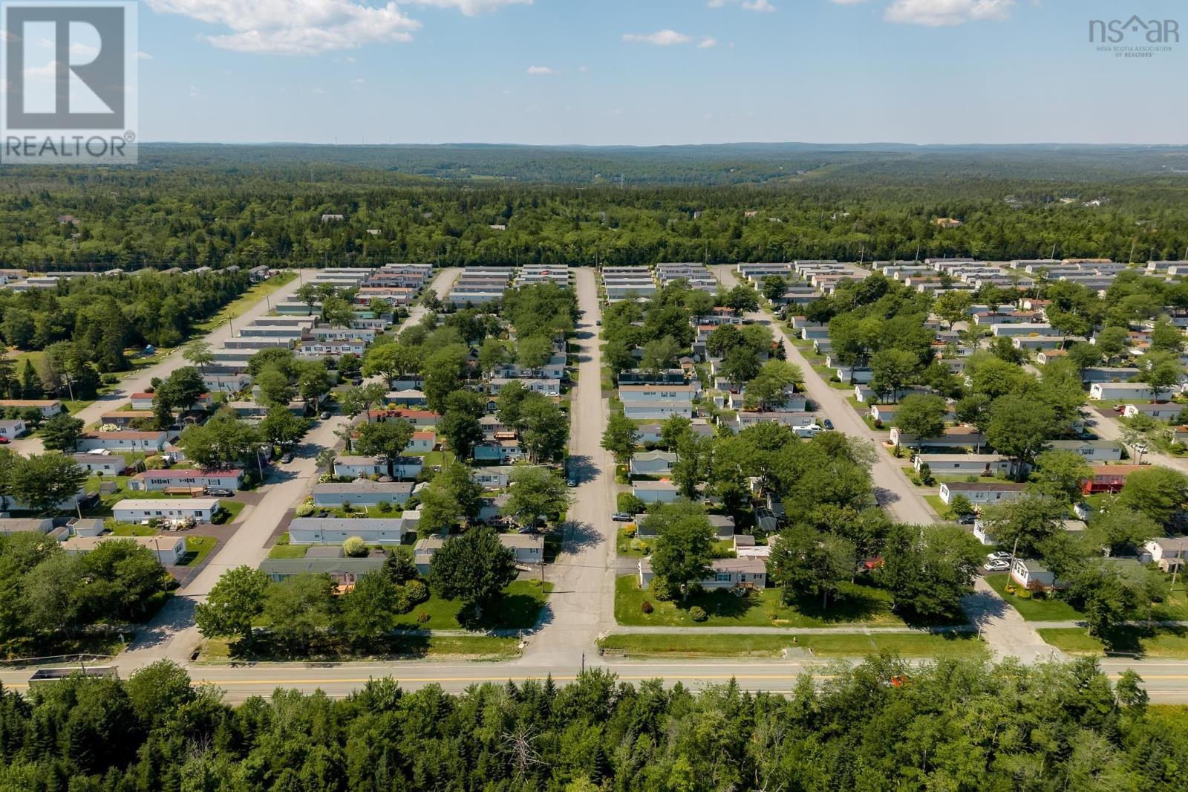
Welcome to 35 Seventh Street, a well maintained 2-bedroom, 2-bathroom mini home located in Timber Trails - one of the most sought-after mobile home communities in the HRM. Built in 2019, this bright and modern home offers a spacious open-concept layout with a seamless flow between the living, dining, and kitchen areasperfect for both everyday living and entertaining. The home features efficient heat pumps, quality Kohler windows, ample pot lighting, and convenient in-unit laundry. A welcoming foyer provides excellent functionality with a large coat closet, while two well-appointed bedrooms and two full bathrooms offer comfortable accommodation for owners and children or guests alike. Step outside onto the large sun deck and enjoy your own private outdoor space, ideal for morning coffee, summer gatherings, or simply relaxing. A large storage shed provides plenty of room for tools, seasonal items, and recreational gear. The location is equally appealing, with a wide range of amenities close by, including shopping, dining, recreation, and everyday conveniences. Families will appreciate access to excellent schools, while the surrounding area offers exciting potential for continued growth and developmentmaking this an attractive location for both lifestyle and long-term value. With its modern finishes, functional layout, outdoor living space, and highly desirable location, 35 Seventh Street offers an excellent opportunity to enjoy comfortable, low-maintenance living in one of the HRM's most desirable communities. Move-in ready and waiting for its next owner! (id:31684)
| 3 hours ago | Listing updated with changes from the MLS® | |
| 3 hours ago | Listing first seen on site |



The trademarks MLS®, Multiple Listing Service® and the associated logos are owned by The Canadian Real Estate Association (CREA) and identify the quality of services provided by real estate professionals who are members of CREA. Used under license.
The trademarks REALTOR®, REALTORS®, and the REALTOR® logo are controlled by The Canadian Real Estate Association (CREA) and identify real estate professionals who are members of CREA. These trademarks are owned or controlled by The Canadian Real Estate Association (CREA) and identify real estate professionals who are members of CREA (REALTOR®) and/or the quality of services they provide (MLS®).
This REALTOR.ca listing content is owned and licensed by REALTOR® members of The Canadian Real Estate Association.