





90 Evergreen VillageSummerside, PEC1N4B8
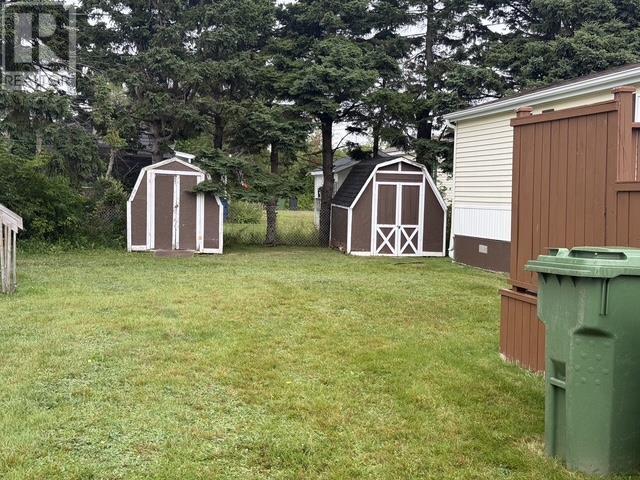
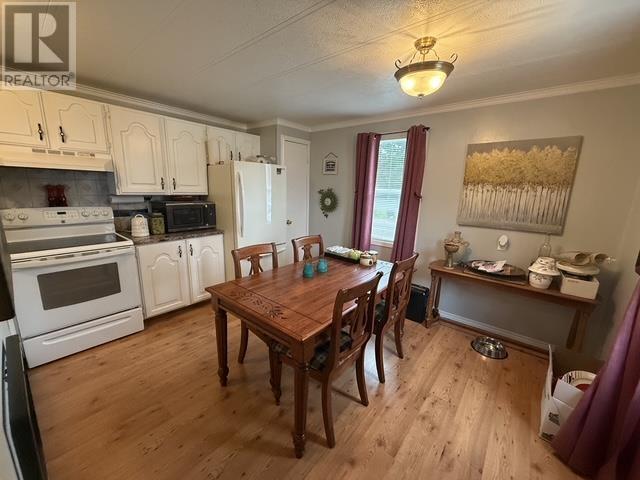
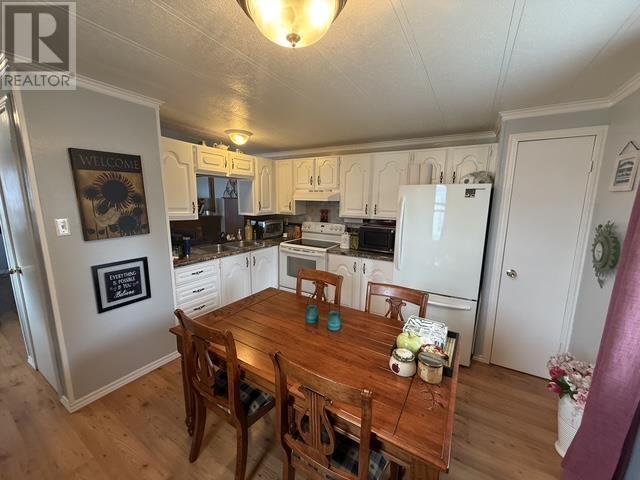
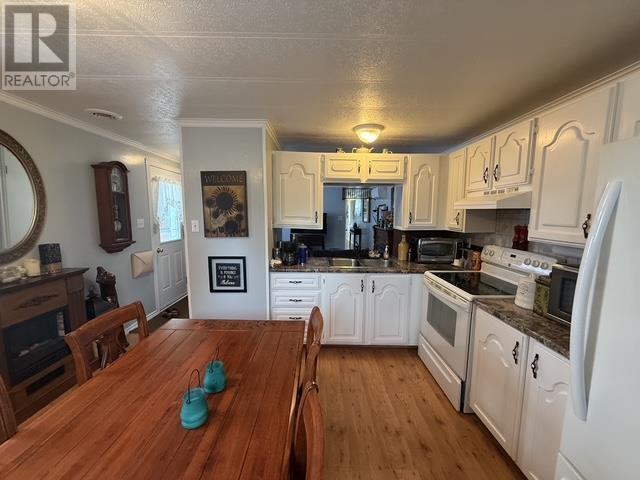
TO BE MOVED | 90 Evergreen Village Looking for an affordable home or cottage you can relocate to your own property? 90 Evergreen Village offers a great opportunity to create a space that works for you! Featuring: ? 2 bedrooms plus a den with potential as a third bedroom ? 1 full bathroom ? Newer laminate flooring and freshly painted interior ? Two heat pumps and propane furnace ? Ample closet space and wood window valances ? 6 year old deck and storage shed ? Washer, dryer, refrigerator, stove, and microwave included This well maintained home offers comfortable space for a small family, seasonal retreat, or downsizing option. Please note, this home is being sold TO BE MOVED from its current location at the purchaser?s expense. Current lot fee is $163 per month. All measurements are approximate and should be verified by the purchaser. (id:31684)
| 3 hours ago | Listing updated with changes from the MLS® | |
| 3 hours ago | Listing first seen on site |



The trademarks MLS®, Multiple Listing Service® and the associated logos are owned by The Canadian Real Estate Association (CREA) and identify the quality of services provided by real estate professionals who are members of CREA. Used under license.
The trademarks REALTOR®, REALTORS®, and the REALTOR® logo are controlled by The Canadian Real Estate Association (CREA) and identify real estate professionals who are members of CREA. These trademarks are owned or controlled by The Canadian Real Estate Association (CREA) and identify real estate professionals who are members of CREA (REALTOR®) and/or the quality of services they provide (MLS®).
This REALTOR.ca listing content is owned and licensed by REALTOR® members of The Canadian Real Estate Association.