





454 HILLSIDE BOULARDERIE RoadGroves Point, NSB1Y2W4

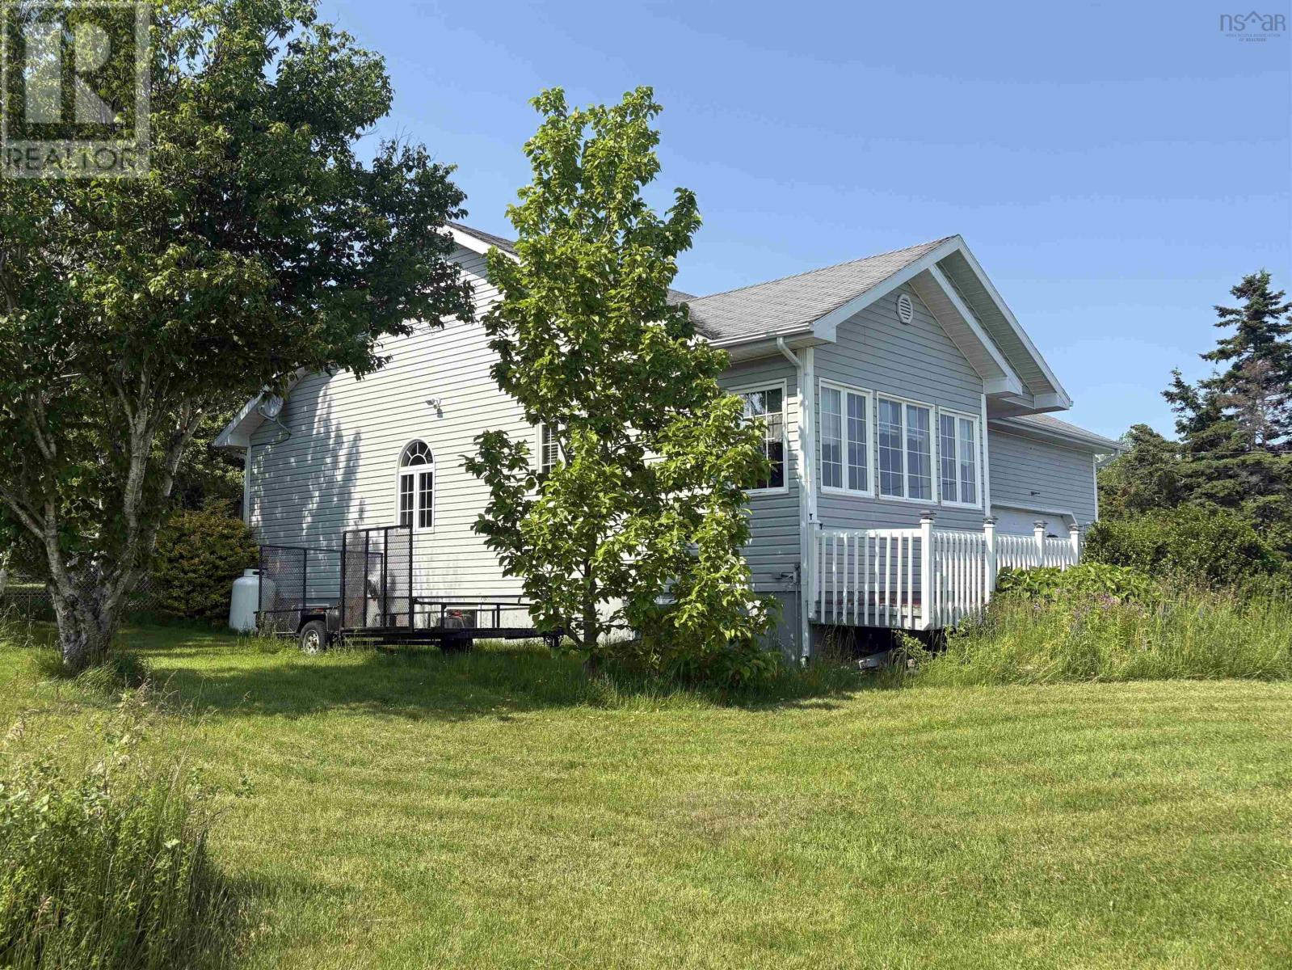
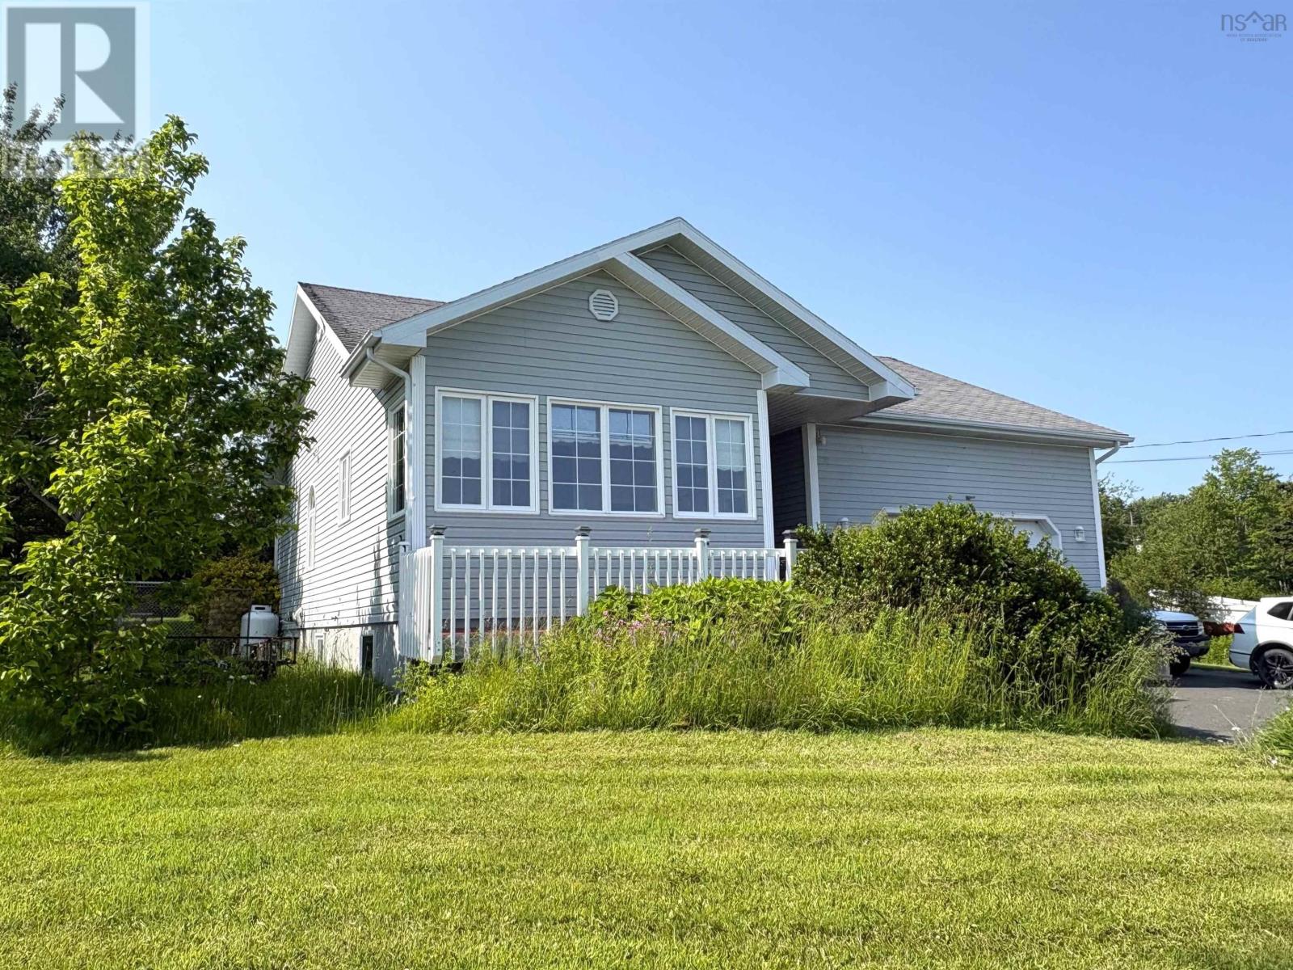
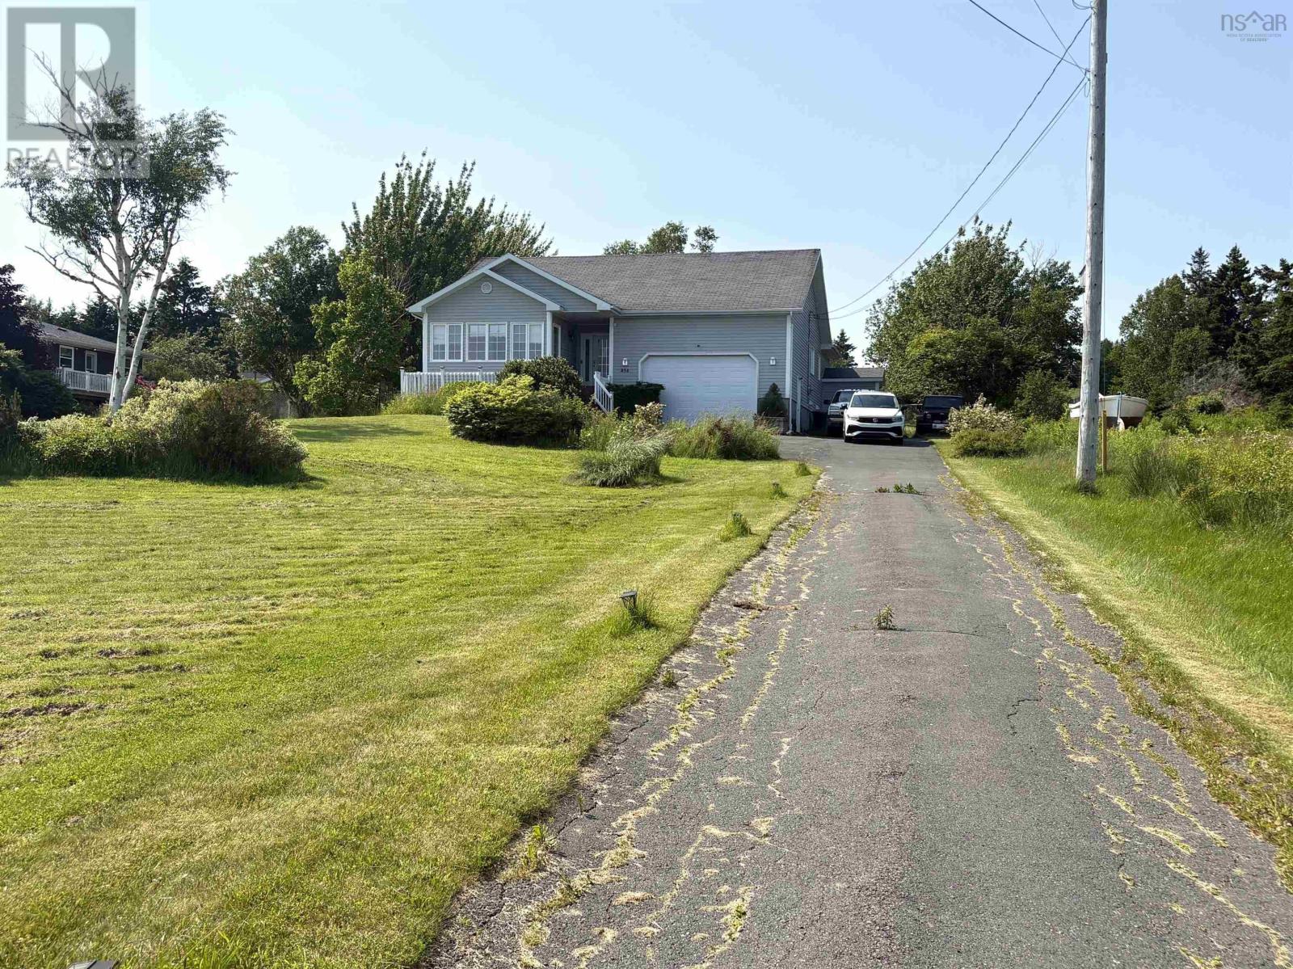
Enjoy beautiful views of the Bras dOr Lakes from this beautiful, well-maintained home offering the perfect combination of comfortable one-level living and additional space on the lower level. Inside, the main level is bright and welcoming with a spacious entryway, open-concept living and dining area, featuring a cozy propane fireplace. The kitchen offers plenty of cabinetry and counter space along with a convenient island, while the adjoining sunroom is the perfect spot to sit and take in the view. Also on the main level are the primary bedroom with ensuite, a second bedroom, and the main bathroom. Downstairs provides plenty of additional space with a large family room, a third bedroom, laundry/utility area, and storage room. An attached garage, with a loft area that creates even more storage, back deck, fenced in yard, outside tool/storage shed, and beautifully landscaped property complete this wonderful home. With gorgeous Bras dOr Lake views, water access just across the road, and a layout that offers both convenience and flexibility, this property is ready for its next owners to enjoy. (id:31684)
| yesterday | Listing updated with changes from the MLS® | |
| yesterday | Listing first seen on site |



The trademarks MLS®, Multiple Listing Service® and the associated logos are owned by The Canadian Real Estate Association (CREA) and identify the quality of services provided by real estate professionals who are members of CREA. Used under license.
The trademarks REALTOR®, REALTORS®, and the REALTOR® logo are controlled by The Canadian Real Estate Association (CREA) and identify real estate professionals who are members of CREA. These trademarks are owned or controlled by The Canadian Real Estate Association (CREA) and identify real estate professionals who are members of CREA (REALTOR®) and/or the quality of services they provide (MLS®).
This REALTOR.ca listing content is owned and licensed by REALTOR® members of The Canadian Real Estate Association.