Save
Ask
Tour
Hide
Share
$359,000
New Listing

8 Chateau Court
Nictaux, NSB0S 1P0

For Sale|Single Family Residence|Active
3
Beds
2
Total Baths
1
Partial Bath
1,092
SqFt
$329
/SqFt
Call Now: 613.733.9494
Is this the listing for you? We can help make it yours.
613.733.9494
8 Chateau Court
Save
Ask
Tour
Hide
Share

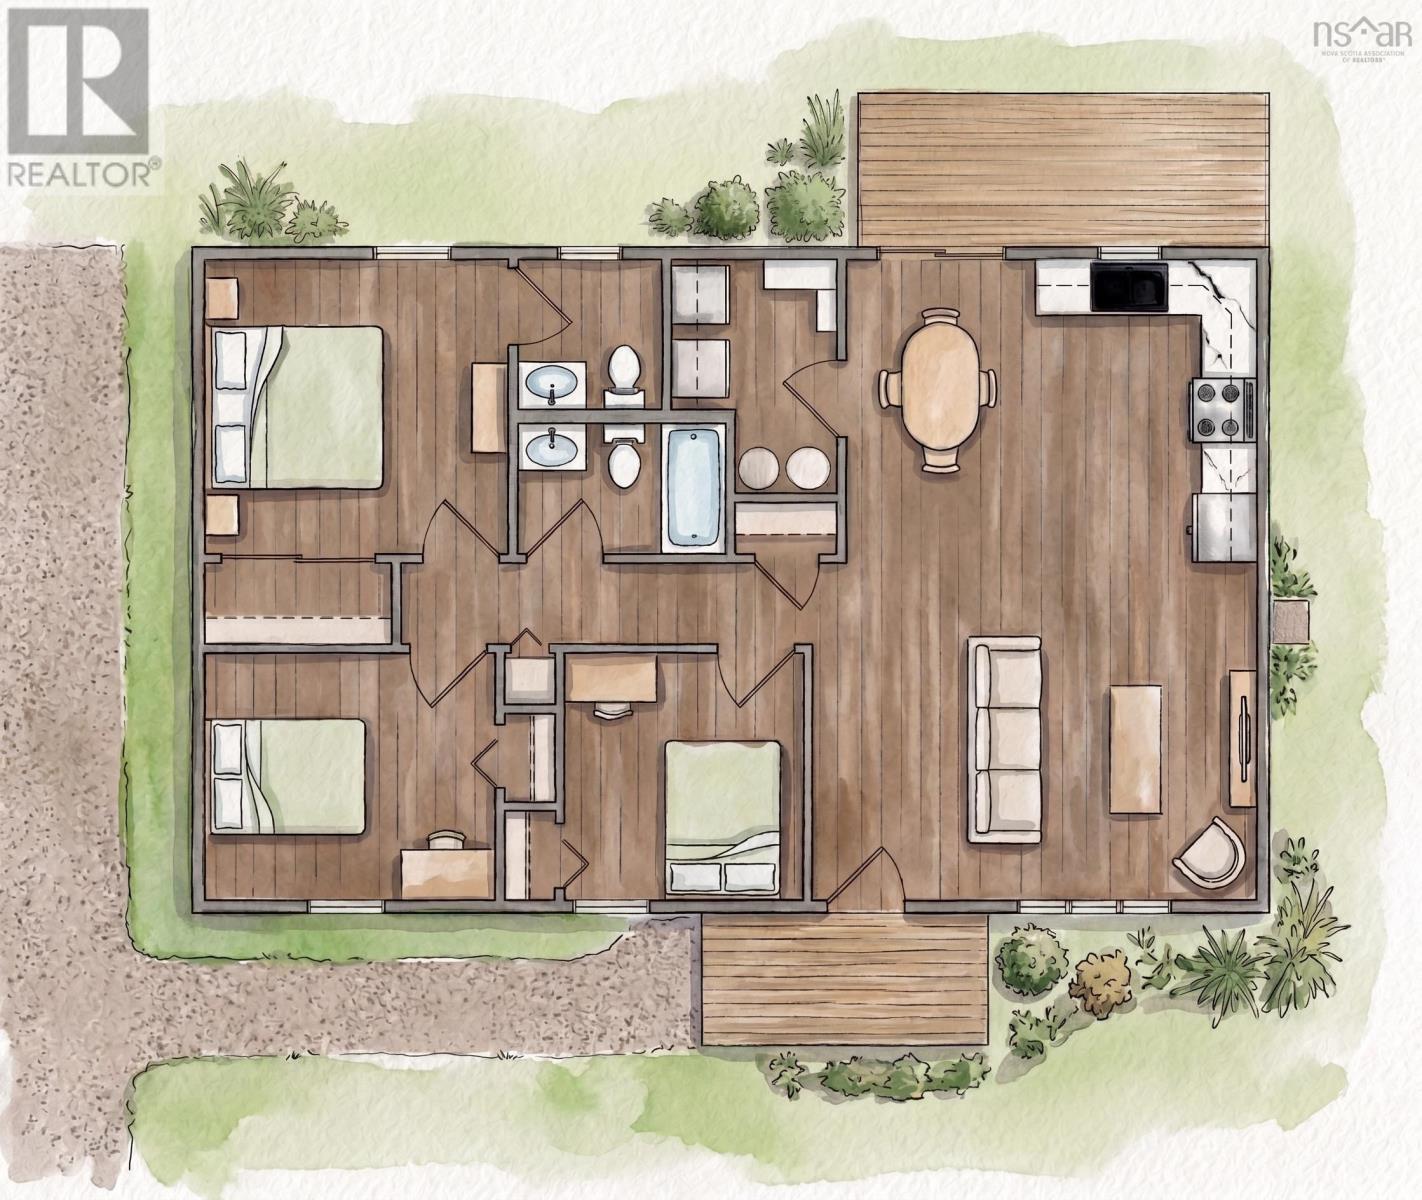
New construction 3 bedroom, 1.5 bathroom slab on grade bungalow located in a quiet subdivision in Nictaux - ready for occupancy December 2026. The home features a modern kitchen, an ensuite bathroom and a dedicated laundry room. A ductless heat pump provides efficient heating and cooling. Stainless steel fridge, stove, microwave/rangehood & dishwasher are included. Outside you'll find a double gravel driveway, rear and front decks and a 10'x12' storage shed. The lot is surveyed and the home is connected to municipal sewer. Building plans & lot survey documentation available on request. HST is included in the asking price. (id:31684)

Save
Ask
Tour
Hide
Share
Listing Snapshot
Price 
$359,000
Days On Site 
0 Days
Bedrooms 
3
Inside Area (SqFt) 
1,092 sqft
Total Baths 
2
Full Baths 
N/A
Partial Baths 
1
Lot Size 
0.2895 Acres
Year Built 
N/A
MLS® Number 
202621496
Status 
Active
Property Tax 
N/A
Maintenance Fees 
N/A
Sq Ft Source 
N/A
Friends & Family
Recent Activity
6 hours agoListing updated with changes from the MLS®
6 hours agoListing first seen on site
General Features
Acres 
0.2895
Foundation 
Slab
Number Of Stories 
1
Parking 
Gravel
Property Sub Type 
Single Family Residence
Sewer 
Public Sewer
SqFt Above 
1092
Style 
Bungalow
Water Source 
WellShared Well
Interior Features
Appliances 
CooktopRefrigeratorDishwasherRange Hood
Basement 
None
Flooring 
Vinyl
Heating 
BaseboardHeat PumpElectricDuctless
2pc Ensuite bath 
Dimensions - 5.7x5.10
4pc Bathroom 
Dimensions - 8x8.5
Bedroom 
Dimensions - 9.3x9.6
Dining nook 
Dimensions - 7.3x11.10
Kitchen 
Dimensions - 8.7x11.10
Living Room 
Dimensions - 17.7x13
Utility Room 
Dimensions - 6.6x8- jog
Save
Ask
Tour
Hide
Share
Exterior Features
Construction Details 
Vinyl Siding
Lot Features 
Level

Listing courtesy of: Calvin Gough of Royal LePage Atlantic (Greenwood)

The trademarks MLS®, Multiple Listing Service® and the associated logos are owned by The Canadian Real Estate Association (CREA) and identify the quality of services provided by real estate professionals who are members of CREA. Used under license.

The trademarks REALTOR®, REALTORS®, and the REALTOR® logo are controlled by The Canadian Real Estate Association (CREA) and identify real estate professionals who are members of CREA. These trademarks are owned or controlled by The Canadian Real Estate Association (CREA) and identify real estate professionals who are members of CREA (REALTOR®) and/or the quality of services they provide (MLS®).

This REALTOR.ca listing content is owned and licensed by REALTOR® members of The Canadian Real Estate Association.

Neighborhood & Commute
Source: Walkscore
Disclosure: Community information and market data powered by Constellation Data Labs. Information is deemed reliable but not guaranteed.
Save
Ask
Tour
Hide
Share