





854 Monaghan RoadLake Verde, PEC1B 3R3
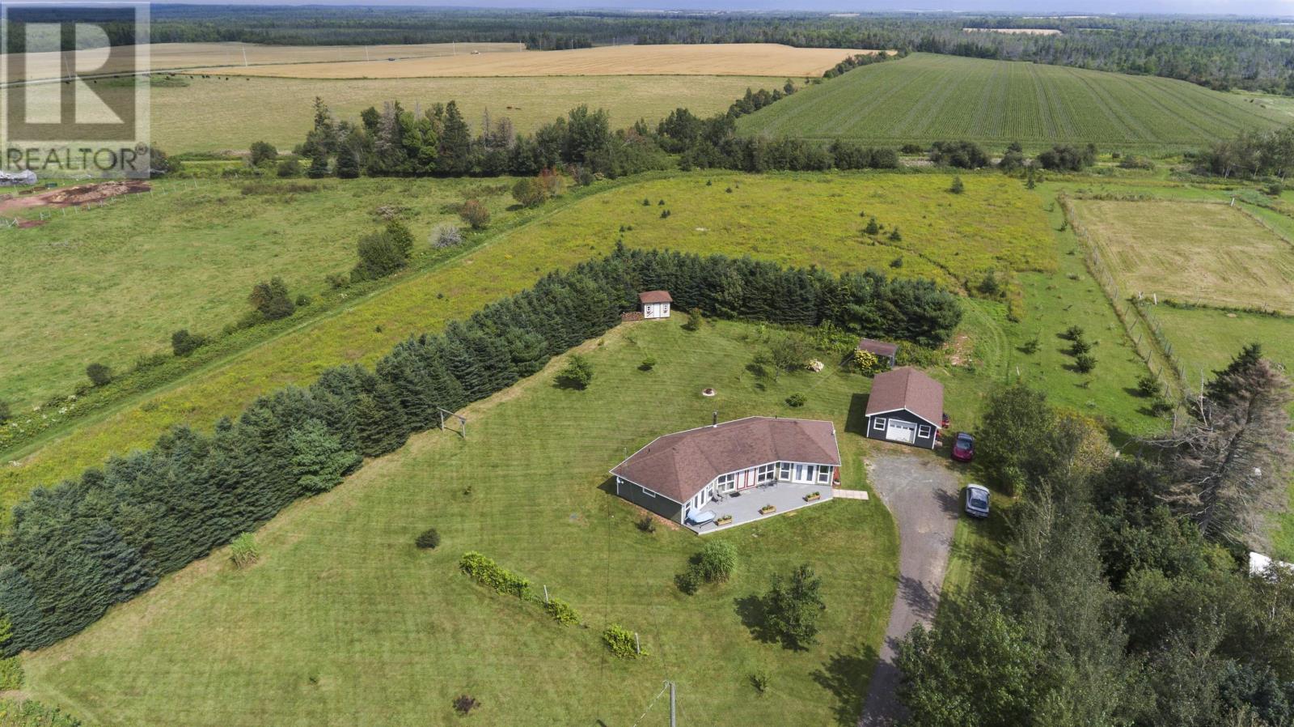
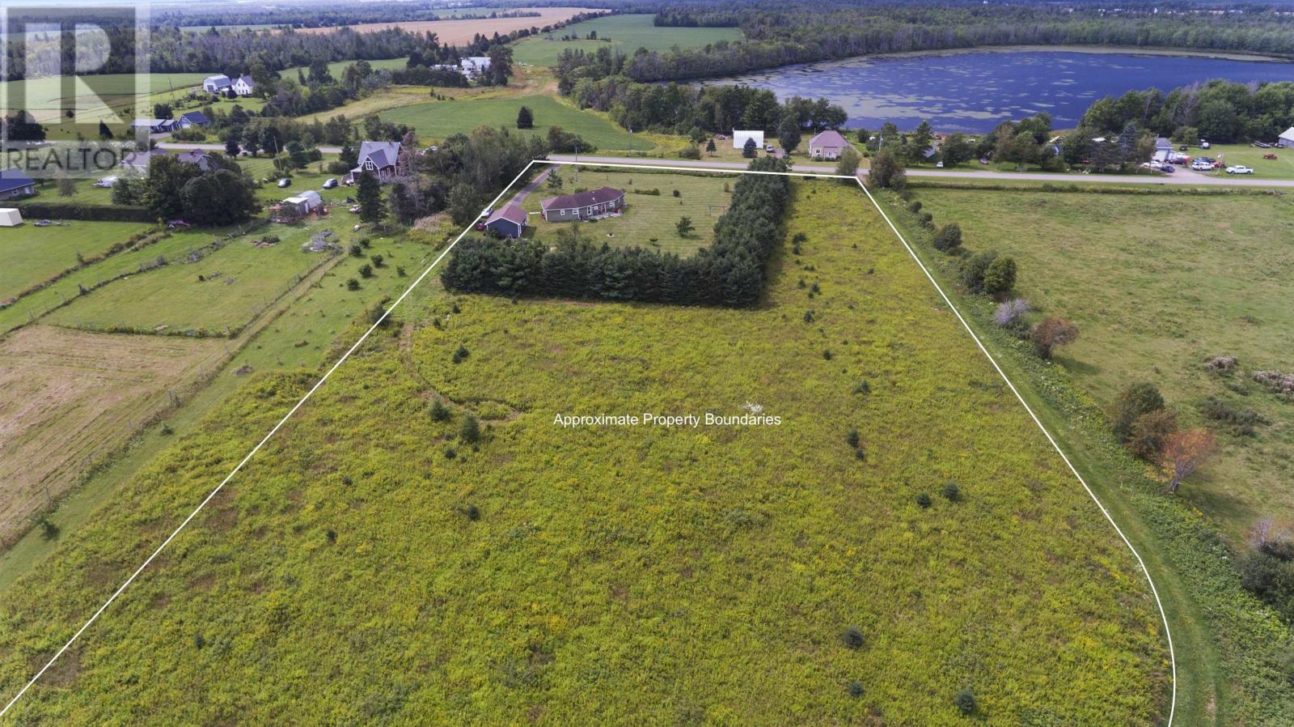
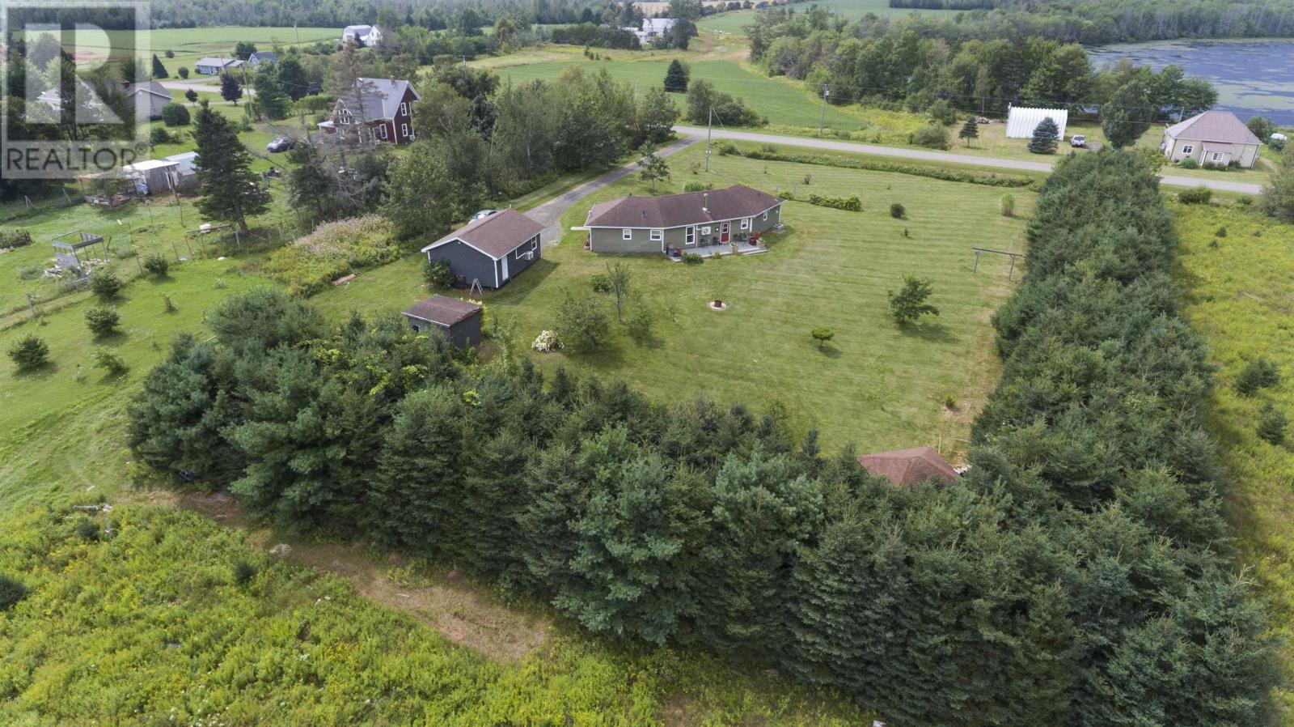
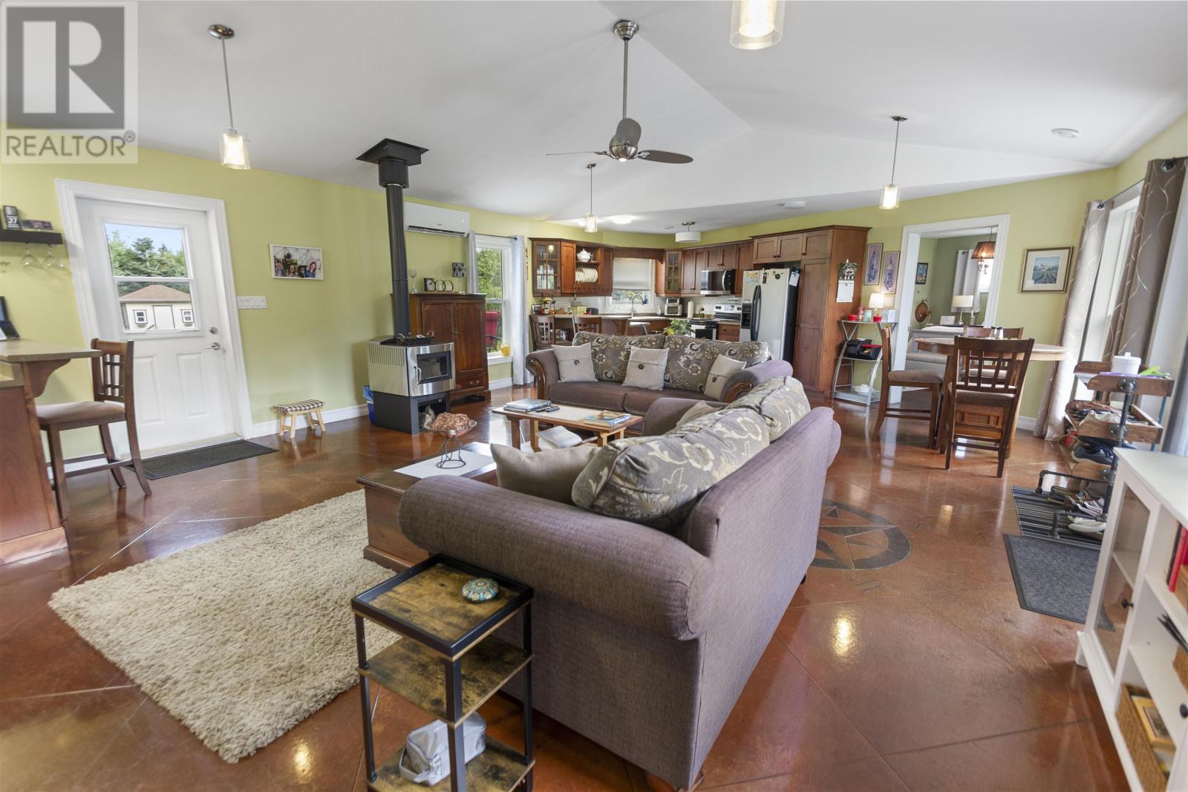
This exceptional 4.03-acre estate offers the perfect "right-sizing" opportunity for the couple ready to trade a large family home for high-end, one-level living without sacrificing the dream of owning land. Designed for comfort and efficiency, the two-bedroom, two-bathroom home built on a slab, features cozy in-floor heating, 36" doors, modern heat pumps, and a wood stove for those peaceful Island evenings. Outside, the property is a true sanctuary, boasting 400 trees planted by the current owners to create a lovely atmosphere that you can enjoy from your doorstep. As an added bonus, the property backs onto the Confederation Trail! The detached 26x20 garage is also a standout feature - fully insulated and climate-controlled with its own heat pump and electric radiators, providing the ultimate creative space or studio. Located just 15 minutes from Stratford, this property offers you a modern home, adventure, and room to dream! Modern comfort, private acreage. (id:31684)
| an hour ago | Listing updated with changes from the MLS® | |
| an hour ago | Status changed to Active | |
| 2 hours ago | Listing first seen on site |



The trademarks MLS®, Multiple Listing Service® and the associated logos are owned by The Canadian Real Estate Association (CREA) and identify the quality of services provided by real estate professionals who are members of CREA. Used under license.
The trademarks REALTOR®, REALTORS®, and the REALTOR® logo are controlled by The Canadian Real Estate Association (CREA) and identify real estate professionals who are members of CREA. These trademarks are owned or controlled by The Canadian Real Estate Association (CREA) and identify real estate professionals who are members of CREA (REALTOR®) and/or the quality of services they provide (MLS®).
This REALTOR.ca listing content is owned and licensed by REALTOR® members of The Canadian Real Estate Association.