





1959 Sonora RoadSonora, NSB0J 3C0
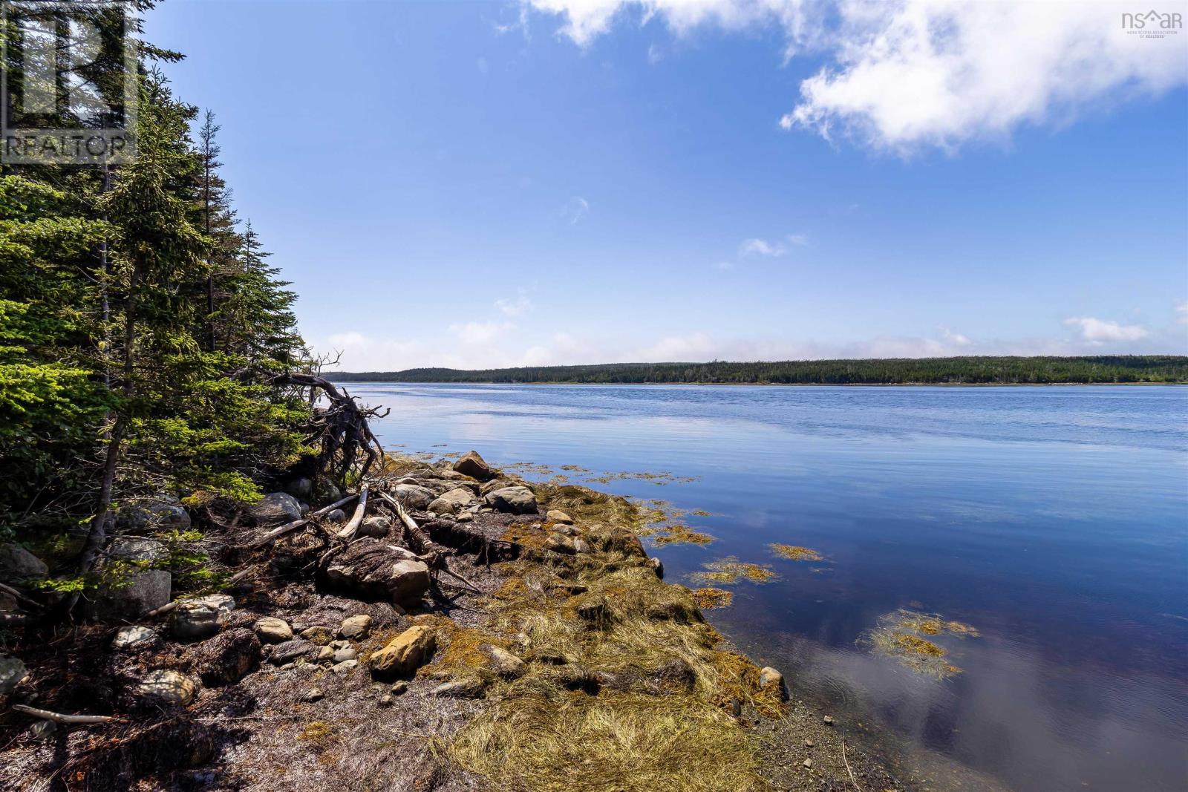
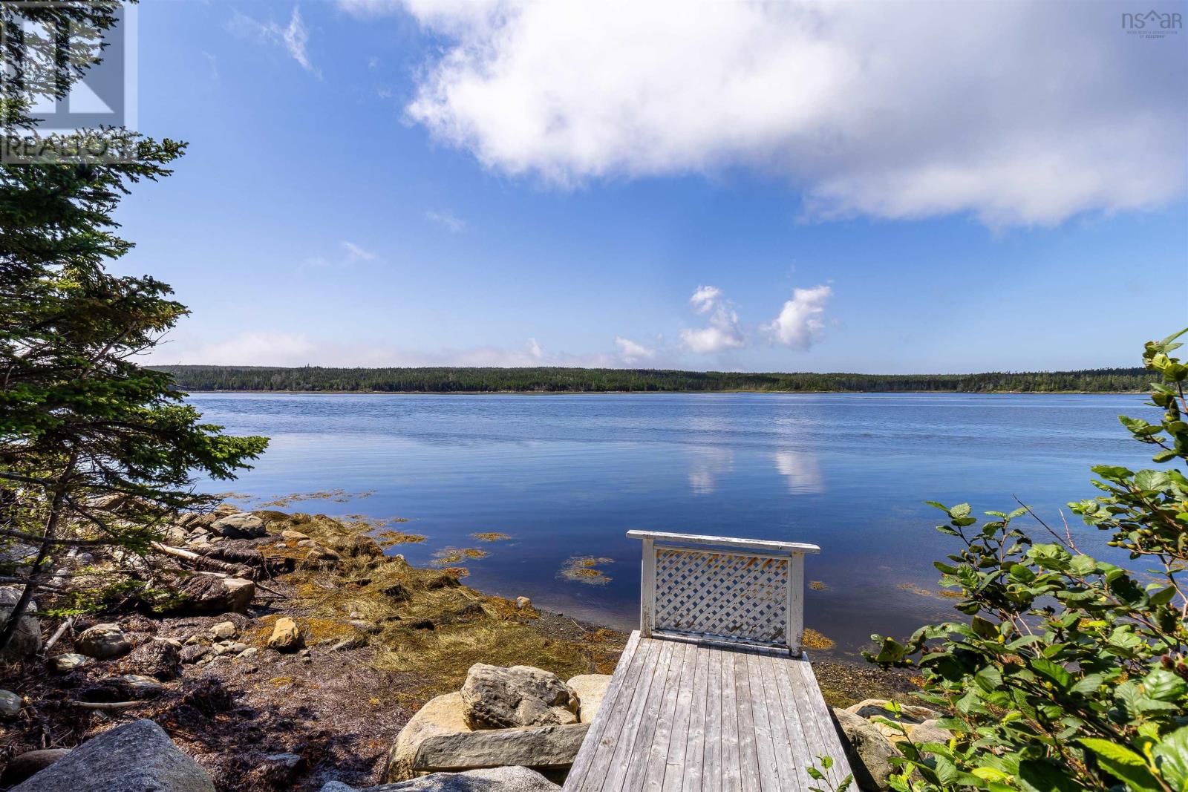
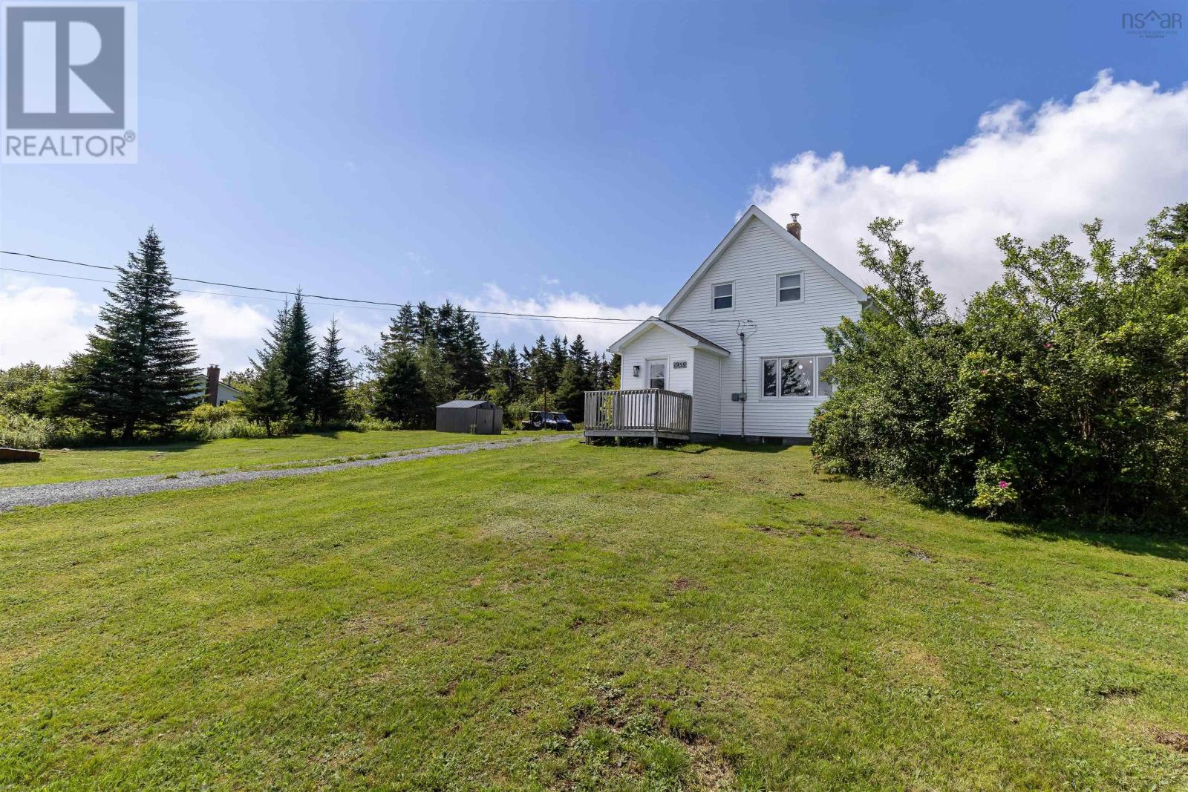
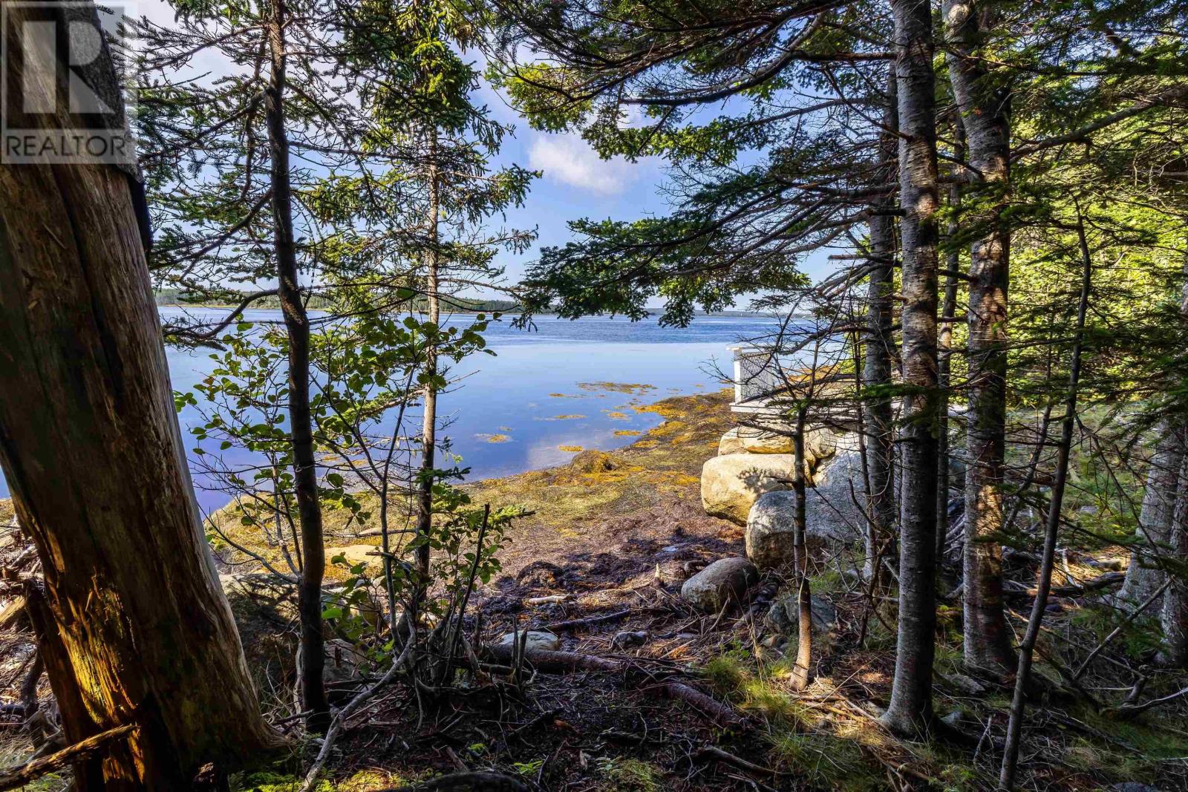
Welcome to your own private piece of paradise! Set on 5.8 acres of beautiful waterfront property, this lovely 3-bedroom, 2-storey home offers the perfect blend of comfort, privacy and natural beauty. The home has been thoughtfully updated on both levels and offers plenty of storage throughout, making it both functional and inviting. Outside, nature takes centre stage with a gorgeous tree-lined walking trail winding through the property toward the waters edge. Enjoy peaceful walks, abundant wildlife, mature trees and the tranquility that comes with having plenty of space around you. Located in the peaceful and welcoming community of Sonora, known for its quiet rural charm and kind, neighbourly atmosphere, this is a place where you can slow down, enjoy nature and feel truly at home. Whether youre looking for a private retreat, a place to explore and enjoy the outdoors, or simply a beautiful home surrounded by nature, this property offers a rare opportunity to enjoy acreage, waterfront and community in one truly special setting. (id:31684)
| 2 hours ago | Listing updated with changes from the MLS® | |
| 2 hours ago | Listing first seen on site |



The trademarks MLS®, Multiple Listing Service® and the associated logos are owned by The Canadian Real Estate Association (CREA) and identify the quality of services provided by real estate professionals who are members of CREA. Used under license.
The trademarks REALTOR®, REALTORS®, and the REALTOR® logo are controlled by The Canadian Real Estate Association (CREA) and identify real estate professionals who are members of CREA. These trademarks are owned or controlled by The Canadian Real Estate Association (CREA) and identify real estate professionals who are members of CREA (REALTOR®) and/or the quality of services they provide (MLS®).
This REALTOR.ca listing content is owned and licensed by REALTOR® members of The Canadian Real Estate Association.