





35 Gourok AvenueDartmouth, NSB2X 2B1


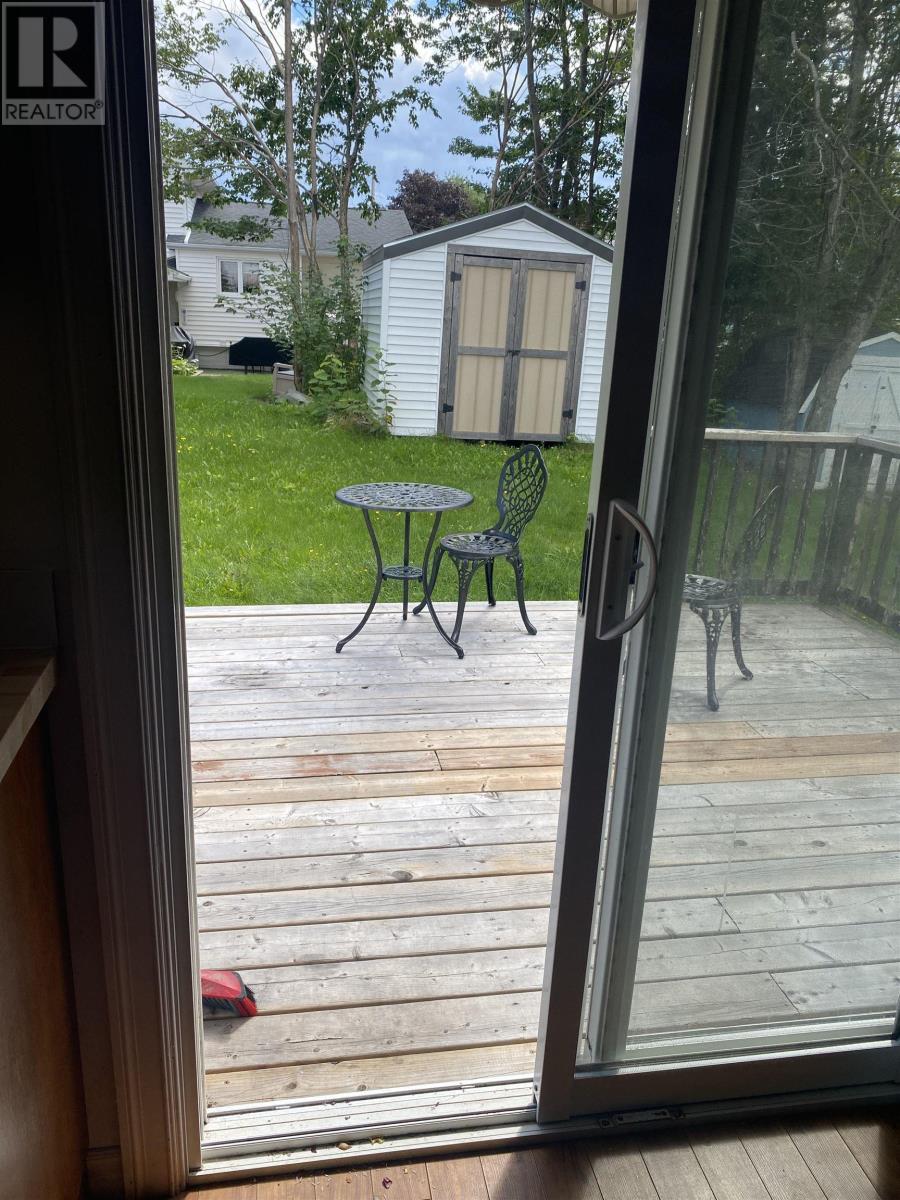
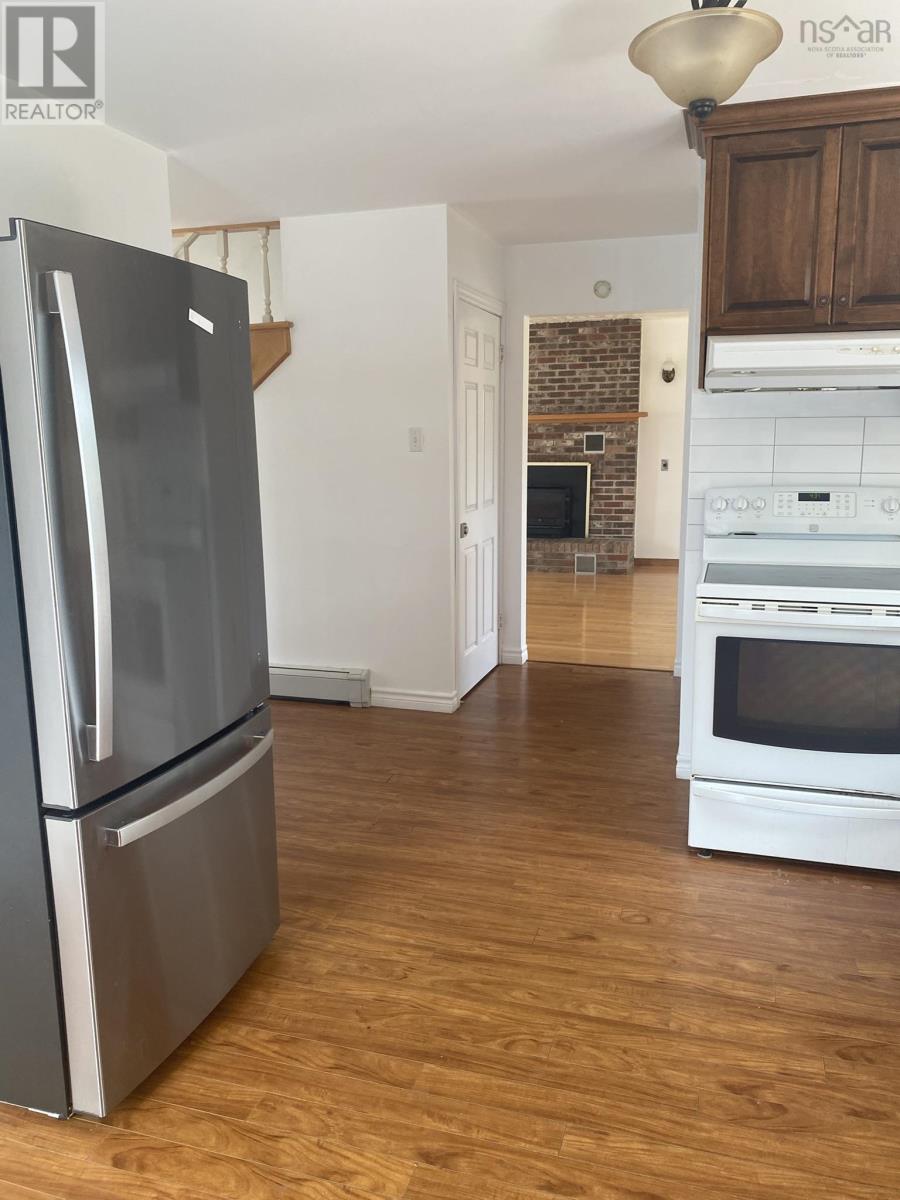
A wonderful opportunity to own a spacious, well-maintained family home in a highly convenient location. Offering generous living space for a family and plenty of room for guests, this move-in-ready property is ideally located a short distance to Shubie Park and Dartmouth Crossing. The main level features a spacious, renovated kitchen with patio doors leading to the back deck. A large dining room and an extra-large living room with a fireplace create inviting spaces for family gatherings and cozy evenings at home. A convenient two-piece powder room completes this level. Upstairs, the exceptionally spacious primary bedroom offers plenty of room, a convenient walkthrough leads to the four-piece bathroom and laundry area. Two additional generously sized bedrooms provide ample closet and storage space for family members or guests. The lower level is partially finished and offers excellent potential for future development. Currently warm and comfortable with a wood stove, this versatile space provides plenty of opportunity to create additional living, recreation, or storage areas to suit your needs. Your new home is ready and waiting come see all it has to offer! (id:31684)
| 5 hours ago | Listing updated with changes from the MLS® | |
| 5 hours ago | Listing first seen on site |



The trademarks MLS®, Multiple Listing Service® and the associated logos are owned by The Canadian Real Estate Association (CREA) and identify the quality of services provided by real estate professionals who are members of CREA. Used under license.
The trademarks REALTOR®, REALTORS®, and the REALTOR® logo are controlled by The Canadian Real Estate Association (CREA) and identify real estate professionals who are members of CREA. These trademarks are owned or controlled by The Canadian Real Estate Association (CREA) and identify real estate professionals who are members of CREA (REALTOR®) and/or the quality of services they provide (MLS®).
This REALTOR.ca listing content is owned and licensed by REALTOR® members of The Canadian Real Estate Association.