





457 Robie StreetTruro, NSB2N 1M1
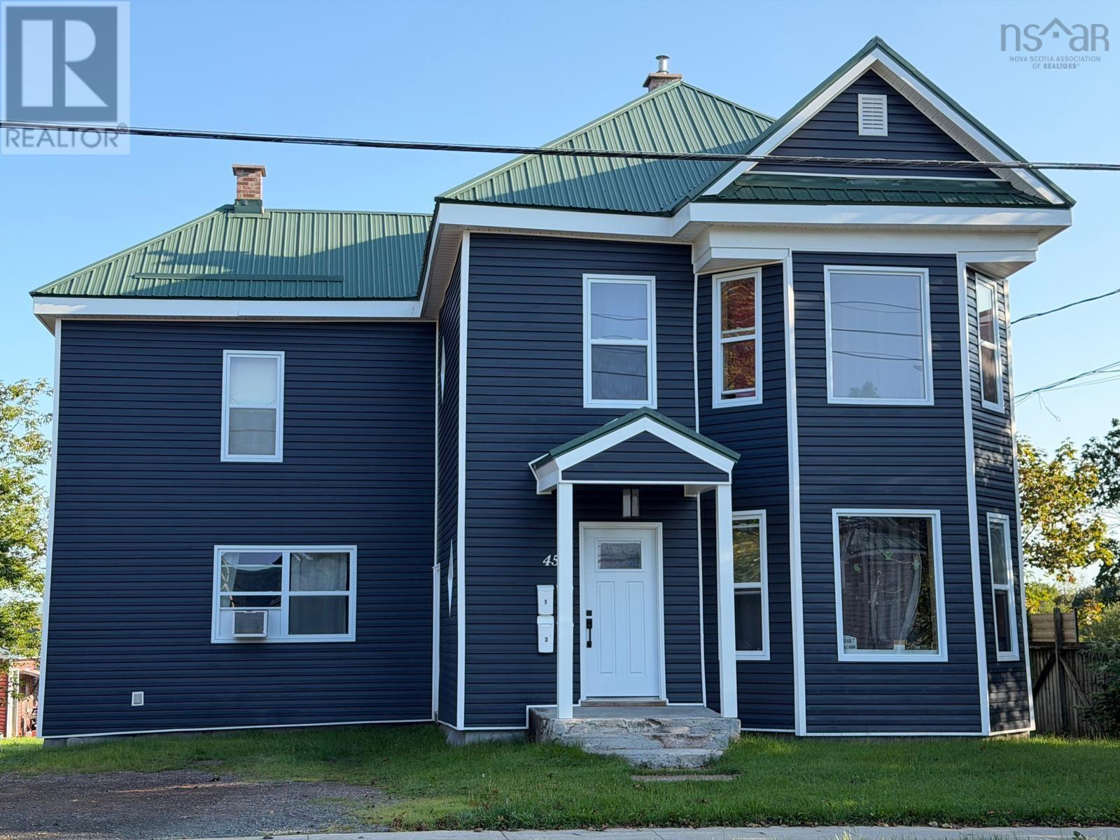
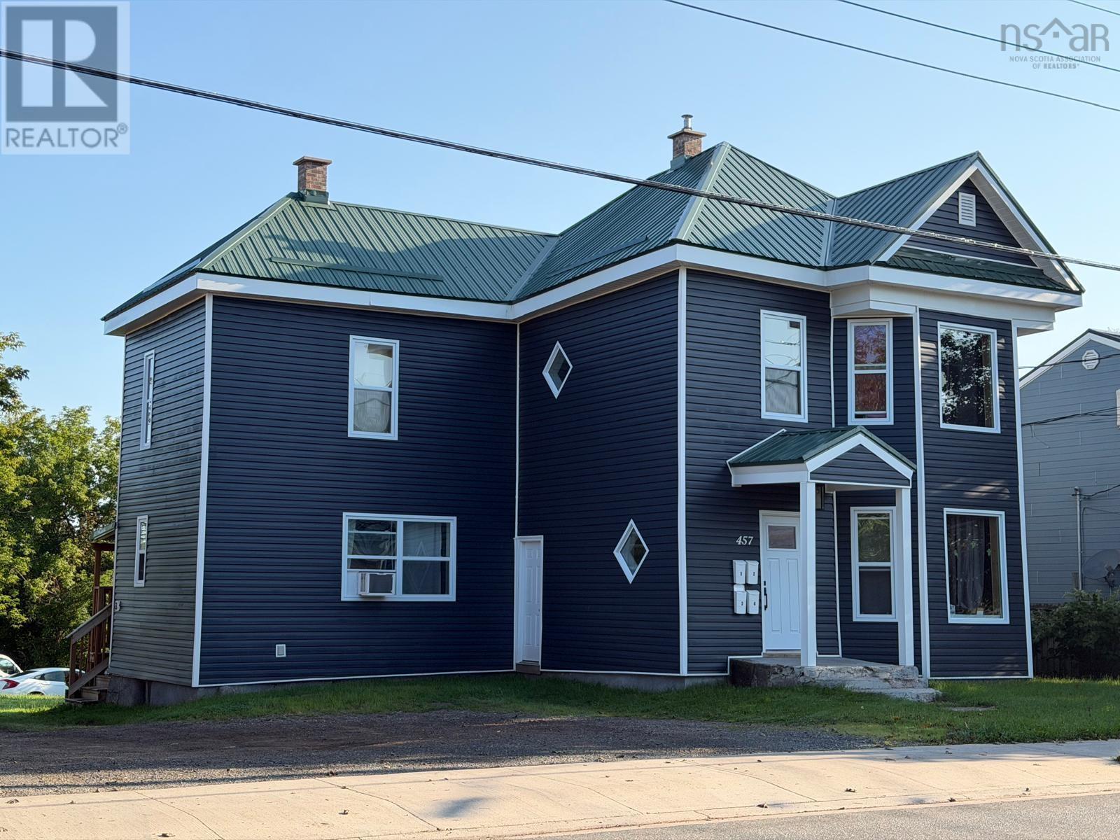
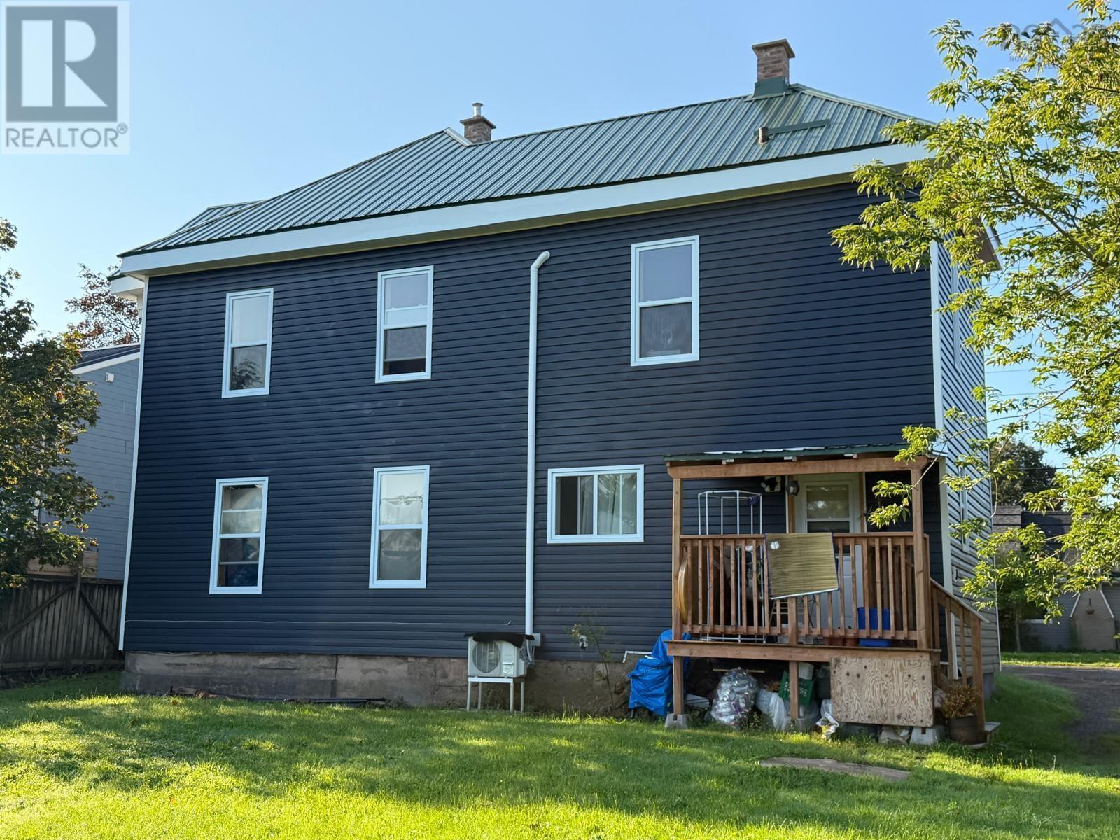
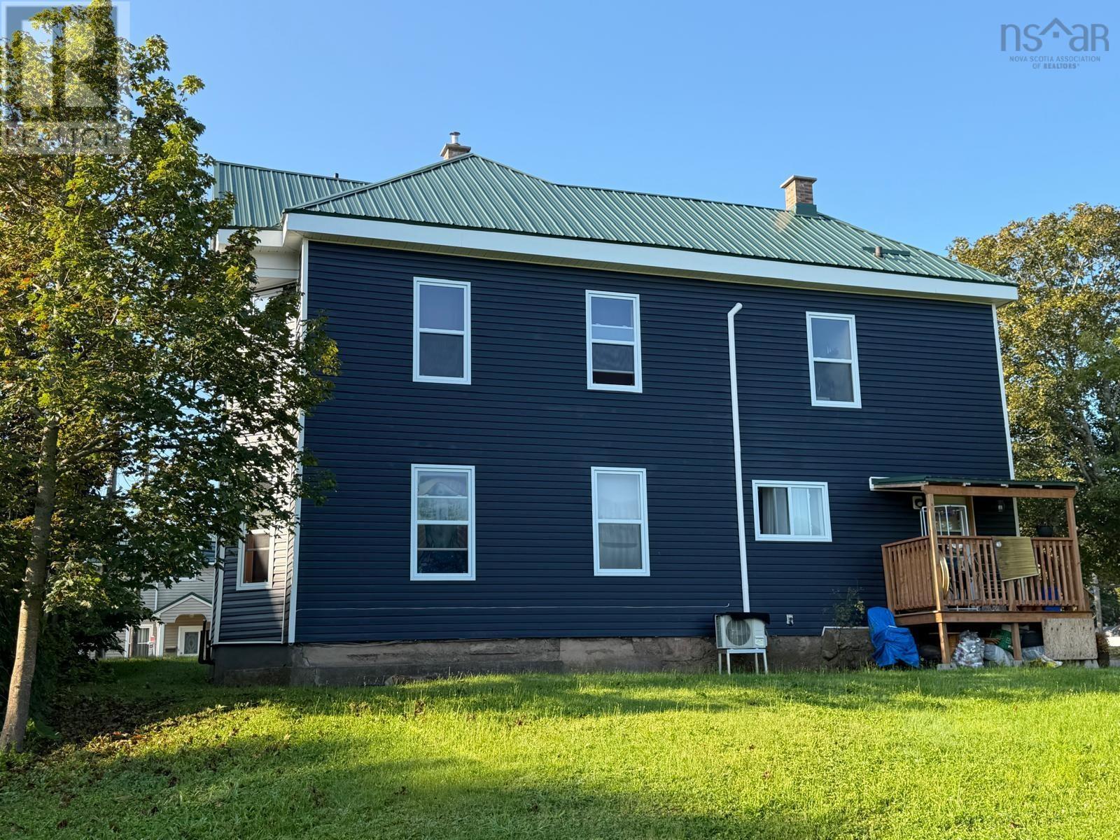
457 Robie Street offers an excellent opportunity to own a recently upgraded four-unit property in a convenient Truro location. This fourplex offers strong potential for investors seeking a property with substantial recent improvements already completed. Recent upgrades include new vinyl siding, all new windows and exterior doors, two new furnaces, a new laundry room, and fresh paint throughout. These improvements enhance the buildings curb appeal, functionality, and overall condition while helping to minimize the need for immediate capital expenditures. The property also offers potential to create additional parking at the rear of the property, providing an opportunity to further enhance convenience for tenants and potentially add value to the property, subject to applicable approvals and site considerations. With four separate units, this property provides the opportunity to generate multiple rental incomes from a single investment. Its Robie Street location offers convenient access to local amenities, shopping, schools, services, and transportation. Whether you're an experienced investor expanding your portfolio or looking for an income-producing property, 457 Robie Street presents an attractive combination of recent upgrades, multiple income streams, and future value-add potential. (id:31684)
| 2 hours ago | Listing updated with changes from the MLS® | |
| 2 hours ago | Listing first seen on site |



The trademarks MLS®, Multiple Listing Service® and the associated logos are owned by The Canadian Real Estate Association (CREA) and identify the quality of services provided by real estate professionals who are members of CREA. Used under license.
The trademarks REALTOR®, REALTORS®, and the REALTOR® logo are controlled by The Canadian Real Estate Association (CREA) and identify real estate professionals who are members of CREA. These trademarks are owned or controlled by The Canadian Real Estate Association (CREA) and identify real estate professionals who are members of CREA (REALTOR®) and/or the quality of services they provide (MLS®).
This REALTOR.ca listing content is owned and licensed by REALTOR® members of The Canadian Real Estate Association.