





581 Young AvenueHalifax, NSB3H 2V6
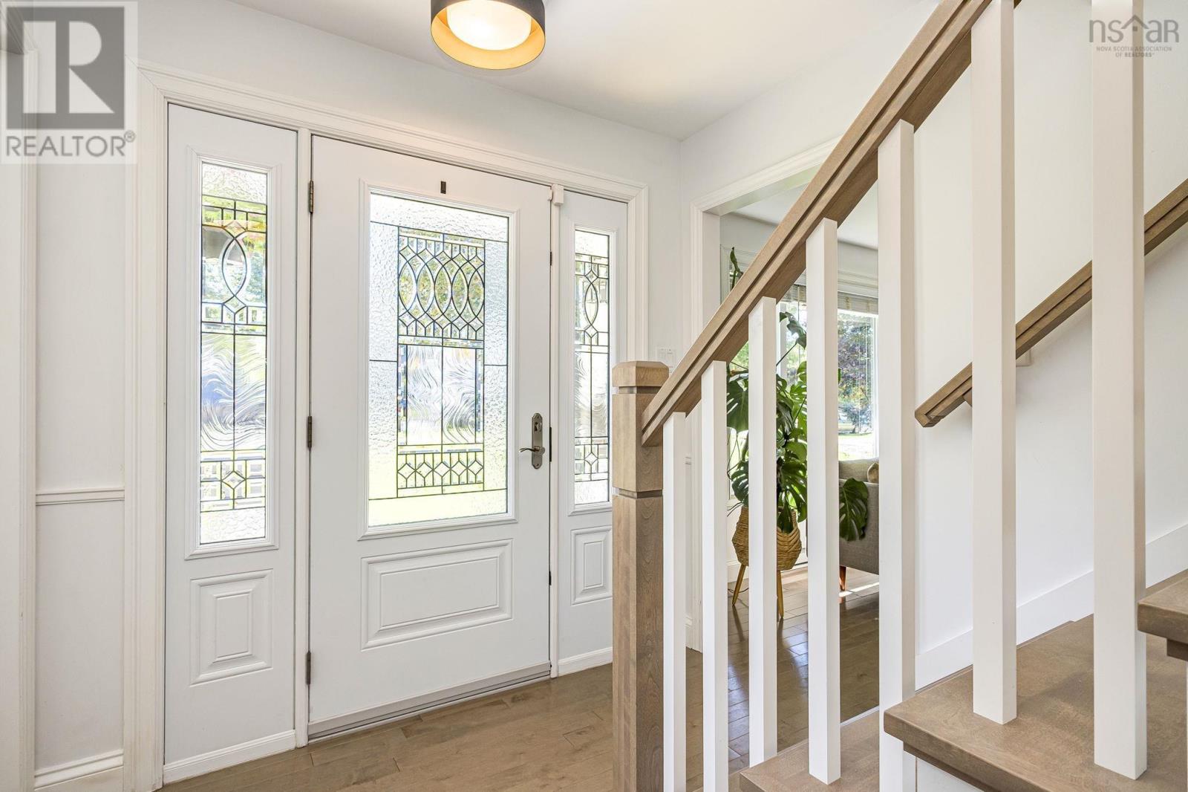
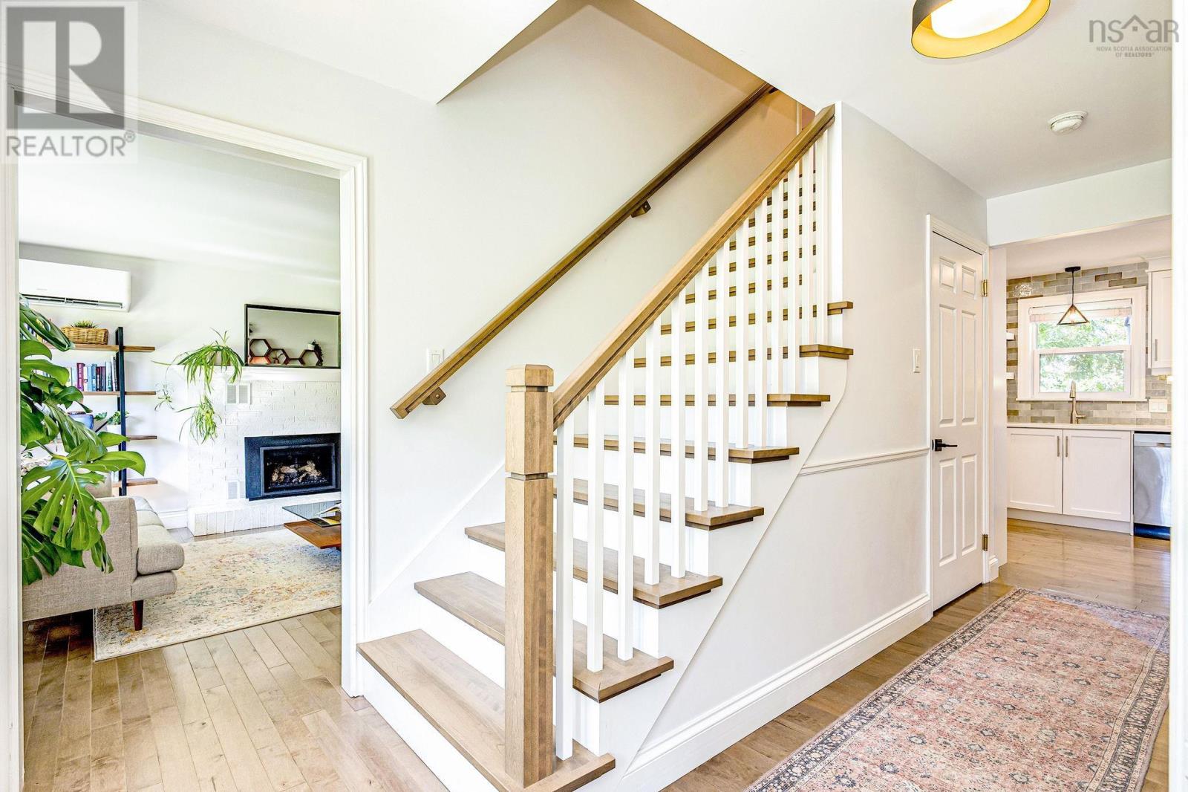
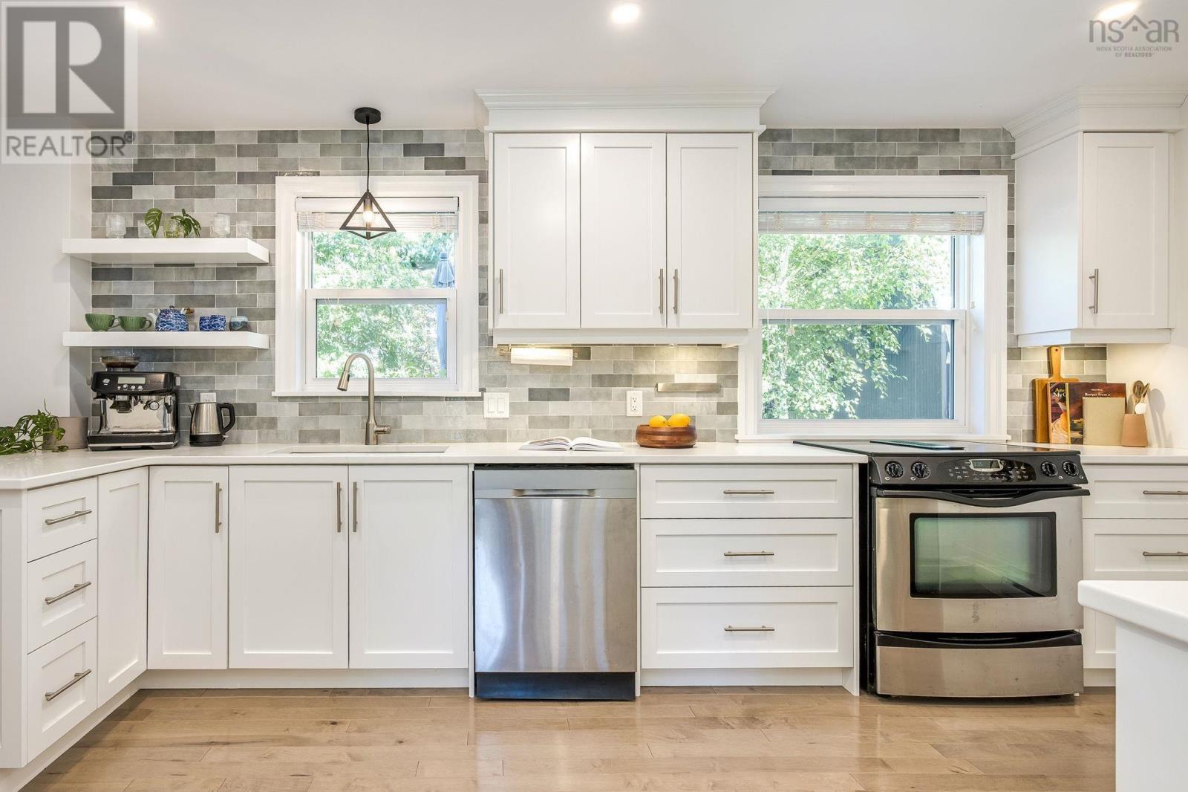
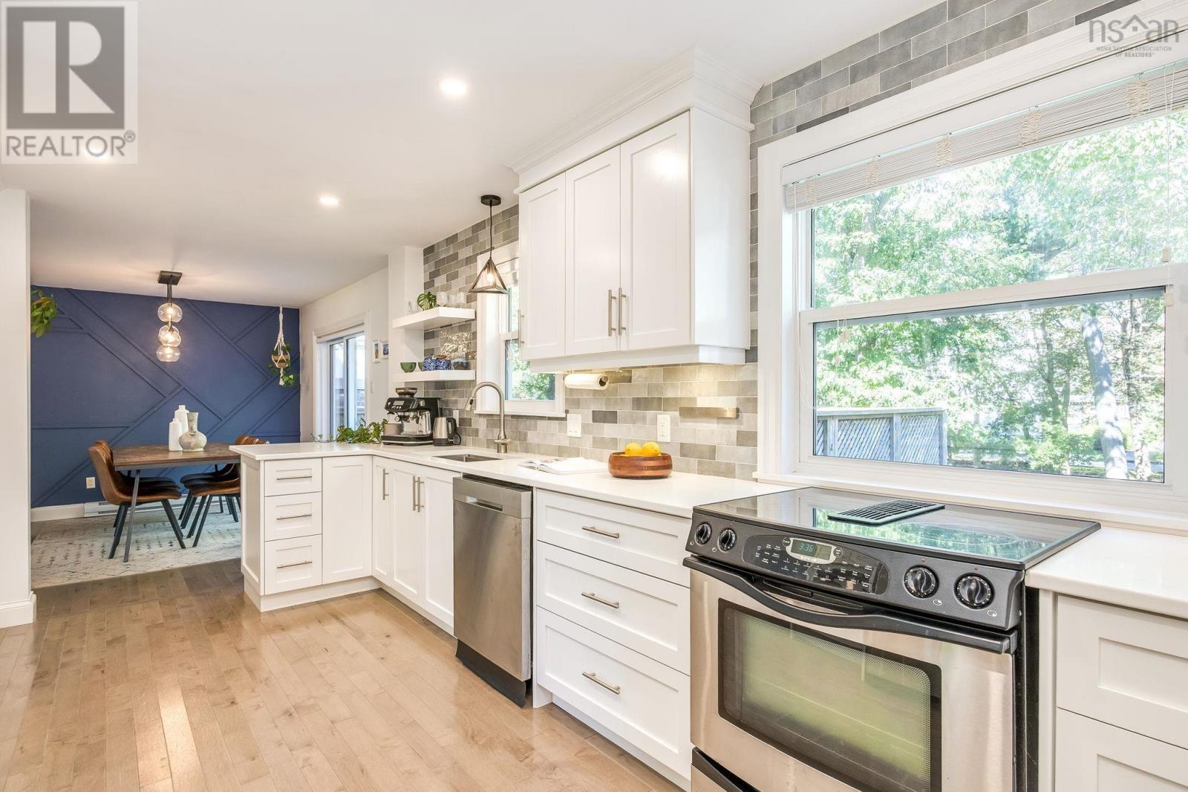
Welcome home to 581 Young Avenue, a charming Cape Cod in one of Halifax's most convenient locations. Set on a generous 10,978 sq. ft. lot in South End Halifax, this bright 3/4 bedroom, 3-bath home has been thoughtfully cared for & updated throughout. A major renovation five years ago set the foundation, & the current owners have continued to invest with care since: a new roof with a 50-year transferable warranty, renovated main bath & ensuite ('26), a cozy propane fireplace ('25), new heat pumps ('23 & '26), & ongoing improvements to the landscaping & outdoor space. From the dining room, access your spacious deck surrounded by mature trees; picture family dinners and summer evenings around a fire. Enjoy a touch of everyday luxury - a sauna set just outside your rec room & gym space. Bonus a built-in, deep single garage is welcome room for parking and extra storage. For those drawn to an active, outdoor life, Point Pleasant Park & the waterfront boardwalk are right outside your door. For those who need an easy commute, the universities, hospitals and downtown are just as close. It's easy to imagine calling this place home. Call to book your viewing with your REALTOR! (id:31684)
| 2 hours ago | Listing updated with changes from the MLS® | |
| 2 hours ago | Listing first seen on site |



The trademarks MLS®, Multiple Listing Service® and the associated logos are owned by The Canadian Real Estate Association (CREA) and identify the quality of services provided by real estate professionals who are members of CREA. Used under license.
The trademarks REALTOR®, REALTORS®, and the REALTOR® logo are controlled by The Canadian Real Estate Association (CREA) and identify real estate professionals who are members of CREA. These trademarks are owned or controlled by The Canadian Real Estate Association (CREA) and identify real estate professionals who are members of CREA (REALTOR®) and/or the quality of services they provide (MLS®).
This REALTOR.ca listing content is owned and licensed by REALTOR® members of The Canadian Real Estate Association.