Save
Ask
Tour
Hide
Share
$309,900
1 Day On Site

61 Trailview Road
Kelvin Grove, PEC0B 1M0

For Sale|Mobile Home|Active
3
Beds
2
Total Baths
1,152
SqFt
$269
/SqFt
2017
Built
Call Now: 613.733.9494
Is this the listing for you? We can help make it yours.
613.733.9494
61 Trailview Road61 Trailview Road61 Trailview Road61 Trailview Road
Save
Ask
Tour
Hide
Share

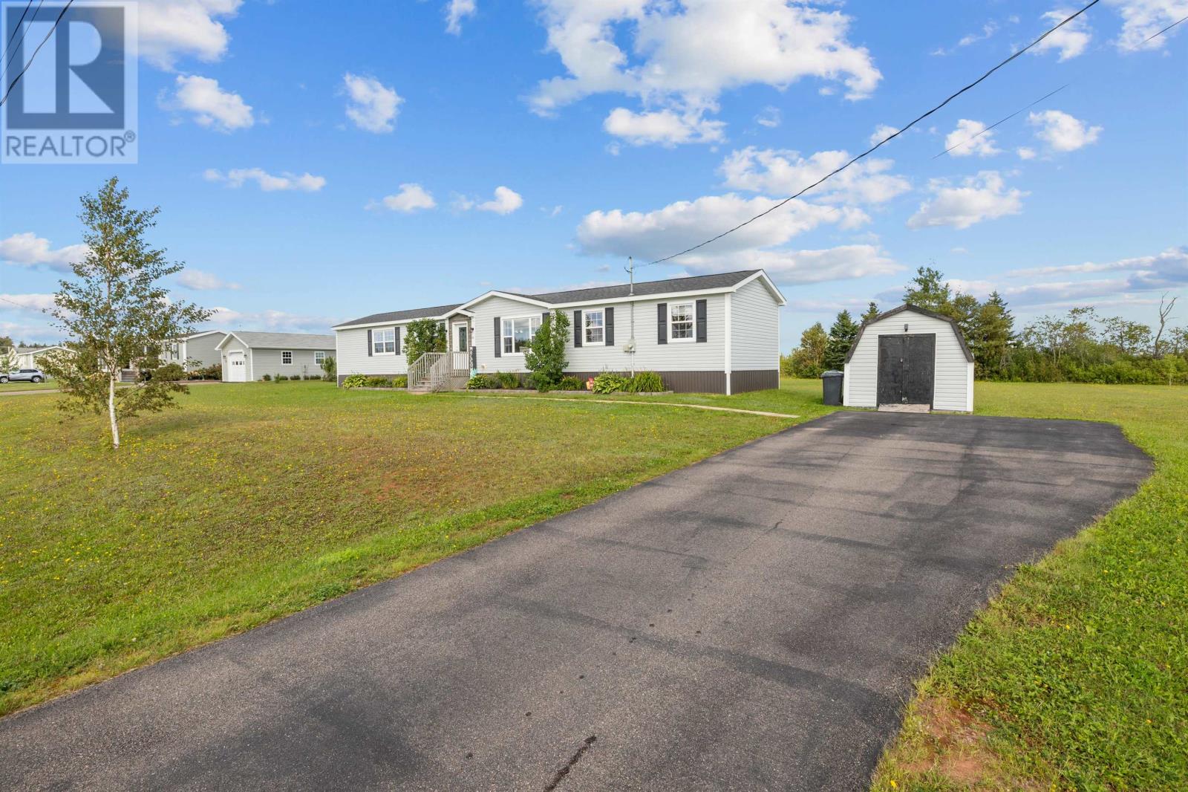
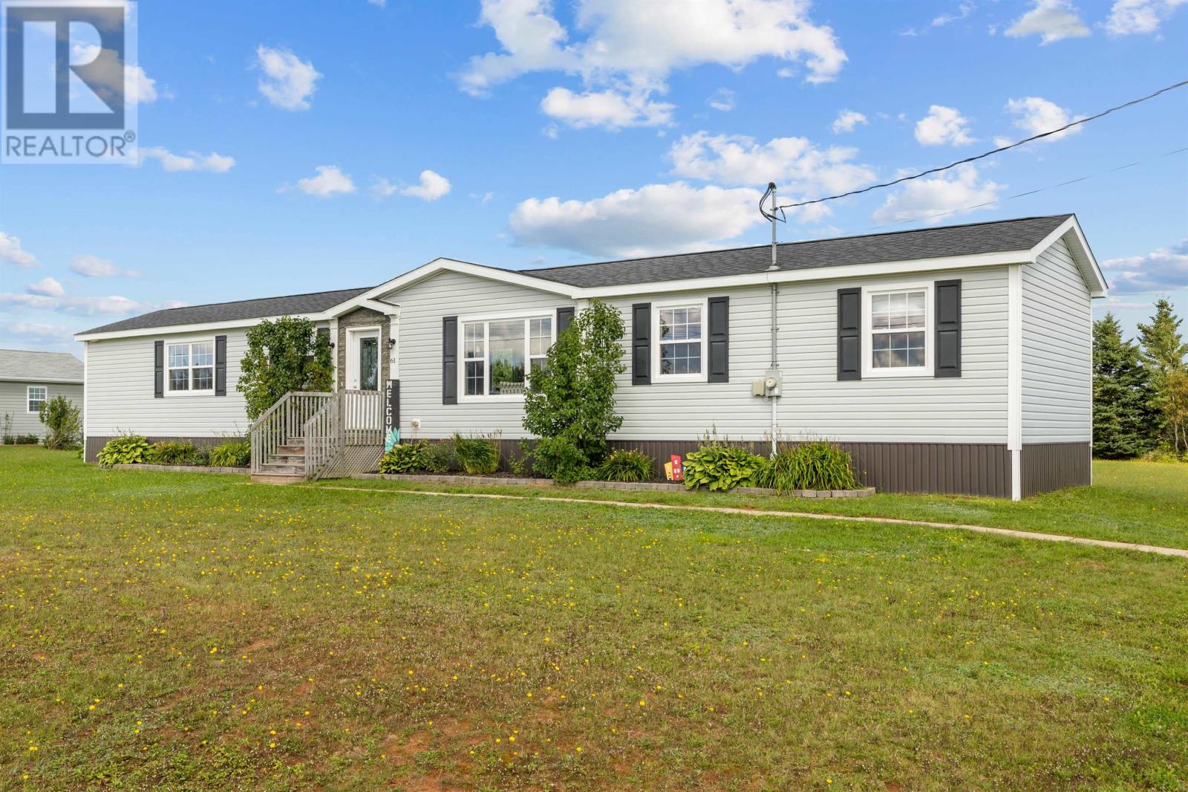
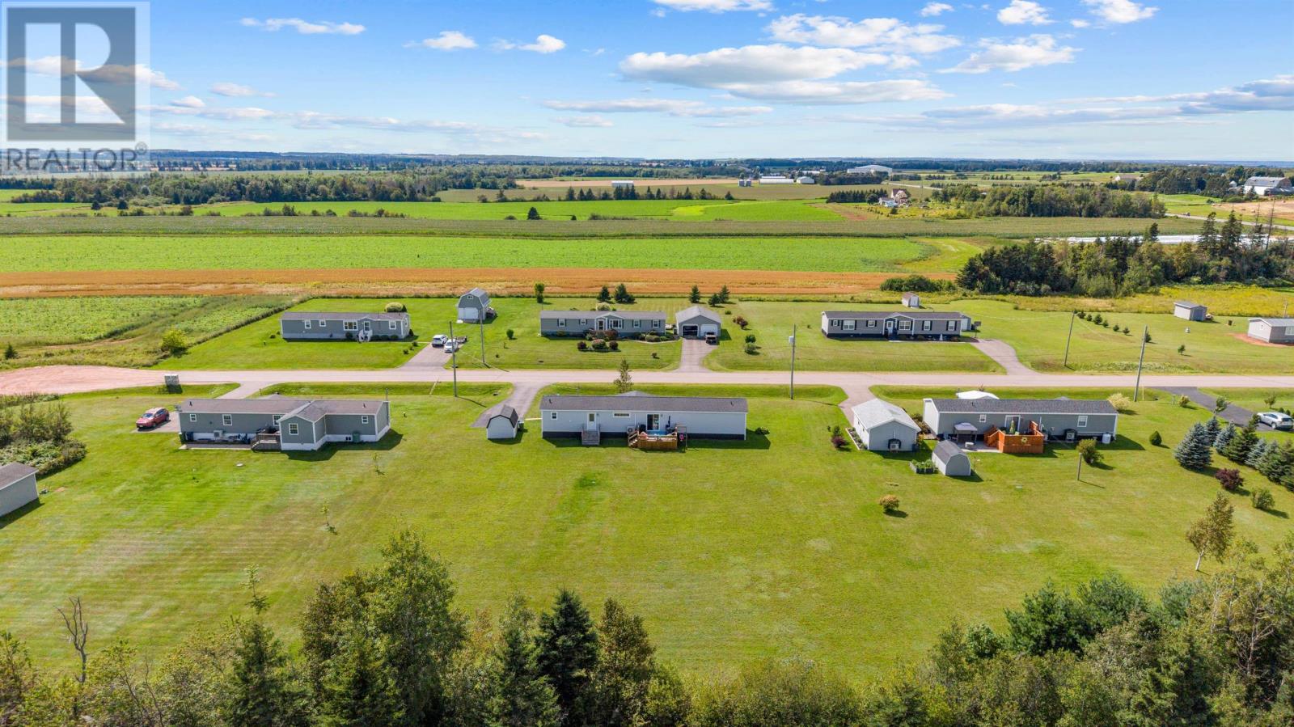
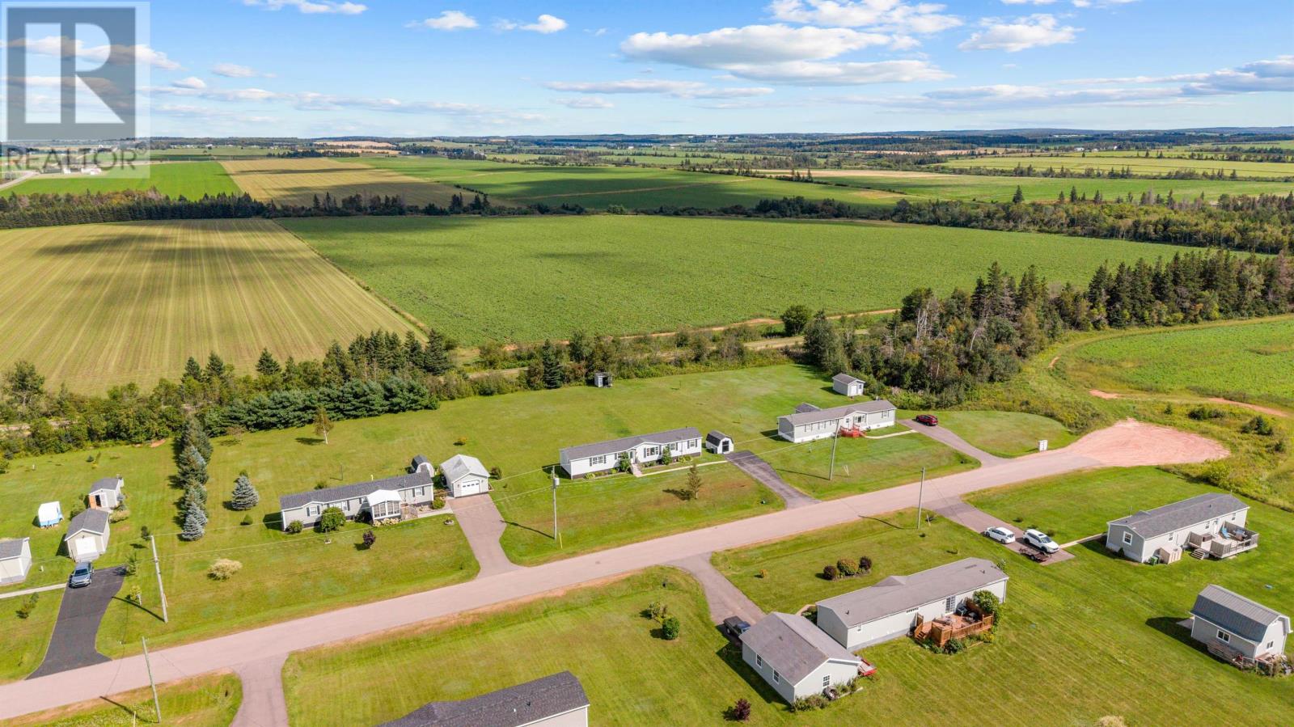
Welcome to a rare offering minutes from Summerside. Rarely do you see homes on Trailview Rd come available for sale. This 3 bedroom 2 bathroom 9 year old Kent home has been well maintained. Sits on a large .79 acre lot, features include a Master bedroom with ensuite bath and walk-in closet, open concept, two well appointed bedrooms at the opposite end of the home, and a large back deck with pressure treated wood. All room sizes are approximate and should be verified if deemed necessary. (id:31684)

Save
Ask
Tour
Hide
Share
Listing Snapshot
Price 
$309,900
Days On Site 
1 Day
Bedrooms 
3
Inside Area (SqFt) 
1,152 sqft
Total Baths 
2
Full Baths 
N/A
Partial Baths 
N/A
Lot Size 
0.79 Acres
Year Built 
2017
MLS® Number 
202622325
Status 
Active
Property Tax 
$1,254
Maintenance Fees 
N/A
Sq Ft Source 
N/A
Friends & Family
Recent Activity
yesterdayListing updated with changes from the MLS®
yesterdayListing first seen on site
General Features
Parking 
Paved
Property Sub Type 
Mobile Home
Sewer 
Septic Tank
SqFt Above 
1152
Style 
Mini
Water Source 
Well
Interior Features
Appliances 
WasherRefrigeratorDishwasherOvenDryerMicrowave
Basement 
None
Flooring 
Vinyl
Heating 
ElectricRadiant
Bath (# pieces 1-6) 
Dimensions - 6.8X7
Bedroom 
Dimensions - 12.4X8
Ensuite (# pieces 2-6) 
Dimensions - 7.5X8
Kitchen 
Dimensions - 16X11
Living Room 
Dimensions - 16X17
Primary Bedroom 
Dimensions - 15X12.3
Save
Ask
Tour
Hide
Share
Exterior Features
Construction Details 
Vinyl Siding

Listing courtesy of: Jeff Rodgerson of ROYAL LEPAGE COUNTRY ESTATES 1985 LTD

The trademarks MLS®, Multiple Listing Service® and the associated logos are owned by The Canadian Real Estate Association (CREA) and identify the quality of services provided by real estate professionals who are members of CREA. Used under license.

The trademarks REALTOR®, REALTORS®, and the REALTOR® logo are controlled by The Canadian Real Estate Association (CREA) and identify real estate professionals who are members of CREA. These trademarks are owned or controlled by The Canadian Real Estate Association (CREA) and identify real estate professionals who are members of CREA (REALTOR®) and/or the quality of services they provide (MLS®).

This REALTOR.ca listing content is owned and licensed by REALTOR® members of The Canadian Real Estate Association.

Neighborhood & Commute
Source: Walkscore
Disclosure: Community information and market data powered by Constellation Data Labs. Information is deemed reliable but not guaranteed.
Save
Ask
Tour
Hide
Share